
Address
4005 Sw Boulder Drive, Lees Summit, MO
Price
$ 623,000
Property Attributes
- MLS#2637638
- TypeSingle Family
- Listing Status Active
- CountyJACKSON
- CityLees Summit
- Area204 - Lees Summit Area
- NeighborhoodParkwood at Stoney Creek
- Zip64082
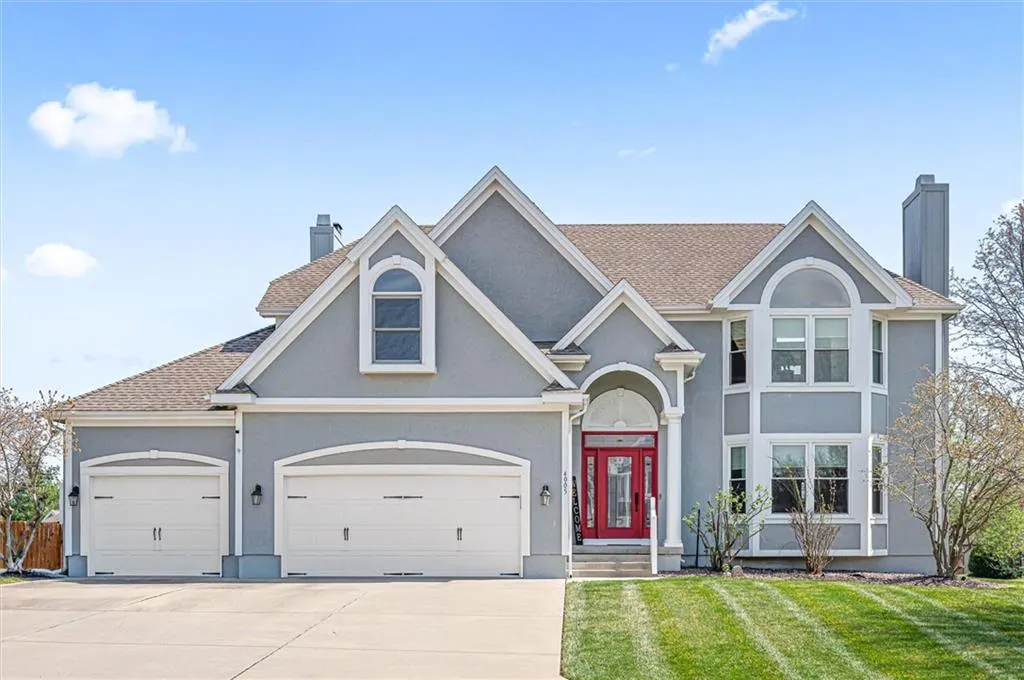
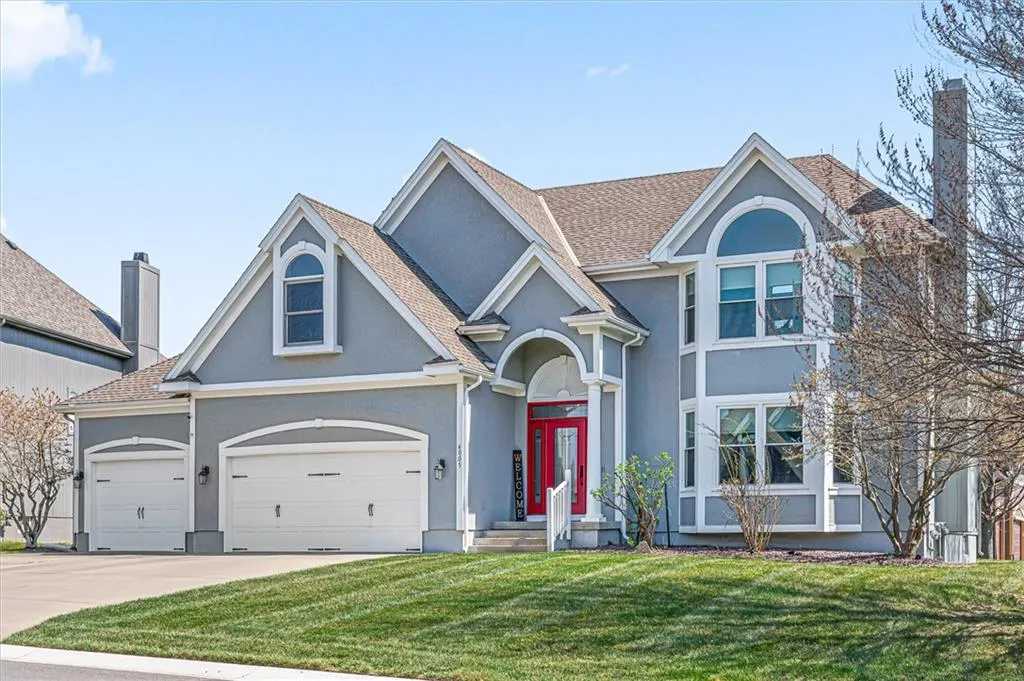
- StyleTraditional
- Year Built2003
- Taxes$ 5883
- Price$ 623,000
- Bedrooms5
- Full Bathrooms4
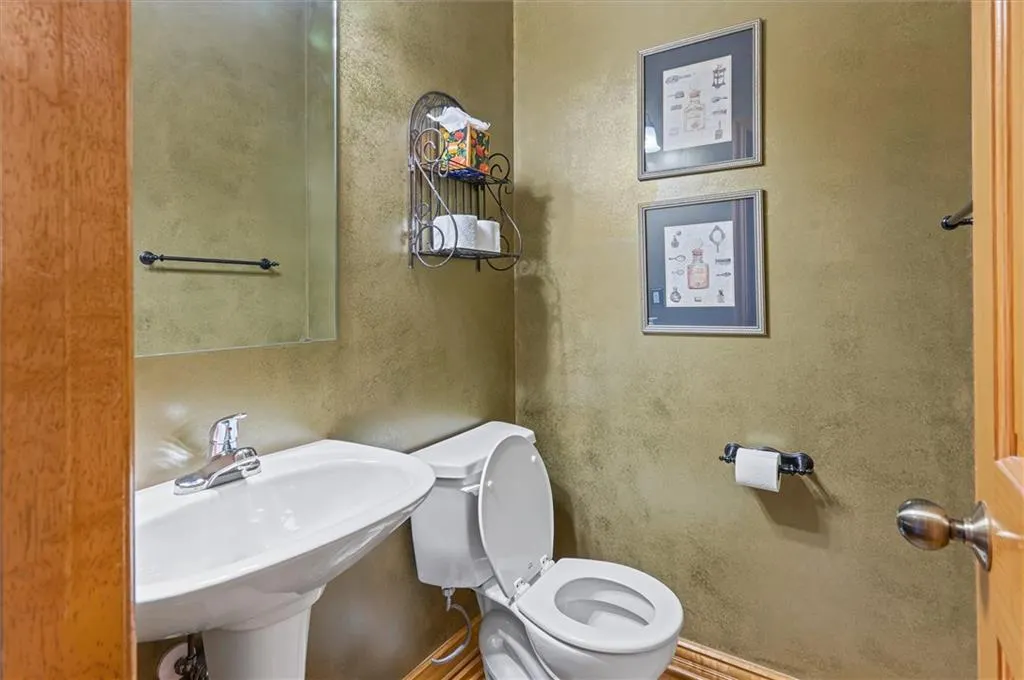
- Half Bathrooms1
- Sqr Footage3947
Data Source:
Heartland MLS (HMLS)
Property Description
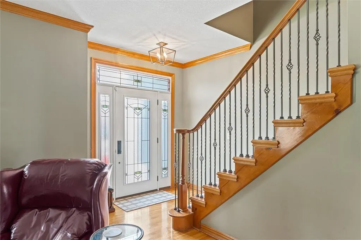
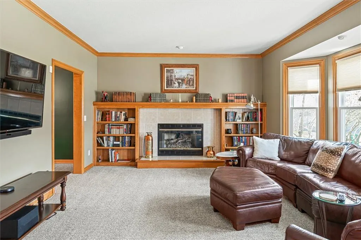
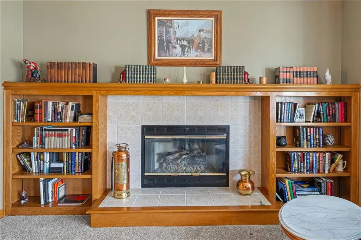
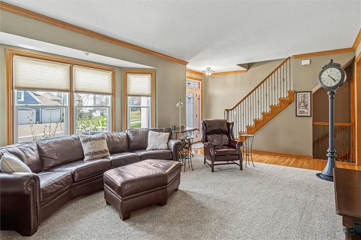
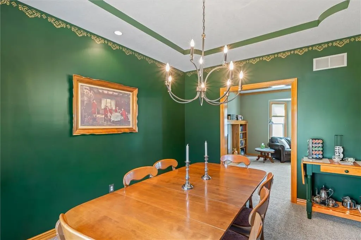
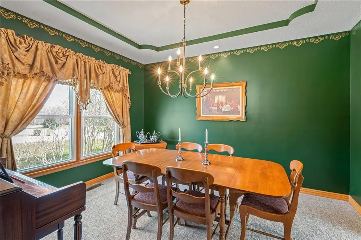
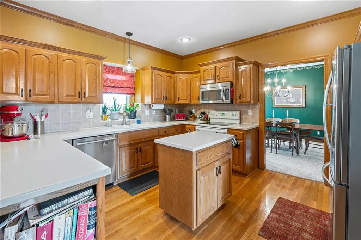
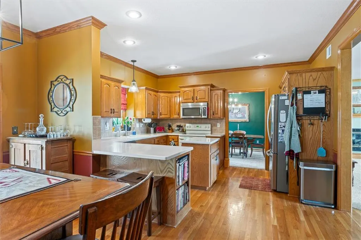
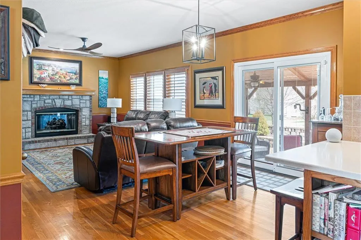
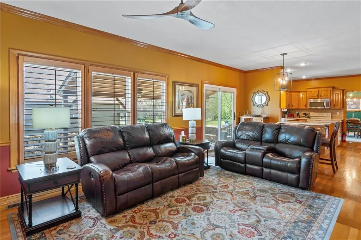
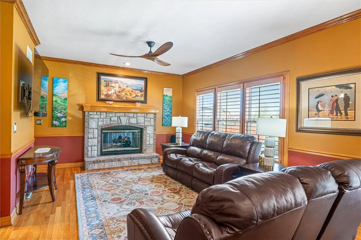
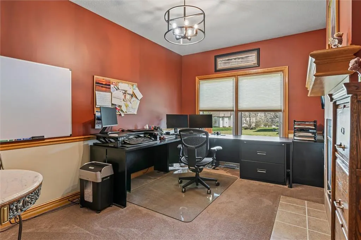
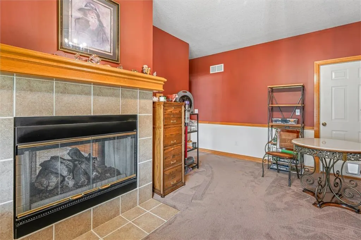
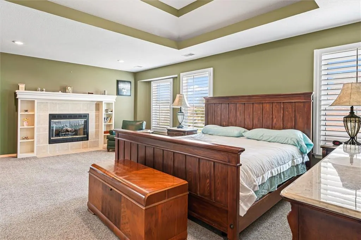
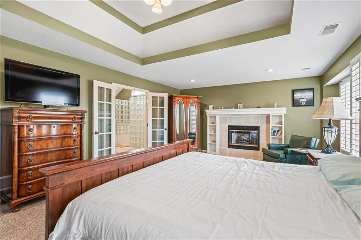
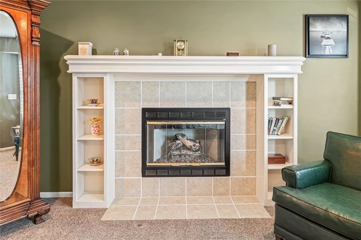
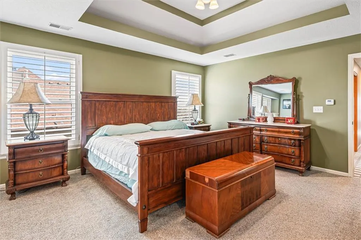
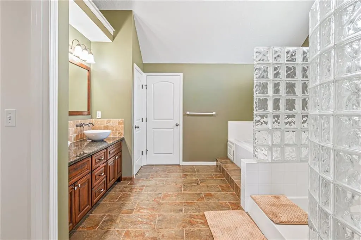
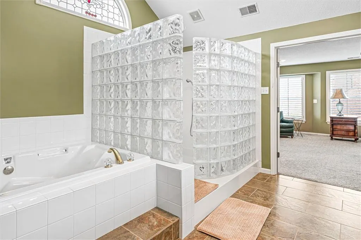
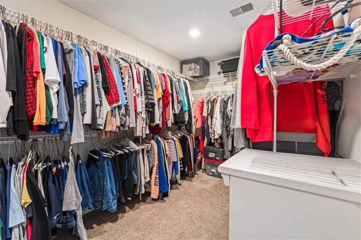
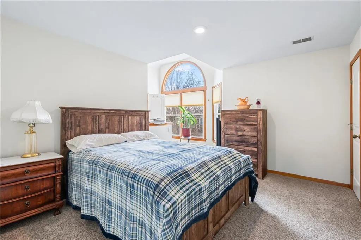
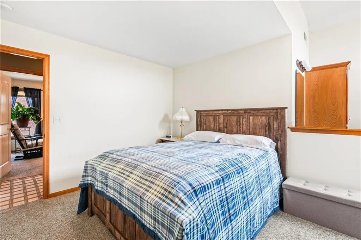
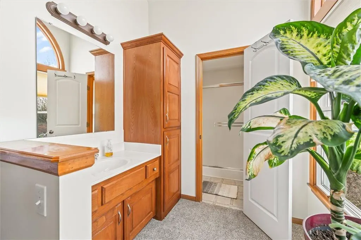
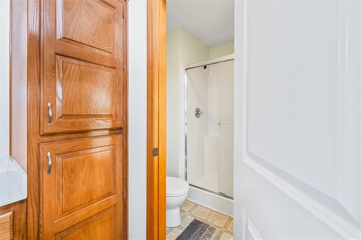
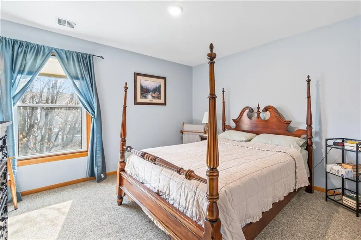
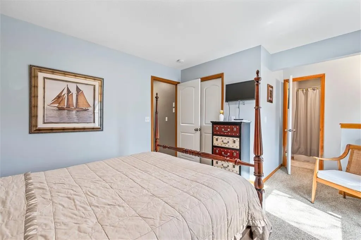
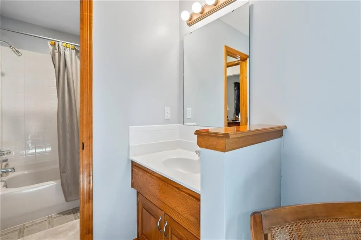
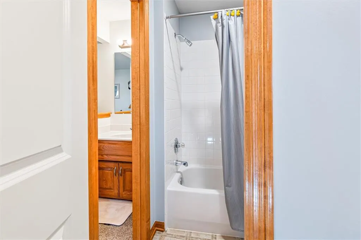
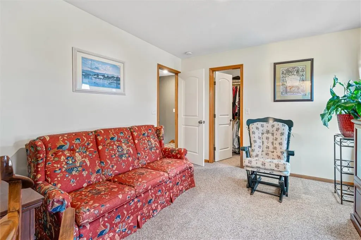
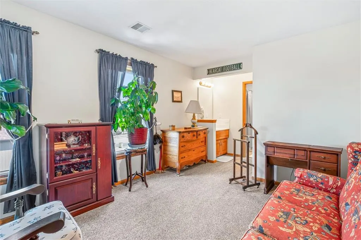
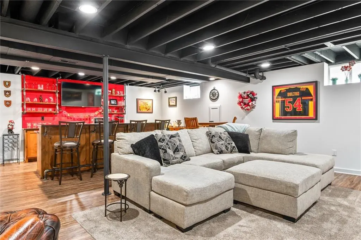
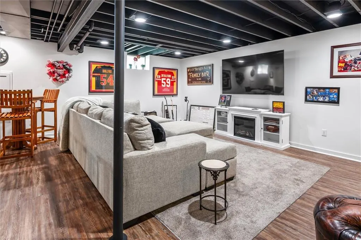
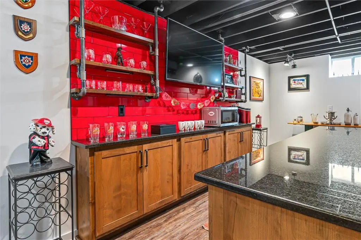
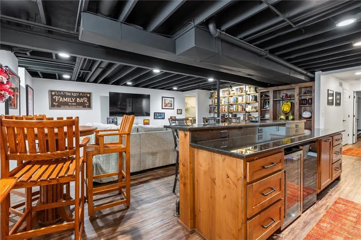
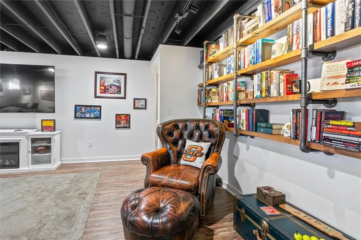
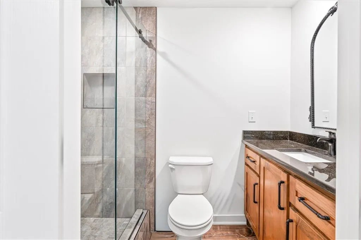
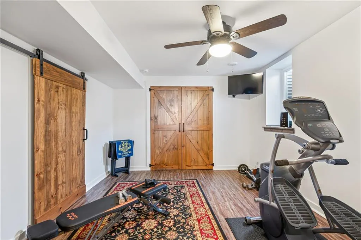
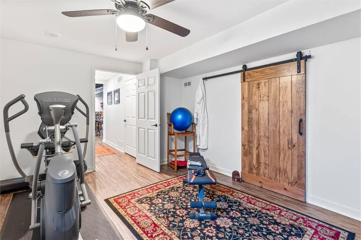
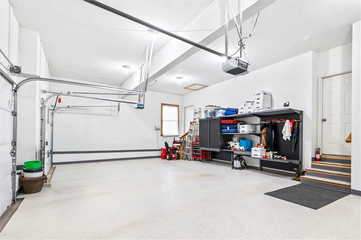
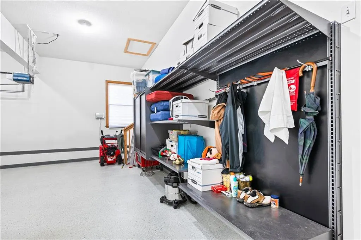
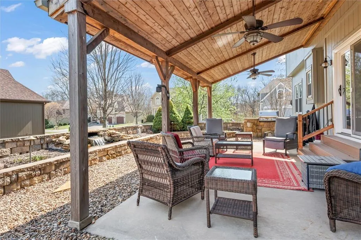
This exceptional Stoney Creek home is sure to impress and won’t last long! Offering spacious two-story living plus a beautifully finished basement, this home is designed for both comfort and entertaining. The finished basement features a large recreation room, full bathroom, and wet bar complete with a beverage cooler & a wine cooler that stay with the home. With three fireplaces, cozy spaces abound—enjoy the see-through fireplace connecting the family room to the dedicated office, plus additional fireplaces in the living room and primary bedroom. All four bedrooms offer walk-in closets and private bathroom access, providing comfort and convenience for everyone. The main-level laundry room has plenty of cabinetry and dedicated space for hanging clothes. Step outside to the impressive patio, featuring a built-in gas BBQ, water features, and a designated area for a TV, making it the perfect spot for gatherings and outdoor entertaining. The yard also includes a sprinkler system. Recent updates include all-new windows in 2015, Energy Pro exterior doors replaced in 2022, and an epoxy-coated garage floor added in July 2023, along with additional garage shelving. Located in the desirable Stoney Creek community, this home offers convenient access to shopping, dining, parks, and major highways, while being served by Lee’s Summit Schools. Community amenities include three pools, a clubhouse, playgrounds, and trash and recycling service. With its spacious layout, extensive features, and desirable location, this is a home you’ll want to see in person. Schedule your private showing today!
| Elementary School | Middle School | High School |
|---|---|---|
| Summit Pointe Elementary School | Summit Lakes Middle School | Lee's Summit West High School |
| Price History | |
|---|---|
| 8/22/2026 | Listed $623,000 |
General Features
| Living Area | 3947 |
|---|---|
| Sewer | Public Sewer |
| Heating | Forced Air |
| Cooling | Electric |
| Possession | Negotiable |
| Roof | Composition |
| HOA Fee | 680 |
| Garage Spaces | 3 |
| Association Fee Includes | Trash |
| Patio/Porch Features | Covered Patio |
| Architectural Style | Traditional |
| Security Features | Security System,Smoke Detector(s) |
| Construction Materials | Synthetic Stucco,Wood Siding |
| Year Built | 2003 |
| Property Subtype | Single Family Residence |
| Ownership | Private |
| Assoc Fee Paid Per | Annually |
| County | Jackson |
| Property Type | Residential |
| Association Amenities | Clubhouse,Play Area,Pool |
| HOA | Yes |
| Subdivision Name | Parkwood at Stoney Creek |
| Garage Y/N | Yes |
| Full Baths | 4 |
| Status | Active |
| Directions | 291-S HWY & 150 HWY West on 150 approx 1.5 miles to SW Stoney Creek Dr. to Sw Rylee Ln. Right on Rylee to SW Boulder Dr. turn left on Boulder Dr. house sets corner of Boulder Dr and Granite. |
| High School | Lee's Summit West |
| City | Lee's Summit |
| High School District | Lee's Summit |
| MLS Area | 204 - Lee's Summit Area |
| Lot Size Units | Square Feet |
| Lot Size Square Feet | 0.26 |
| Listing Terms | Cash,Conventional,FHA,VA Loan |
| Elementary School | Summit Pointe |
| Middle/Junior High School | Summit Lakes |
| Public Remarks | This exceptional Stoney Creek home is sure to impress and won’t last long! Offering spacious two-story living plus a beautifully finished basement,this home is designed for both comfort and entertain |
| Standard Status | Active |
| In Flood Plain | No |
Interior Features
| Interior Amenities | Walk-In Closet(s) |
|---|---|
| Basement | Basement BR,Egress Window(s),Finished,Full,Sump Pump |
| Flooring | Carpet,Luxury Vinyl,Tile,Vinyl |
| Total Fireplaces | 4 |
| Fireplace Features | Family Room,Gas Starter,Living Room,Primary Bedroom,Other |
| Basement (Y/N) | Yes |
| Air Conditioning Y/N | Yes |
| Window Features | Window Coverings,Thermal Windows |
| Fireplace Y/N | Yes |
| Above Grade Finished Area | 3037 |
| Half Baths | 1 |
| Laundry Features | Laundry Room,Main Level |
| Total Bedrooms | 5 |
| Below Grade Finished Area | 910 |
| Dining Area Features | Eat-In Kitchen,Liv/Dining Combo |
| Floor Plan Features | 2 Stories |
Exterior Features
| Parking Features | Attached,Garage Door Opener,Garage Faces Front |
|---|---|
| Lot Features | Corner Lot |
| Water Source | City/Public - Verify |
| Lot Size Area | 0.26 |
| Lot Dimensions | 110.00X104.60 |
| Road Surface Type | Paved |
| Road Responsibility | Public Maintenance |
| Other Room Features | Office,Recreation Room |
Amenities
- Foreclosure
- Views
- Short Sale
- New Construction
- Adult 55+
- Lease To Own
- No HOA Fees
- Furnished
- Primary On Main
- Air Conditioning
- Seller Finance
- Green
- Fixer Upper
- Horse
- Golf
- Fireplace
- Deck
- Garage
- Basement
- Pool
Property vs Single Family Average in 64082
Price
Taxes
Year Built
Visits
 The information displayed on this page is confidential, proprietary, and copyrighted information of Heartland Multiple Listing Service, Inc. (