
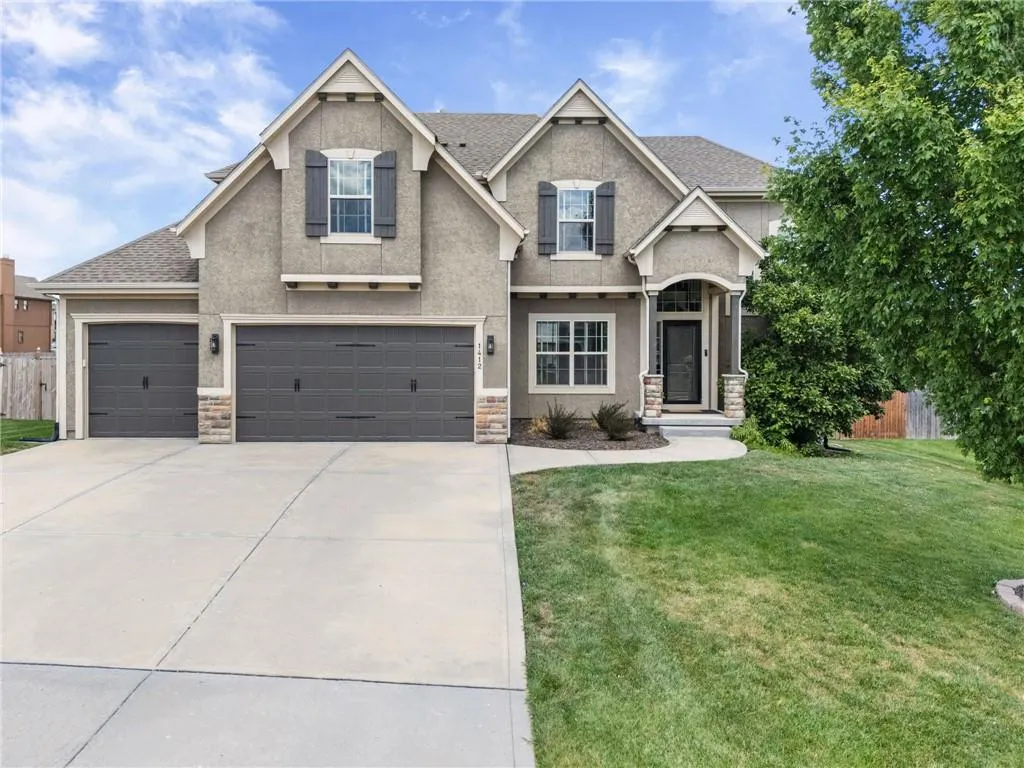
Address
1412 Sw Whistle Drive, Lees Summit, MO
Price
$ 539,000
Property Attributes
- MLS#2620942
- TypeSingle Family
- Listing Status Active
- CountyJACKSON
- CityLees Summit
- Area204 - Lees Summit Area
- NeighborhoodParkwood at Stoney Creek
- Zip64082
- StyleTraditional
- Year Built2012
- Taxes$ 6120
- Price$ 539,000
- Bedrooms5
- Full Bathrooms4
- Half Bathrooms1
- Sqr Footage3248
- Lot Size0.301171 Acres
Data Source:
Heartland MLS (HMLS)
Property Description
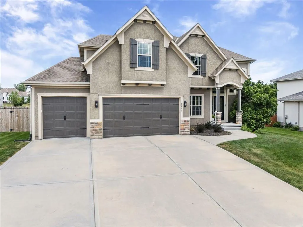
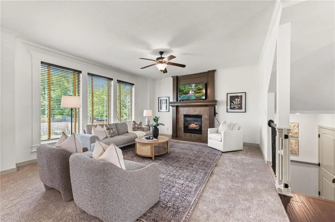
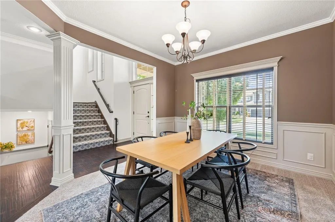
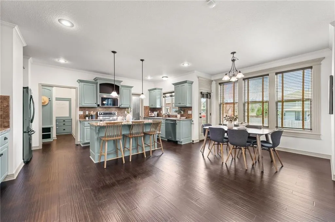
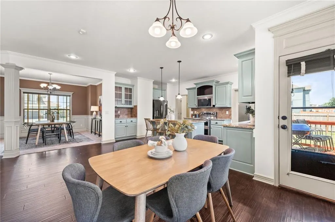
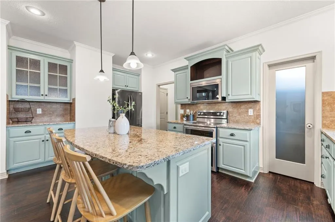
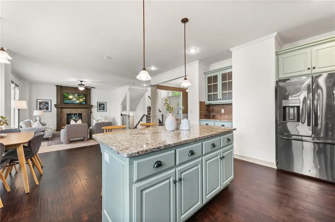
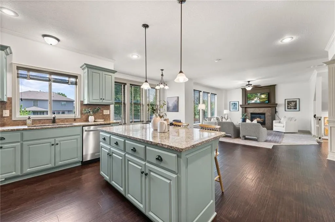
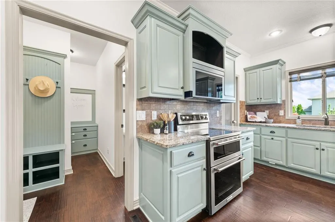
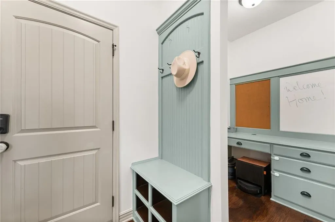
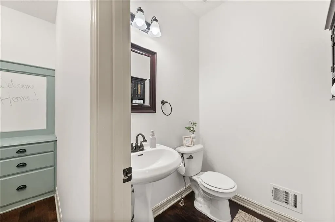
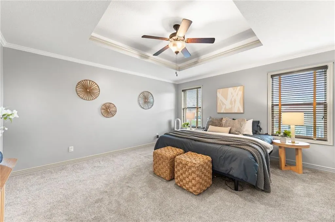
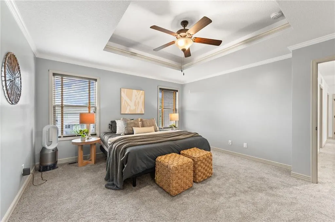
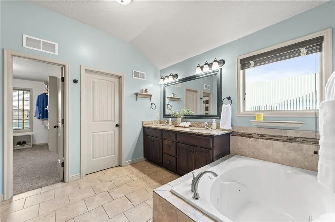
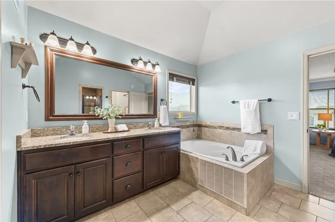
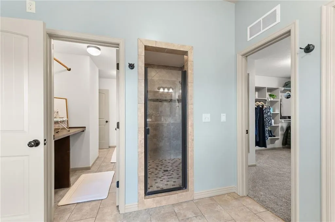
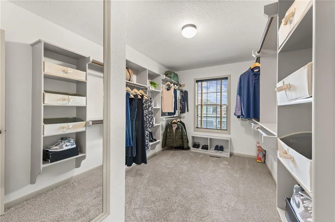
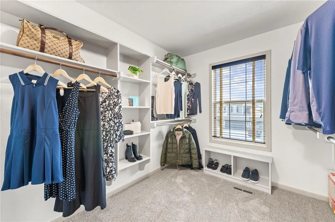
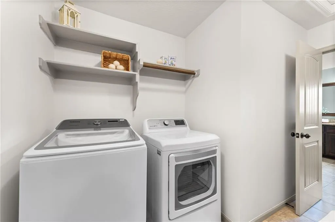
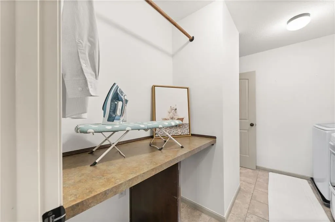
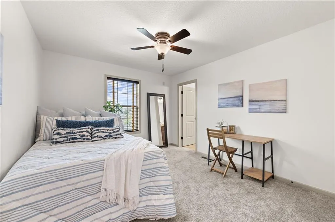
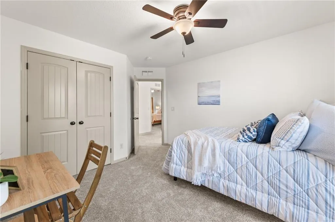
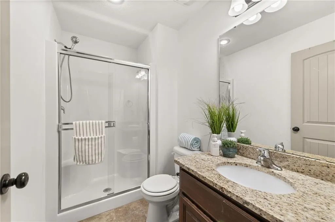
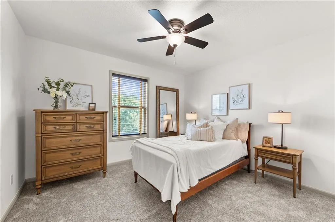
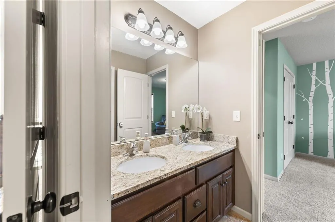
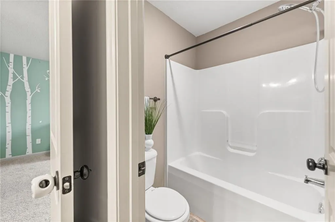
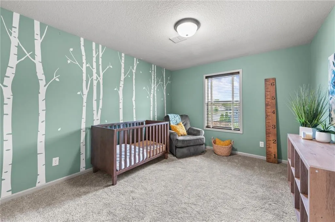
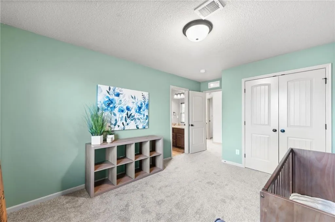
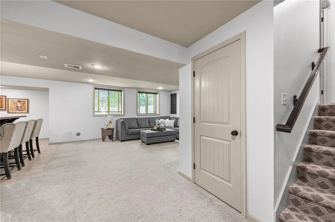
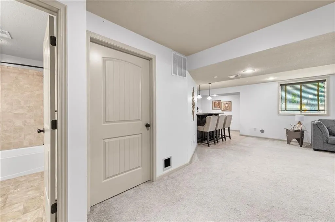
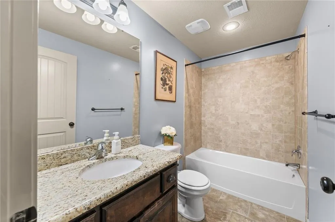
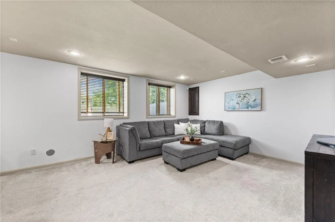
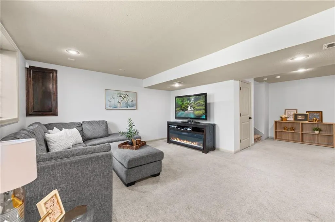
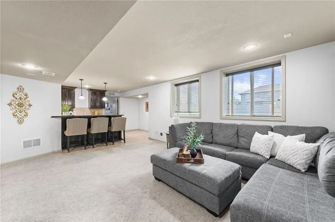
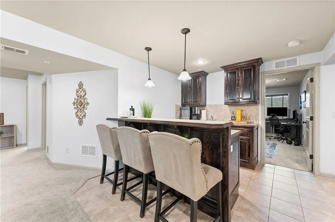
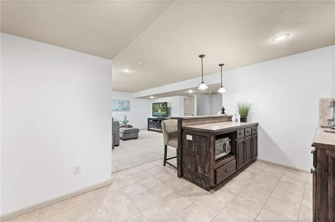
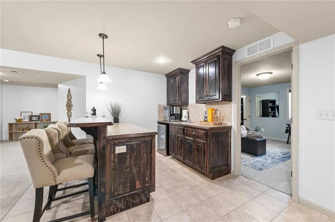
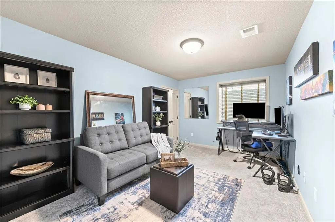
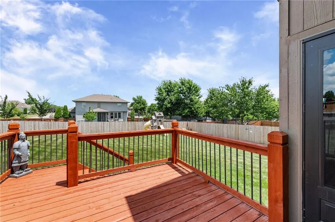
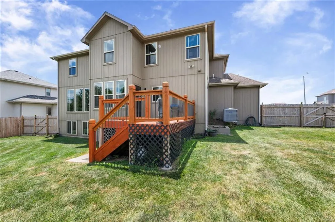

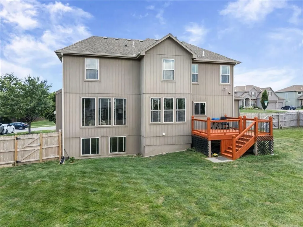
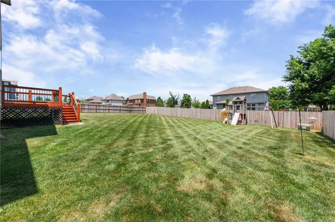
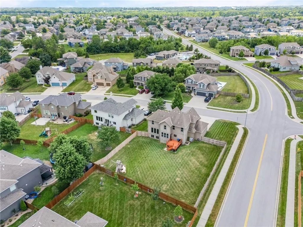
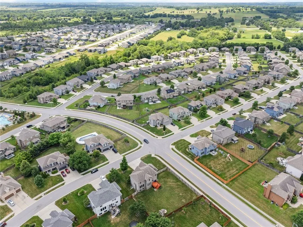
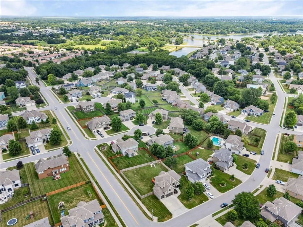
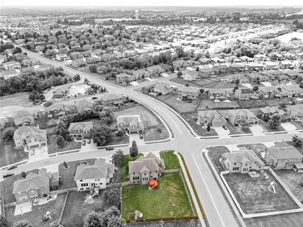
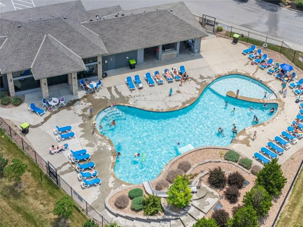
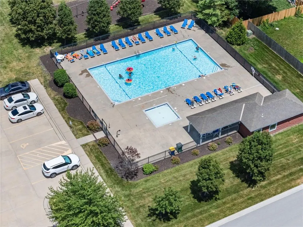
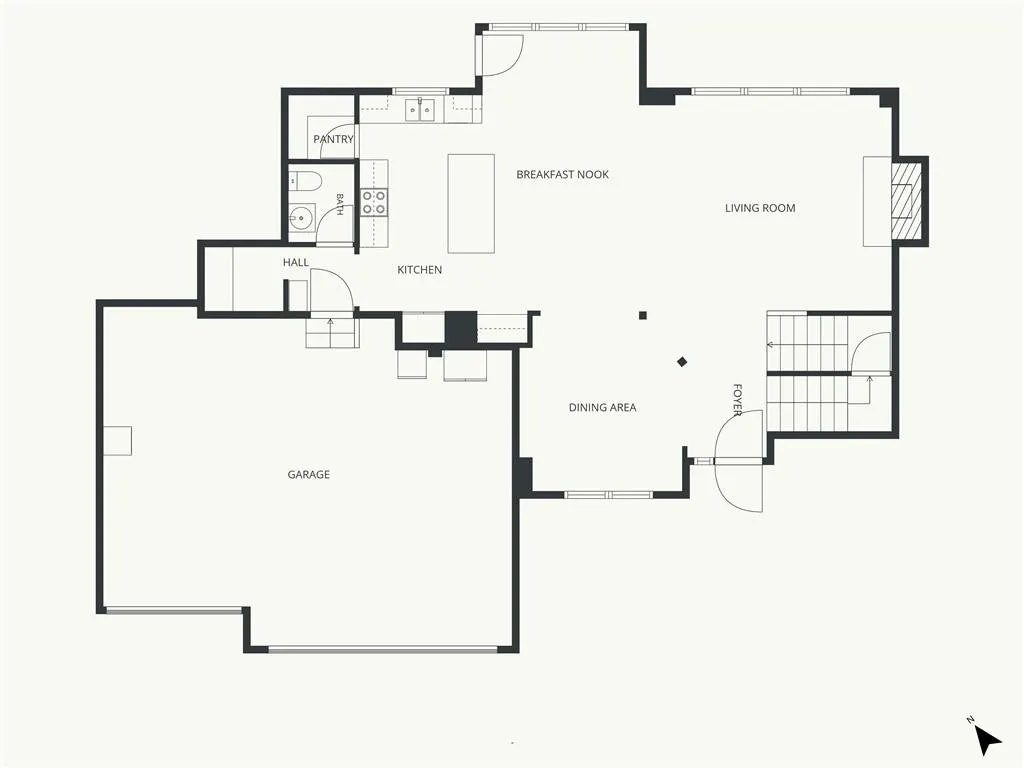
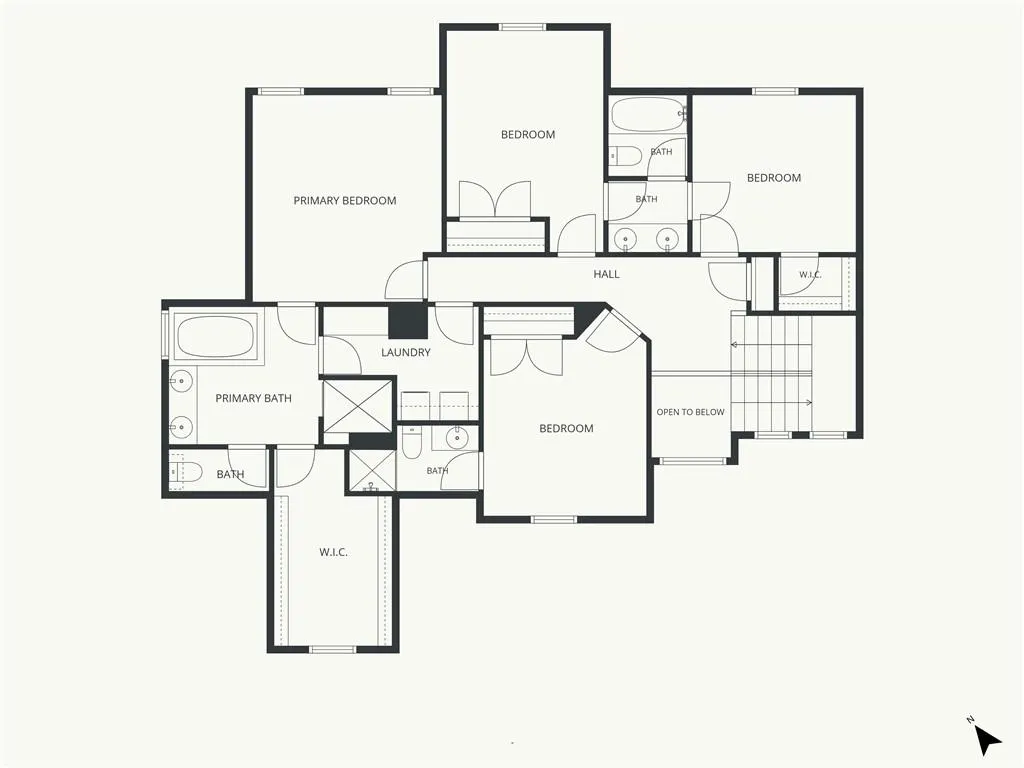
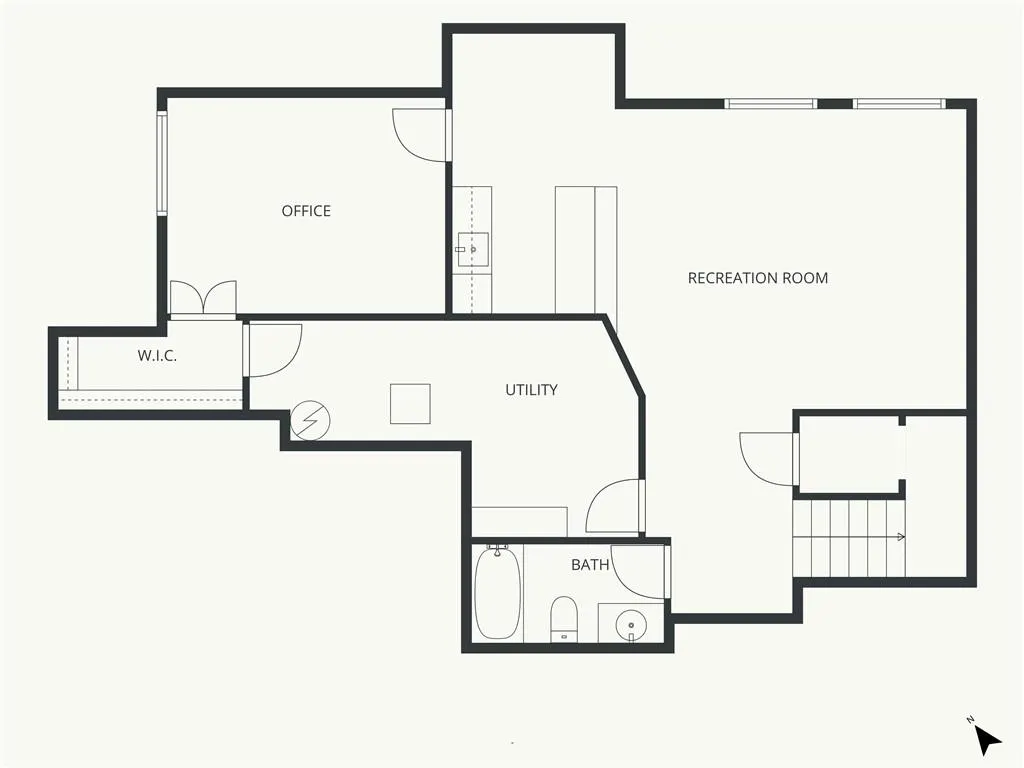
Pre-Inspected & Warrantied! It's hard not to fall in love in this exceptional 5 BR, 4.5 BA home set on one of the largest lots in Stoney Creek Estates—one of Lee's Summit's most desirable neighborhoods! Fresh interior paint! New carpet! Updated KitchenAid appliances, including a double oven! Respicaire whole-house air purification system creates a home ready to enjoy! Bedroom-level laundry room! Double-headed spa-style primary shower! Walk-in pantry! Very large fenced backyard! The open-concept main level is designed for everyday living and effortless entertaining, featuring formal dining, an inviting living room, and a beautifully appointed kitchen with an electric range, walk-in pantry, granite countertops, and an oversized island with counter seating. A convenient mud area, dedicated main-level workspace, and powder bath are tucked just inside the garage entry, creating a practical drop zone. The bedroom level offers a spacious primary suite with an ensuite bath, oversized walk-in closet, large spa-like tiled shower, and jetted tub. Secondary bedrooms feature a Hollywood bath connecting two bedrooms and a private ensuite serving another. The bedroom-level laundry room includes built-in storage for folding, hanging, and organization. The finished daylight lower level extends the home's living space with a large rec room, wet bar, full bath with tub, and a conforming fifth bedroom ideal as a guest suite, home office, fitness space, or craft room. Just one block away, the HOA's premier swimming pavilion offers a waterslide, wading area, and clubhouse. Nearby are two additional pools and playgrounds. A home like this is meant to be experienced, not just viewed online! Experience everything this home has to offer. Schedule your private showing today.
| Elementary School | Middle School | High School |
|---|---|---|
| Summit Pointe Elementary School | Summit Lakes Middle School | Lee's Summit West High School |
| Price History | |
|---|---|
| 7/10/2026 | Listed $565,000 |
| 7/22/2026 | 1$560,000 |
| 8/6/2026 | 1$559,000 |
| 8/14/2026 | 2$549,000 |
| 9/11/2026 | 2$539,000 |
General Features
| Living Area | 3248 |
|---|---|
| Sewer | Public Sewer |
| Heating | Heat Pump |
| Cooling | Electric,Heat Pump |
| Possession | Negotiable |
| Roof | Composition |
| Appliances | Refrigerator |
| HOA Fee | 680 |
| Garage Spaces | 3 |
| Association Fee Includes | Other,Trash |
| Patio/Porch Features | Deck |
| Architectural Style | Traditional |
| Security Features | Smoke Detector(s) |
| Construction Materials | Stone Trim,Wood Siding |
| Year Built | 2012 |
| Property Subtype | Single Family Residence |
| Ownership | Private |
| Assoc Fee Paid Per | Annually |
| County | Jackson |
| Property Type | Residential |
| Association Amenities | Play Area,Pool |
| HOA | Yes |
| Subdivision Name | Parkwood at Stoney Creek |
| Garage Y/N | Yes |
| Full Baths | 4 |
| Status | Active |
| Directions | 150 Hwy to Stoney Creek Dr,South to Whistle Dr,Home on the corner of Whistle Dr and Stoney Creek Dr. |
| High School | Lee's Summit West |
| City | Lee's Summit |
| Association Name | Young Management Group,Inc. |
| High School District | Lee's Summit |
| MLS Area | 204 - Lee's Summit Area |
| Lot Size Units | Square Feet |
| Lot Size Square Feet | 13119 |
| Listing Terms | Cash,Conventional,FHA,VA Loan |
| Green Building Verification Type | ENERGY STAR Certified Homes |
| Elementary School | Summit Pointe |
| Middle/Junior High School | Summit Lakes |
| Public Remarks | Pre-Inspected & Warrantied! It's hard not to fall in love in this exceptional 5 BR,4.5 BA home set on one of the largest lots in Stoney Creek Estates—one of Lee's Summit's most desirable neighborhood |
| Virtual Tour | https://listings.kchomephotography.com/sites/enqdoqov/unbranded |
| Builder Name | Summit Custom Homes |
| Standard Status | Active |
| Green Features | Indoor Air Quality,Low Volatile Organic Compound |
| In Flood Plain | Unknown |
| Virtual Tour | https://listings.kchomephotography.com/sites/1412-sw-whistle-dr-lees-summit-mo-64082-26570201/branded |
Interior Features
| Interior Amenities | Ceiling Fan(s),Kitchen Island,Pantry,Stained Cabinets,Vaulted Ceiling(s),Walk-In Closet(s),Wet Bar |
|---|---|
| Basement | Basement BR,Daylight,Finished,Inside Entrance |
| Flooring | Carpet,Tile,Wood |
| Total Fireplaces | 1 |
| Fireplace Features | Family Room,Gas,Insert |
| Basement (Y/N) | Yes |
| Air Conditioning Y/N | Yes |
| Window Features | Thermal Windows |
| Fireplace Y/N | Yes |
| Above Grade Finished Area | 2307 |
| Half Baths | 1 |
| Laundry Features | Bedroom Level,Laundry Room |
| Total Bedrooms | 5 |
| Below Grade Finished Area | 941 |
| Dining Area Features | Eat-In Kitchen,Formal |
| Floor Plan Features | 2 Stories |
Exterior Features
| Fencing | Privacy,Wood |
|---|---|
| Parking Features | Attached,Garage Door Opener,Garage Faces Front |
| Lot Features | City Lot,Corner Lot,Level,Many Trees |
| Water Source | Public |
| Lot Size Area | 13119 |
| Road Surface Type | Paved |
| Other Equipment | Electric Air Cleaner |
| Builder Model | Preston Ridge III |
| Road Responsibility | Public Maintenance |
| Other Room Features | Family Room,Office |
Amenities
- Foreclosure
- Views
- Short Sale
- New Construction
- Adult 55+
- Lease To Own
- No HOA Fees
- Furnished
- Primary On Main
- Air Conditioning
- Seller Finance
- Green
- Fixer Upper
- Horse
- Golf
- Fireplace
- Deck
- Garage
- Basement
- Pool
Property vs Single Family Average in 64082
Price
Taxes
Year Built
Visits
 The information displayed on this page is confidential, proprietary, and copyrighted information of Heartland Multiple Listing Service, Inc. (