
Open House Sat, Sep 12th 12:00 PM - 02:00 PM
Address
5657 W 50th Street, Mission, KS
Price
$ 539,000
Property Attributes
- MLS#2637582
- TypeSingle Family
- Listing Status Active
- CountyJOHNSON - KS
- CityMission
- Area310 - N=Wy Co Ln - S=75th - E=State Ln - W=Switzer
- NeighborhoodWalnut View
- Zip66202
- StyleContemporary,Craftsman
- Year Built1956
- Taxes$ 6747
- Price$ 539,000
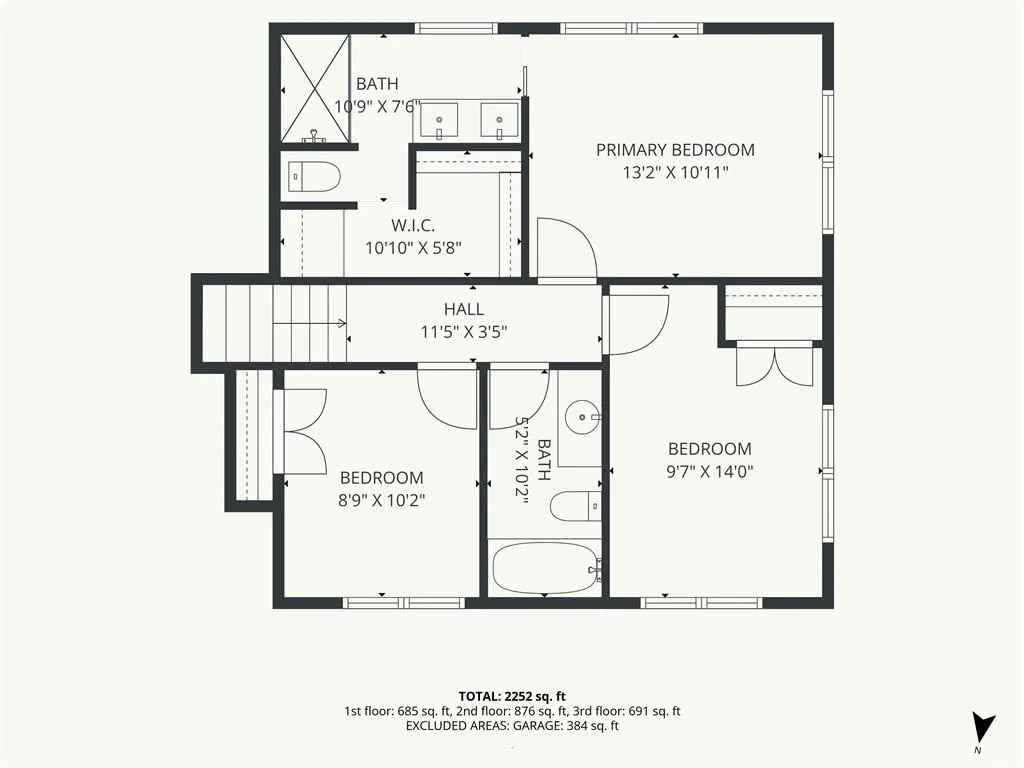
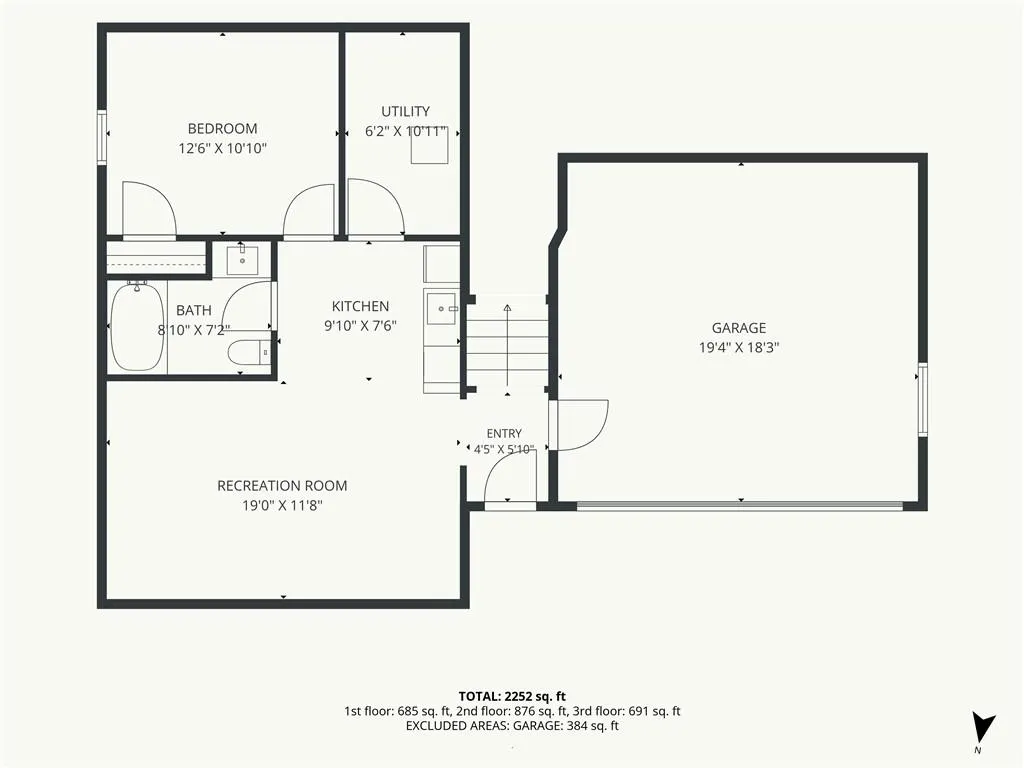
- Bedrooms4
- Full Bathrooms3
- Half Bathrooms1
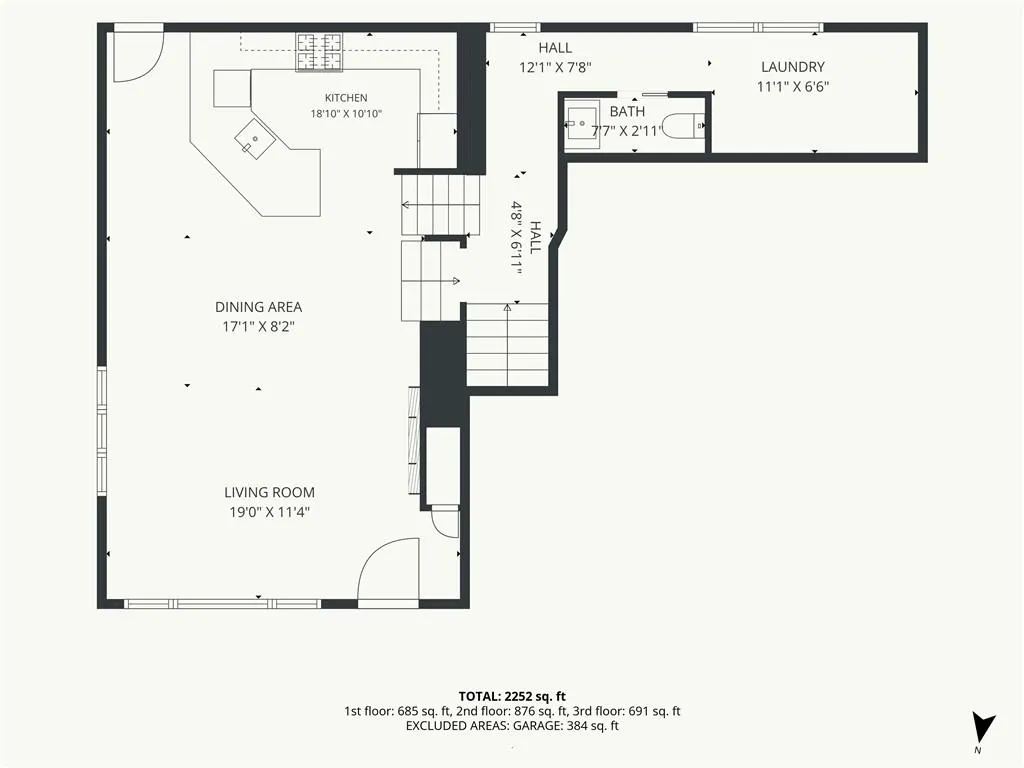
- Sqr Footage2252
- Lot Size0.172176 Acres
Data Source:
Heartland MLS (HMLS)
Property Description
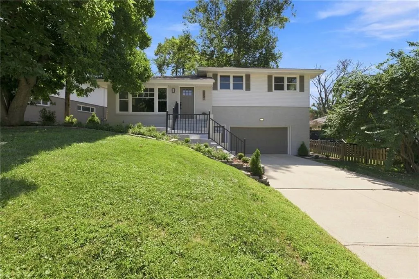
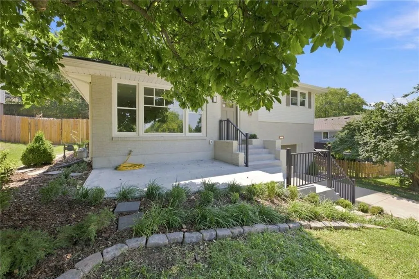
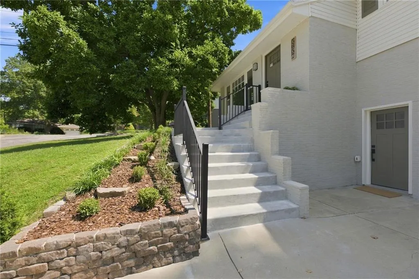
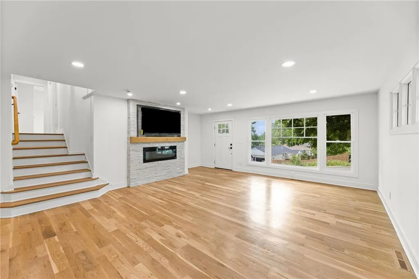
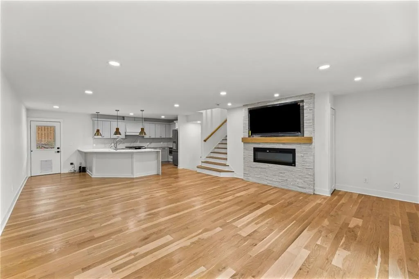
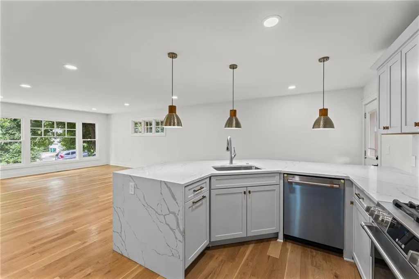
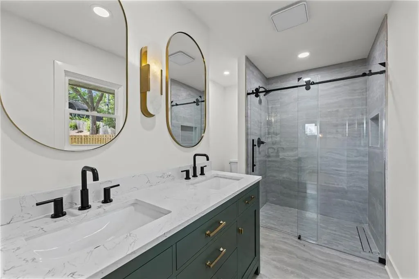
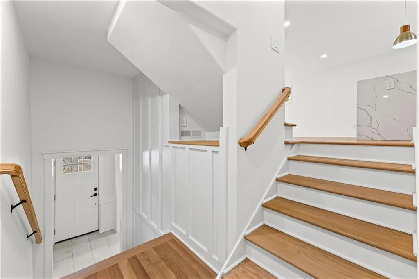
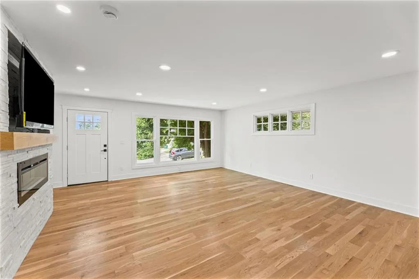
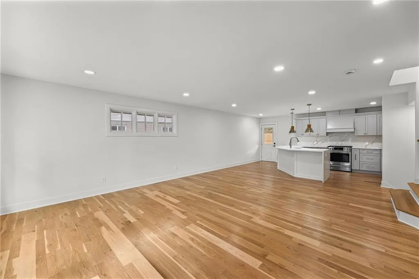
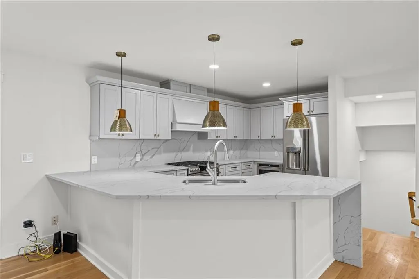
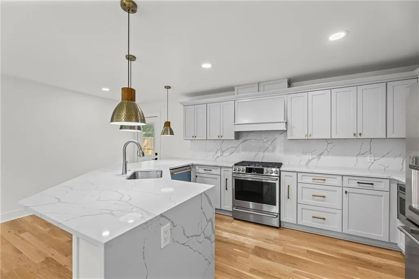
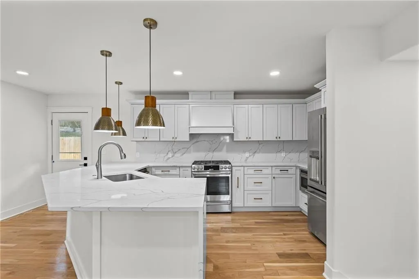
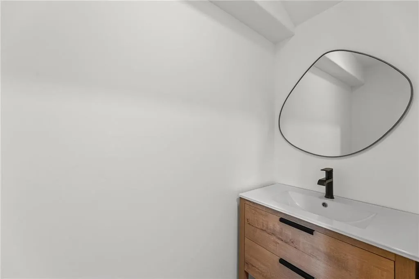
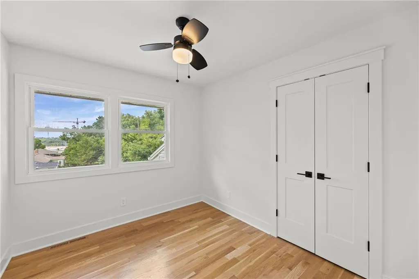
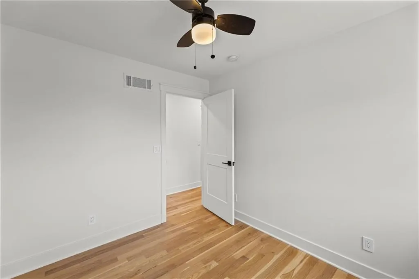
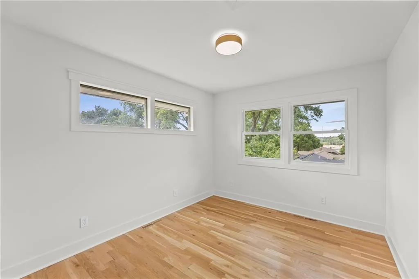
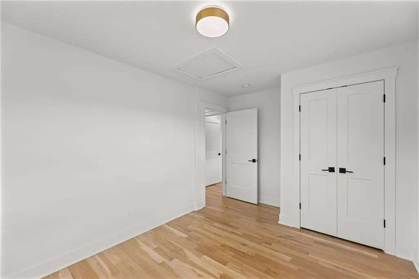
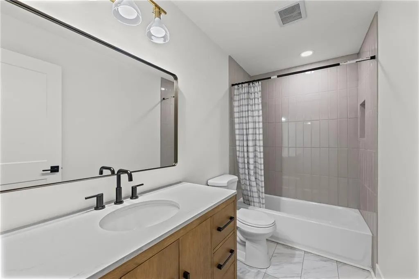
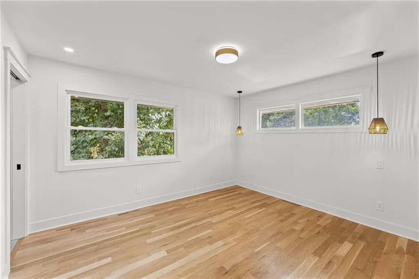
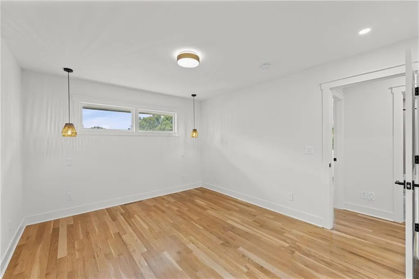
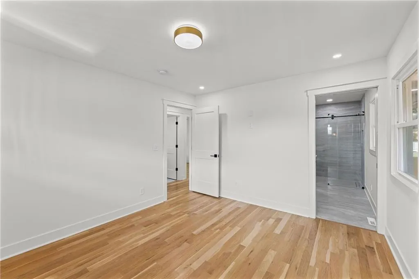
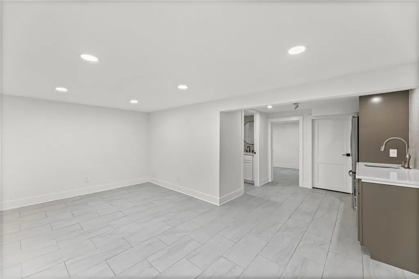
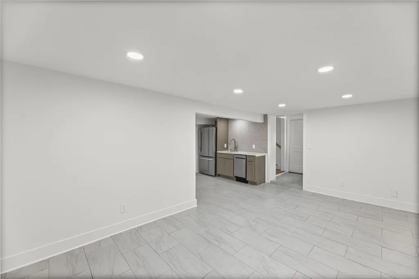
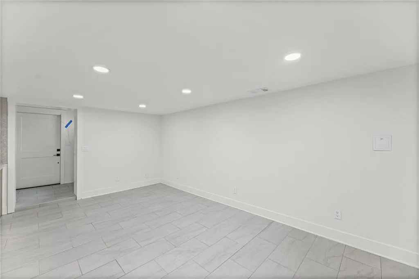
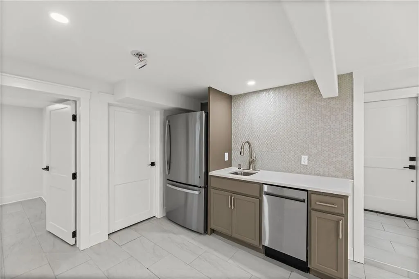
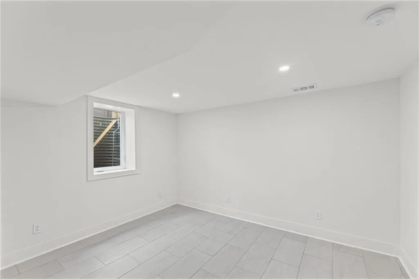
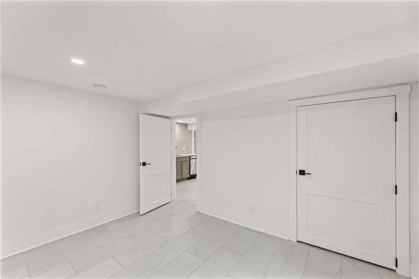
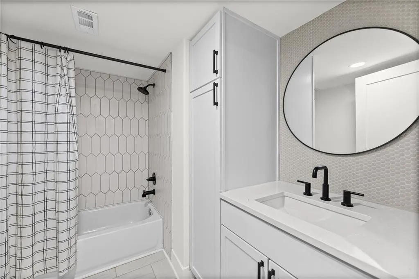
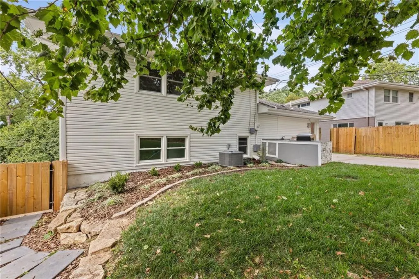
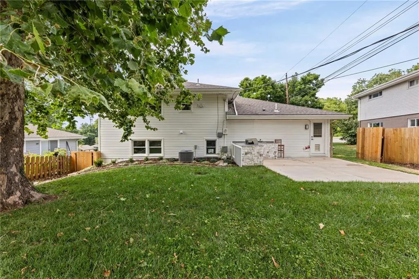
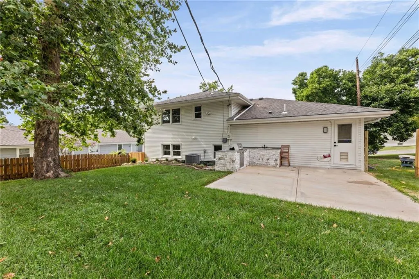
Not a Renovation. A Reinvention. Some homes get updated. This one got rebuilt- down to the studs, from the foundation up. Every wall, every wire, every pipe, every finish: gone, and replaced with something better. What stands here now isn't a house that's been touched up — it's a brand-new home wearing a beloved address. Walk through the front door and feel it immediately: the crisp, clean scent of fresh construction, the way light moves differently through rooms that have been thoughtfully reimagined, the quiet confidence of floors that don't creak and systems that just work. This is what "move-in ready" is supposed to feel like — no compromises, no "we'll get to that eventually" list. It's already done. Completely Redone, Top to Bottom - There is not a single corner of this home that hasn't been touched. New electrical. New plumbing. New HVAC. New insulation. New drywall. New flooring. New windows. New everything — all of it hidden behind finishes that are as beautiful as they are built to last. This is the rare kind of listing where "fully renovated" actually means what it says. Go ahead, picture your mornings here: sunlight spilling across untouched hardwood-style floors, the hum of a kitchen built for real life — new cabinetry, new countertops, new appliances — coffee in hand, nothing to fix, nothing to worry about. The Mother-in-Law Suite That Changes Everything - Here's what truly sets this property apart: a stunning mother-in-law suite, completely separate and fully finished, offering the kind of flexibility that's nearly impossible to find. Imagine multigenerational living without anyone giving up their privacy — parents nearby but independent, adult kids with their own space, or a long-term guest suite that never feels like an imposition. Why This One Stands Out - In a market full of listings promising "updates" that turn out to be a fresh coat of paint over old bones, this home delivers something rare: a true, complete, studs-out transformation.
| Elementary School | Middle School | High School |
|---|---|---|
| Rushton Elementary School | Hocker Grove Middle School | SM North High School |
| Price History | |
|---|---|
| 8/20/2026 | Listed $539,000 |
General Features
| Living Area | 2252 |
|---|---|
| Sewer | Public Sewer |
| Heating | Natural Gas |
| Cooling | Electric |
| Possession | Funding |
| Roof | Composition |
| Appliances | Dishwasher,Disposal,Exhaust Fan,Refrigerator,Gas Range,Stainless Steel Appliance(s) |
| HOA Fee | 100 |
| Garage Spaces | 2 |
| Patio/Porch Features | Patio,Porch |
| Architectural Style | Contemporary,Craftsman |
| Construction Materials | Brick Trim |
| Year Built | 1956 |
| Property Subtype | Single Family Residence |
| Ownership | Private |
| Assoc Fee Paid Per | Annually |
| County | Johnson,KS |
| Property Type | Residential |
| Association Amenities | Play Area |
| HOA | Yes |
| Energy Efficient | Appliances,Construction,HVAC,Doors,Tankless Hot Water,Windows |
| Subdivision Name | Walnut View |
| Facing Direction | North |
| Garage Y/N | Yes |
| Full Baths | 3 |
| Status | Active |
| Directions | Turn west on 51st street from Nall. North on Reeds,then again north on reeds,make your first right onto 50th. Home will one on the right hand side. |
| High School | SM North |
| City | Mission |
| Association Name | Walnut View HOA |
| High School District | Shawnee Mission |
| MLS Area | 310 - N=Wy Co Ln;S=75th;E=State Ln;W=Switzer |
| Lot Size Units | Square Feet |
| Lot Size Square Feet | 7500 |
| Elementary School | Rushton |
| Middle/Junior High School | Hocker Grove |
| Public Remarks | Not a Renovation. A Reinvention. Some homes get updated. This one got rebuilt- down to the studs,from the foundation up. Every wall,every wire,every pipe,every finish: gone,and replaced with somethin |
| Virtual Tour | https://www.homes.com/property/5657-w-50th-st-roeland-park-ks/wln4zp09mp6d2/?dk=d54xj7qllspw8&tab=1&utm_source=Homes&utm_medium=email&utm_campaign=HM_PDT_B2B_ALL_MatterportNowLive_20250108&utm_id=982 |
| Standard Status | Active |
| In Flood Plain | No |
| Virtual Tour | https://www.homes.com/property/5657-w-50th-st-roeland-park-ks/wln4zp09mp6d2/?dk=d54xj7qllspw8&tab=1&utm_source=Homes&utm_medium=email&utm_campaign=HM_PDT_B2B_ALL_MatterportNowLive_20250108&utm_id=982 |
| HMS_MaintenanceProvidedYN | No |
Interior Features
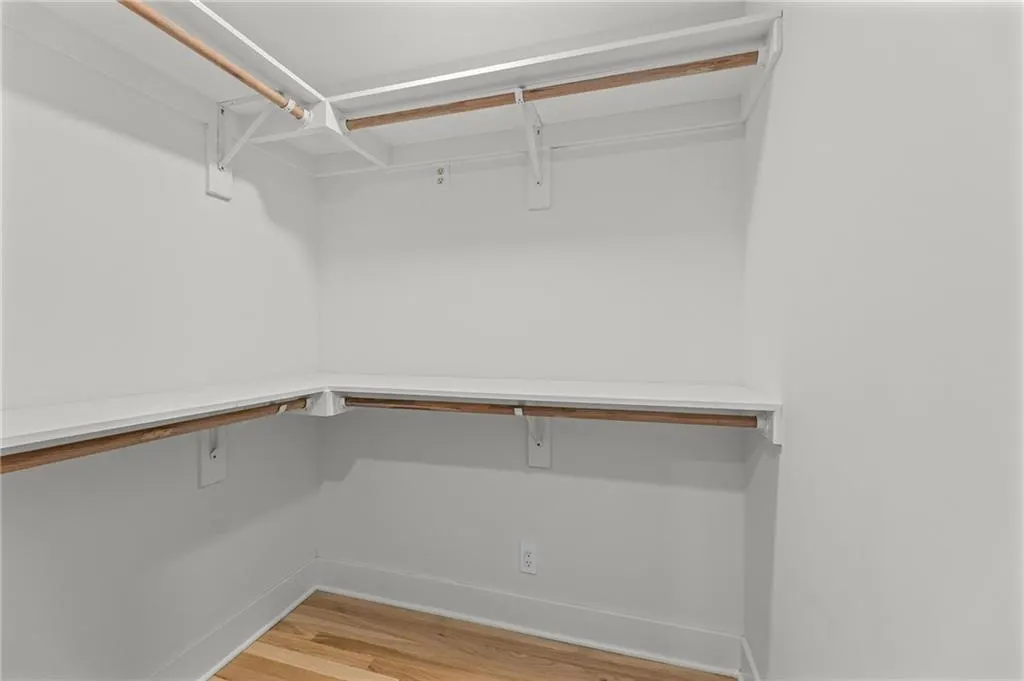
| Interior Amenities | Ceiling Fan(s),Central Vacuum,Custom Cabinets,Painted Cabinets,Smart Thermostat,Walk-In Closet(s),Wet Bar |
|---|---|
| Basement | Egress Window(s),Garage Entrance,Inside Entrance,Walk-Out Access |
| Flooring | Tile,Wood |
| Total Fireplaces | 1 |
| Fireplace Features | Living Room |
| Basement (Y/N) | Yes |
| Air Conditioning Y/N | Yes |
| Window Features | Thermal Windows |
| Fireplace Y/N | Yes |
| Above Grade Finished Area | 1567 |
| Half Baths | 1 |
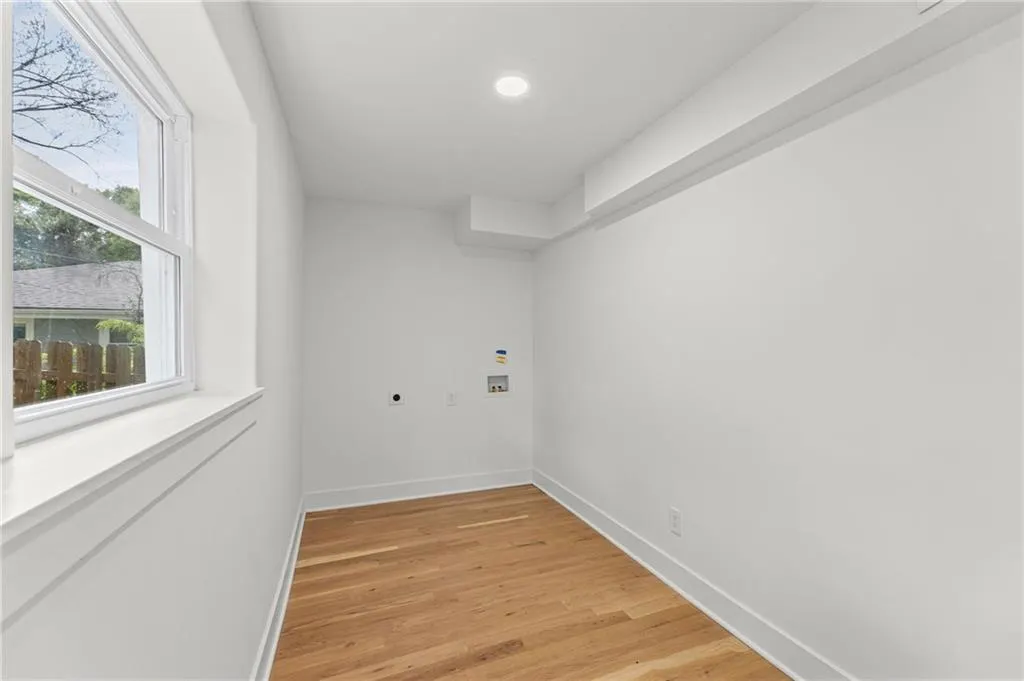
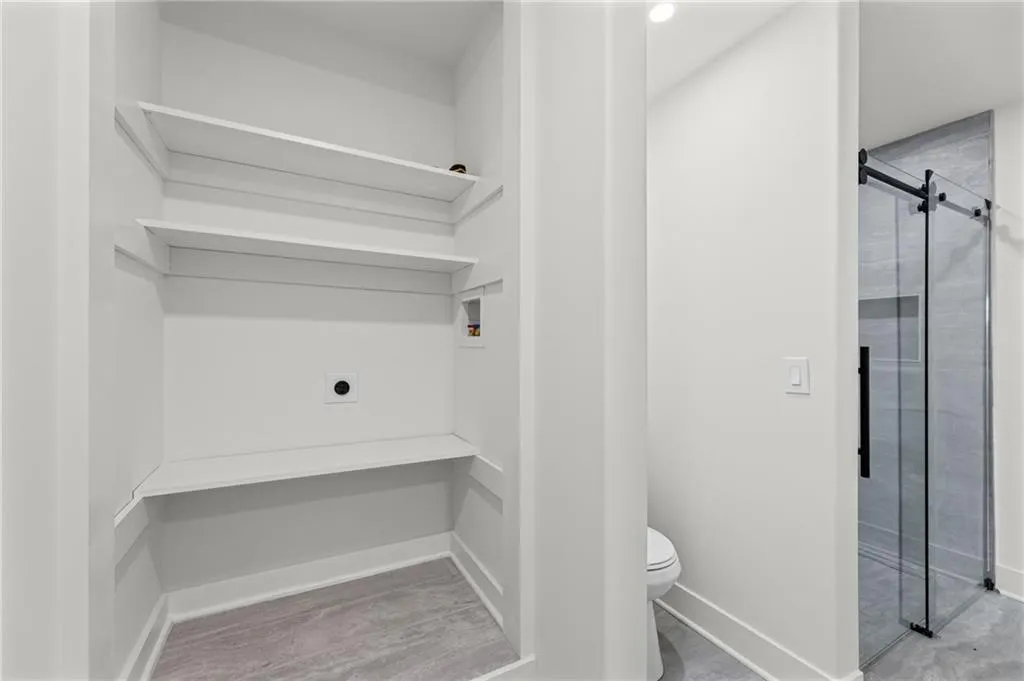
| Laundry Features | Bedroom Level,Multiple Locations |
| Total Bedrooms | 4 |
| Below Grade Finished Area | 685 |
| Dining Area Features | Breakfast Area,Eat-In Kitchen,Kit/Dining Combo |
| Floor Plan Features | Side/Side Split |
Exterior Features
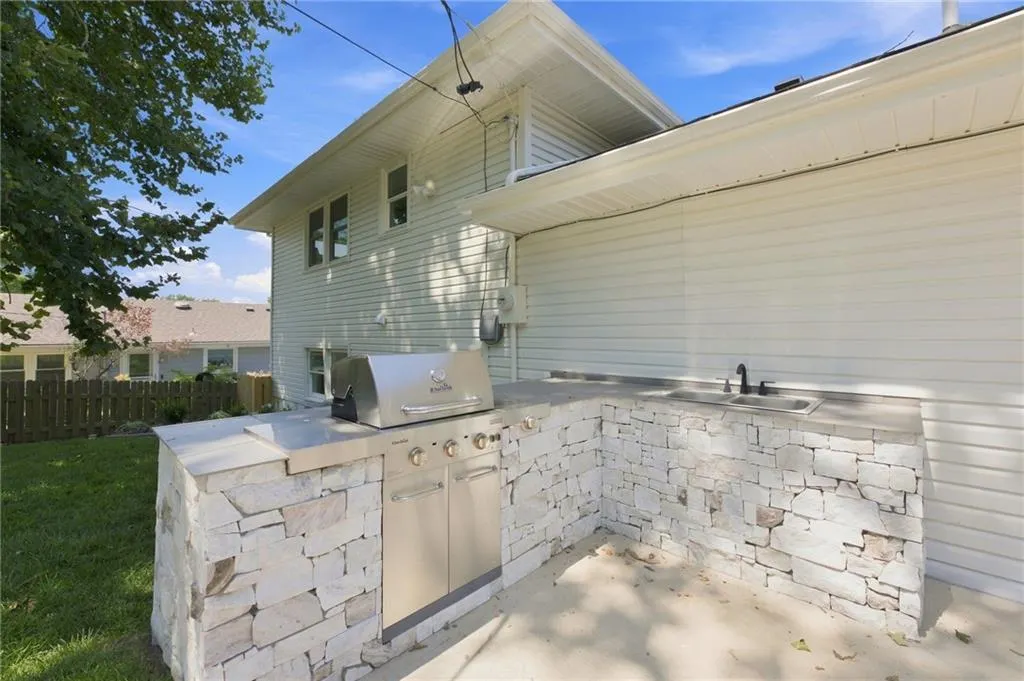
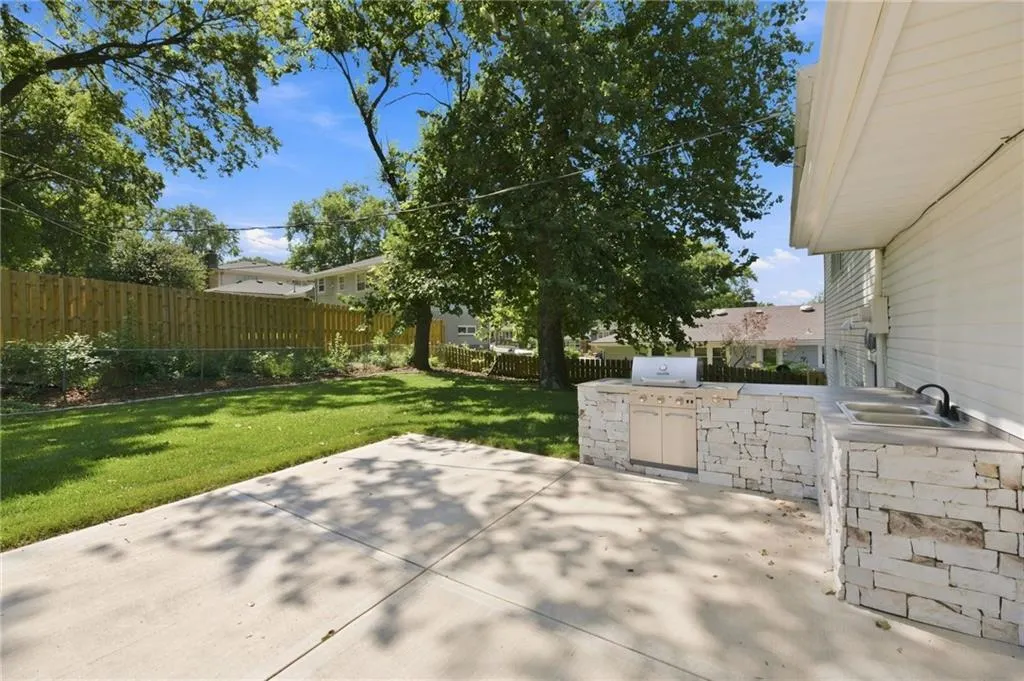
| Exterior Amenities | Outdoor Kitchen |
|---|---|
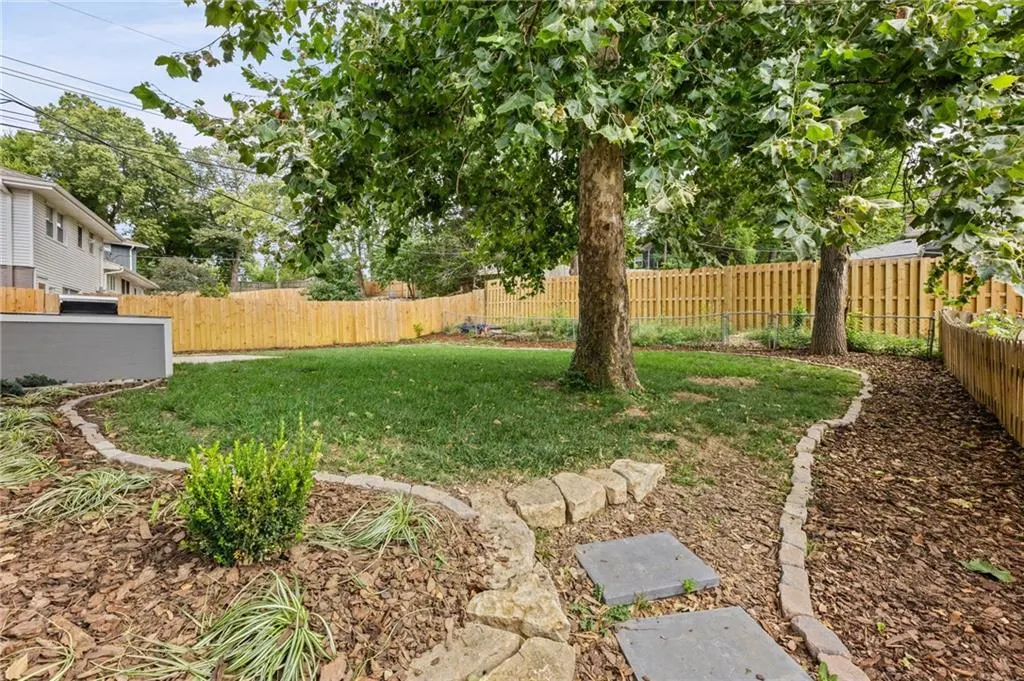
| Fencing | Metal,Wood |
| Parking Features | Attached,Garage Door Opener,Garage Faces Front |
| Lot Features | Cul-De-Sac |
| Water Source | Public |
| Lot Size Area | 7500 |
| Road Surface Type | Paved |
| Road Responsibility | Public Maintenance |
| Other Room Features | Entry,Fam Rm Main Level,Family Room,Media Room |
Amenities
- Foreclosure
- Views
- Short Sale
- New Construction
- Adult 55+
- Lease To Own
- No HOA Fees
- Furnished
- Primary On Main
- Air Conditioning
- Seller Finance
- Green
- Fixer Upper
- Horse
- Golf
- Fireplace
- Deck
- Garage
- Basement
- Pool
Property vs Single Family Average in 66202
Price
Taxes
Year Built
Visits
 The information displayed on this page is confidential, proprietary, and copyrighted information of Heartland Multiple Listing Service, Inc. (