
Address
5629 W 50th Street, Roeland Park, KS
Price
$ 425,000
Property Attributes
- MLS#2610622
- TypeSingle Family
- Listing Status Active
- CountyJOHNSON - KS
- CityRoeland Park
- Area310 - N=Wy Co Ln - S=75th - E=State Ln - W=Switzer
- NeighborhoodWalnut View
- Zip66202
- StyleTraditional
- Year Built1956
- Taxes$ 4435
- Price$ 425,000
- Bedrooms4
- Full Bathrooms3
- Half Bathrooms0
- Sqr Footage1605
- Lot Size0.29798 Acres
Data Source:
Heartland MLS (HMLS)
Property Description
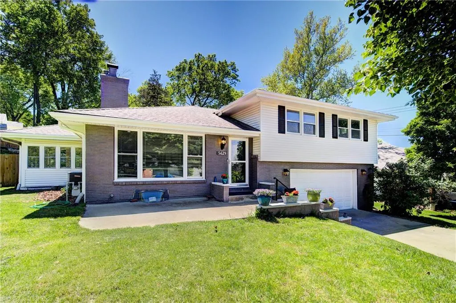
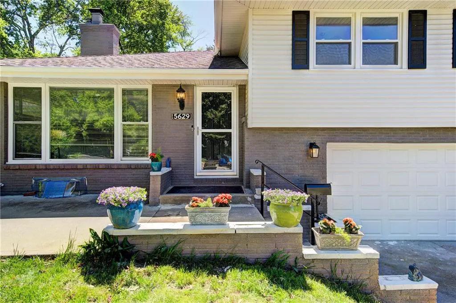
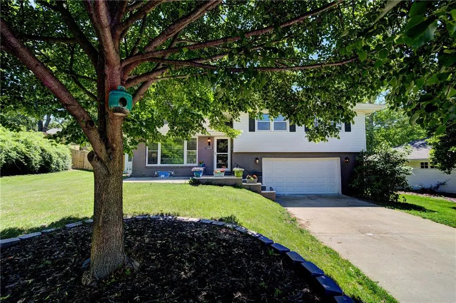
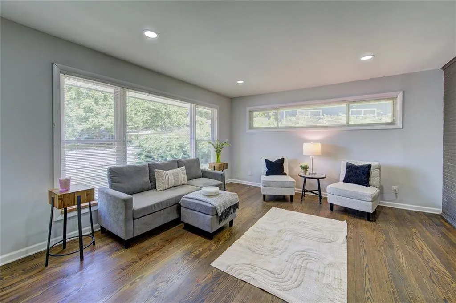
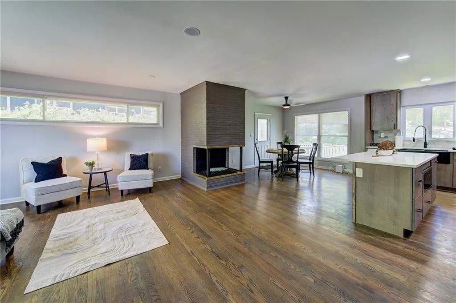
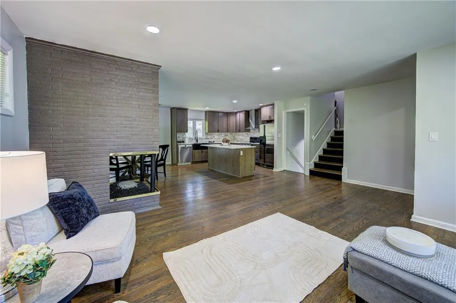
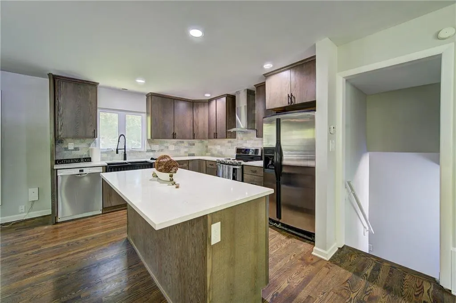
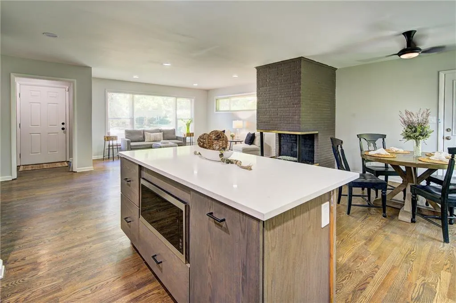
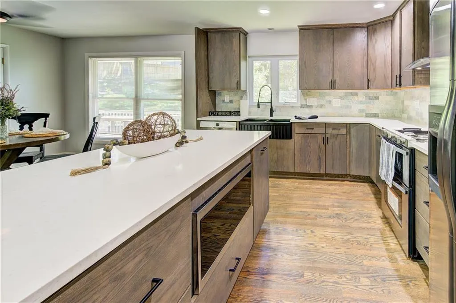
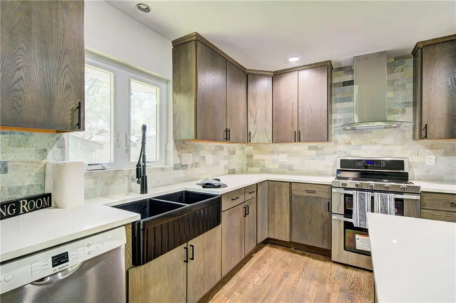
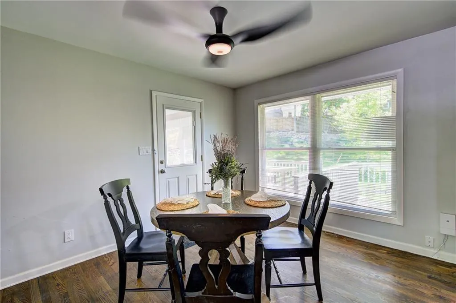
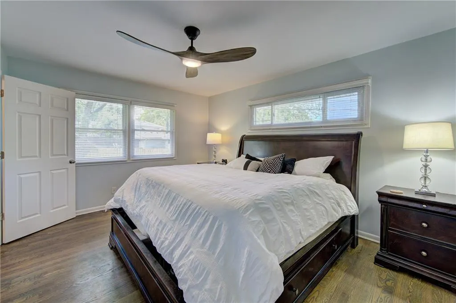
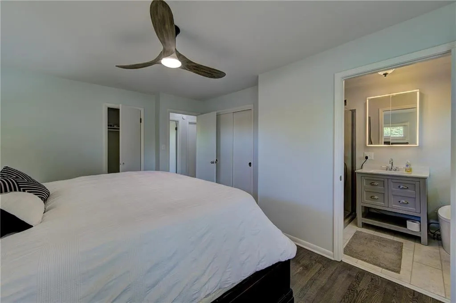
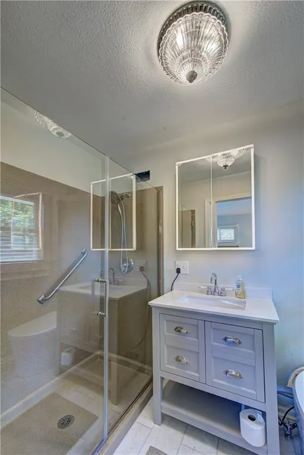
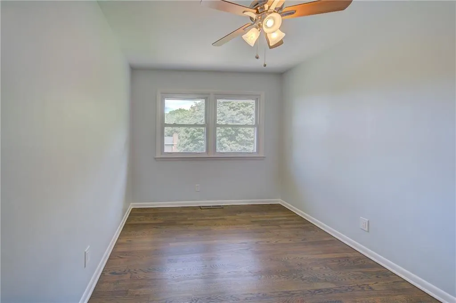
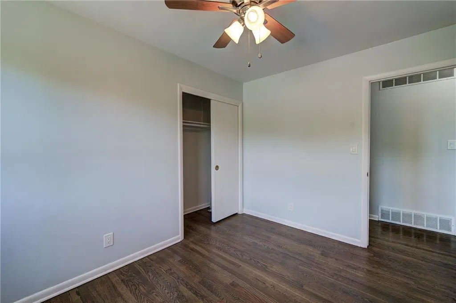
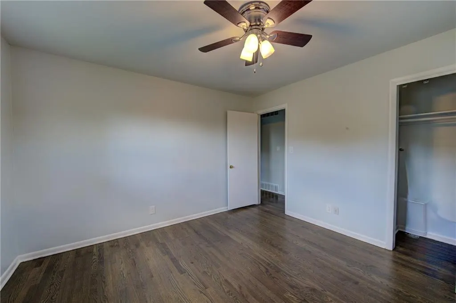
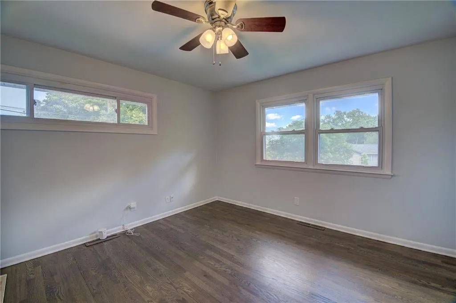
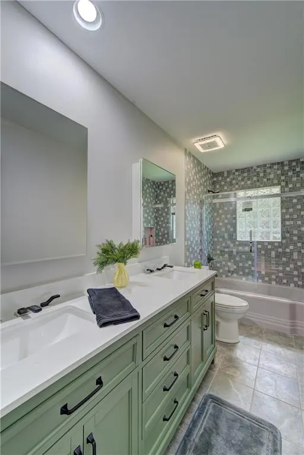
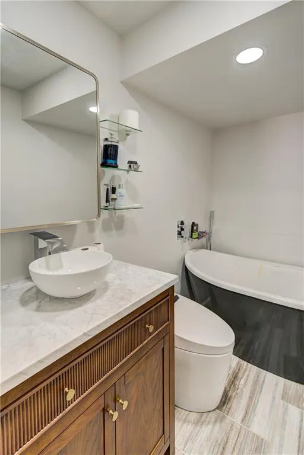
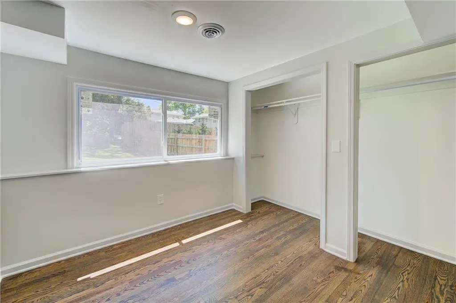
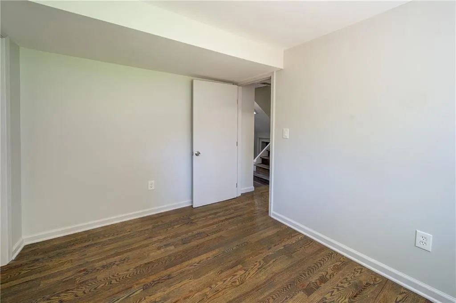
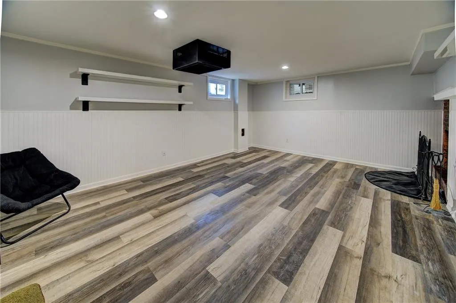
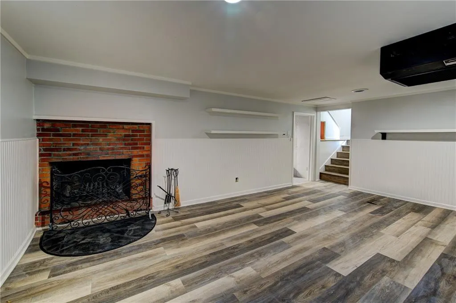
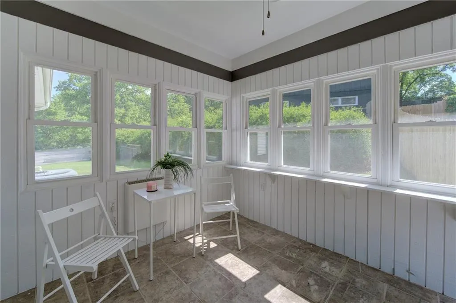
This reimagined mid-century modern residence blends timeless architectural character with a comprehensive, top-to-bottom renovation designed for today’s lifestyle. Every space has been carefully curated to preserve the home’s original design intent while introducing refined, modern functionality. The transformation begins with a fully opened floor plan, creating seamless flow between the main living spaces and allowing natural light to move effortlessly throughout the home. At the heart of the design is a striking, fully renovated three-sided fireplace—now a true focal point—anchoring the living, dining, and kitchen areas while maintaining its iconic mid-century presence with a fresh, sophisticated aesthetic. The kitchen has been completely redesigned with all-new custom cabinetry, clean lines, and a functional layout. The original hardwoods in the main living area have been meticulously refinished to honor the home’s history. The renovation also expands the home’s livability with the addition of a fourth bedroom and a third full bathroom, offering flexibility for guests, office space, or growing households. Bathrooms have been fully updated with a thoughtful blend of preserved original tile work and modern fixtures, including upgraded vanities and bidet toilets that elevate everyday comfort while respecting the home’s vintage charm. The lower level introduces a unique lifestyle feature with air circulation system for the lower level fireplace, creating a retreat for relaxation and entertaining. Ideally located in Roeland Park, this home offers convenient access to shopping, dining, and entertainment at Country Club Plaza, combining architectural significance with an unbeatable location. PLEASE NOTE: UPDATED SELLERS DISCLOSURE & REPAIR RECEIPTS FROM PREVIOUS INSPECTION. FULL INSPECTION REPORTS AVAILABLE UPON REQUEST. SELLERS WILL REPLACE ROOF UPON CONTRACT PAYABLE OUT OF PROCEEDS AT CLOSING.
| Price History | |
|---|---|
| 5/7/2026 | Listed $489,000 |
| 6/28/2026 | 9$449,000 |
| 7/29/2026 | 6$425,000 |
General Features
| Living Area | 1605 |
|---|---|
| Sewer | Public Sewer |
| Heating | Natural Gas |
| Cooling | Electric |
| Possession | Close Of Escrow |
| Roof | Composition |
| Appliances | Dishwasher,Refrigerator,Electric Range |
| HOA Fee | 100 |
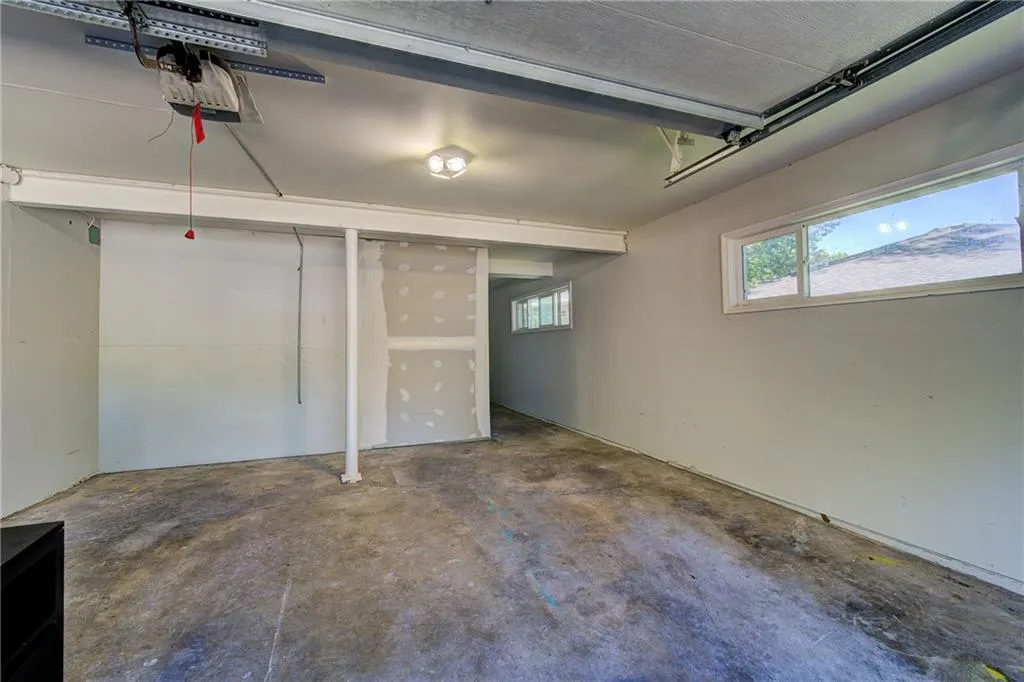
| Garage Spaces | 2 |
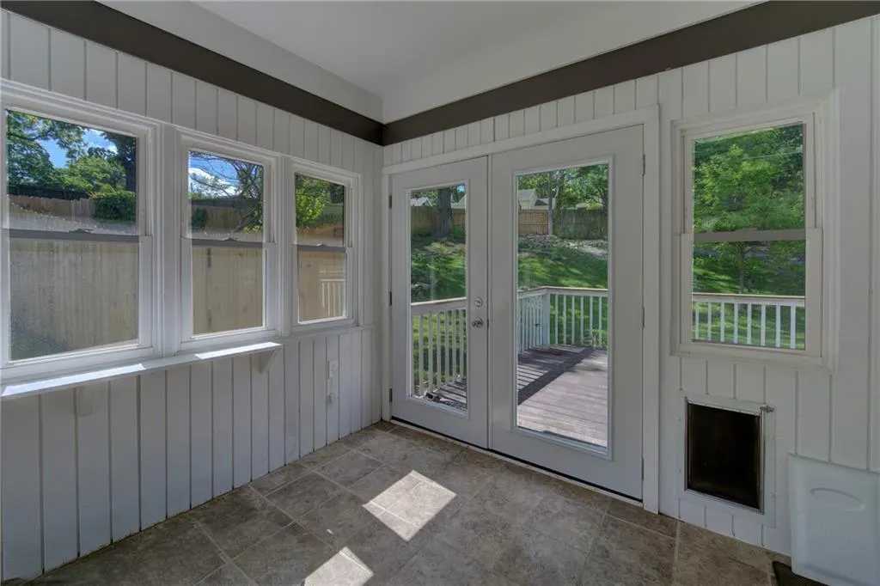
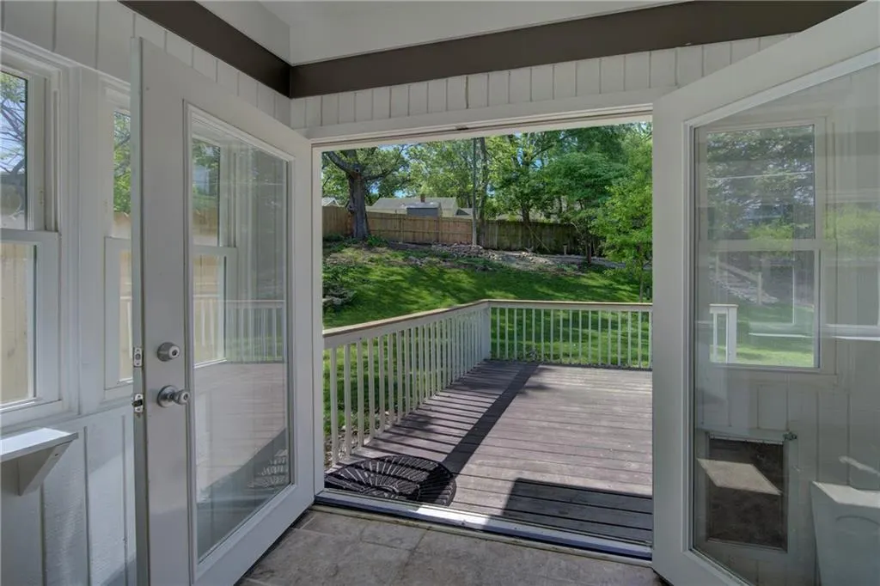
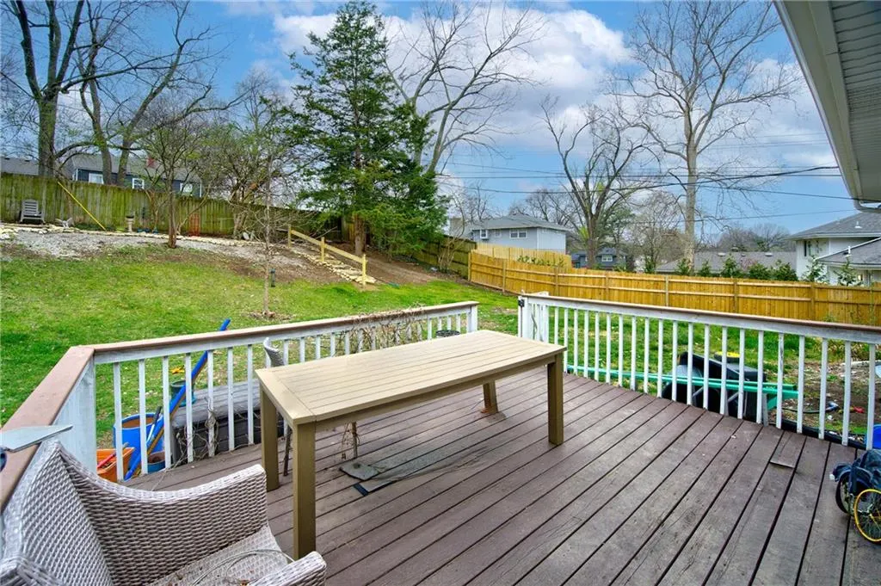
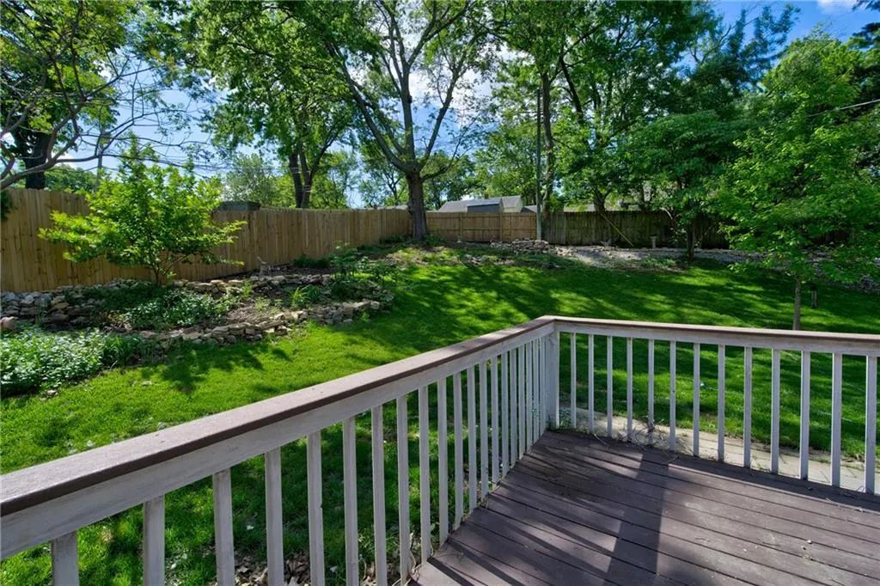
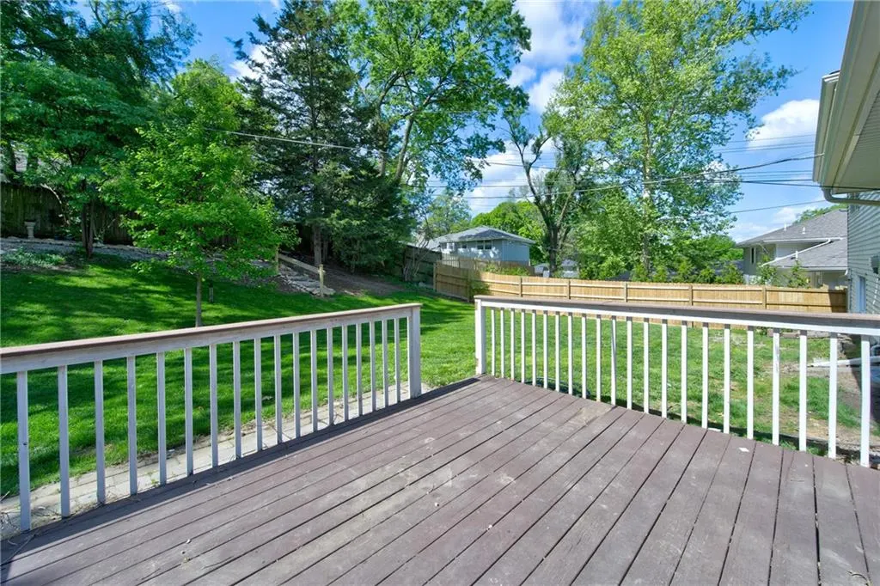
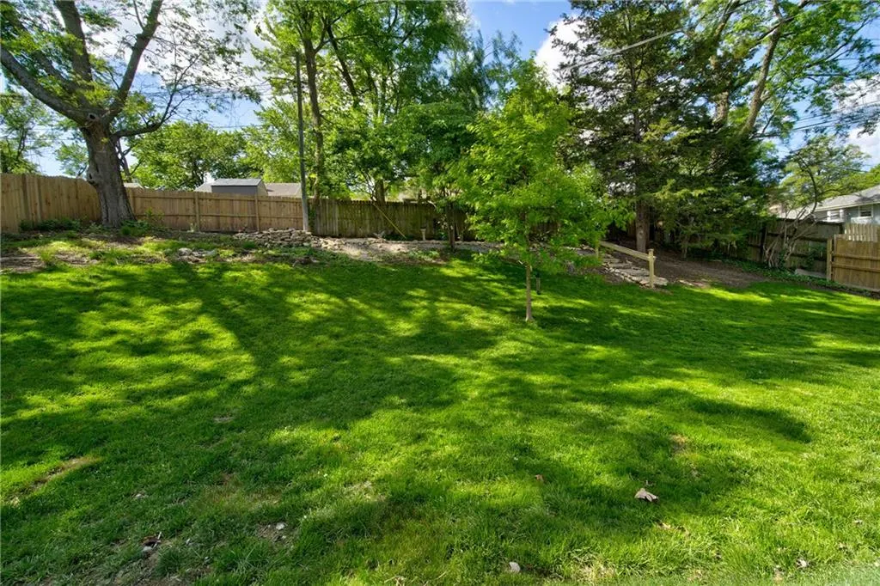
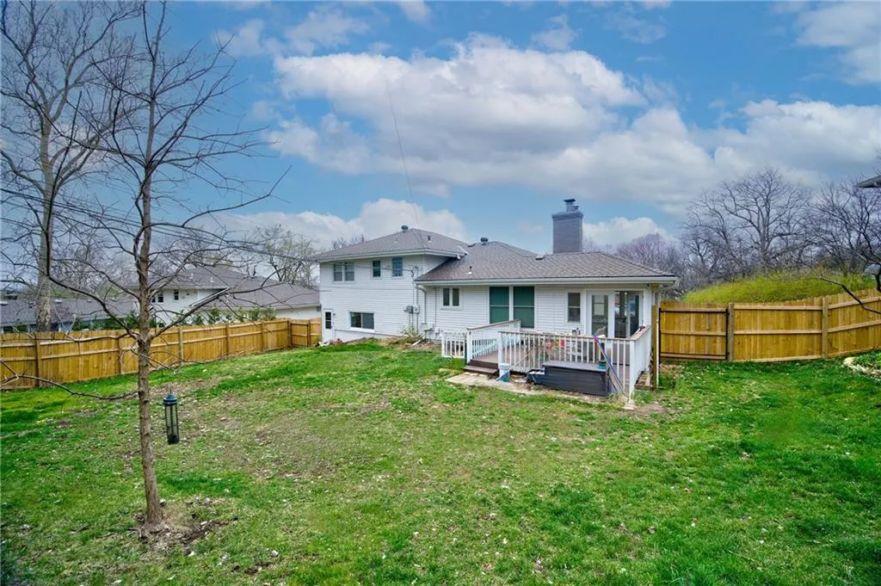
| Patio/Porch Features | Deck |
| Architectural Style | Traditional |
| Construction Materials | Frame,Vinyl Siding |
| Year Built | 1956 |
| Property Subtype | Single Family Residence |
| Ownership | Private |
| Assoc Fee Paid Per | Annually |
| County | Johnson,KS |
| Property Type | Residential |
| HOA | Yes |
| Subdivision Name | Walnut View |
| Garage Y/N | Yes |
| Full Baths | 3 |
| Status | Active |
| Directions | From interstate 35,exit Lamar and go East. Turn Left on W 51st street. Turn Left onto Reeds Road which turns into W 50th Terrace. Left onto Reeds road (again) and right onto W 50th Street. Home is in |
| City | Roeland Park |
| Association Name | Walnut View Homes Association |
| High School District | Shawnee Mission |
| MLS Area | 310 - N=Wy Co Ln;S=75th;E=State Ln;W=Switzer |
| Lot Size Units | Square Feet |
| Lot Size Square Feet | 12980 |
| Listing Terms | Cash,Conventional,FHA |
| Public Remarks | This reimagined mid-century modern residence blends timeless architectural character with a comprehensive,top-to-bottom renovation designed for today’s lifestyle. Every space has been carefully curat |
| Standard Status | Active |
| In Flood Plain | No |
Interior Features
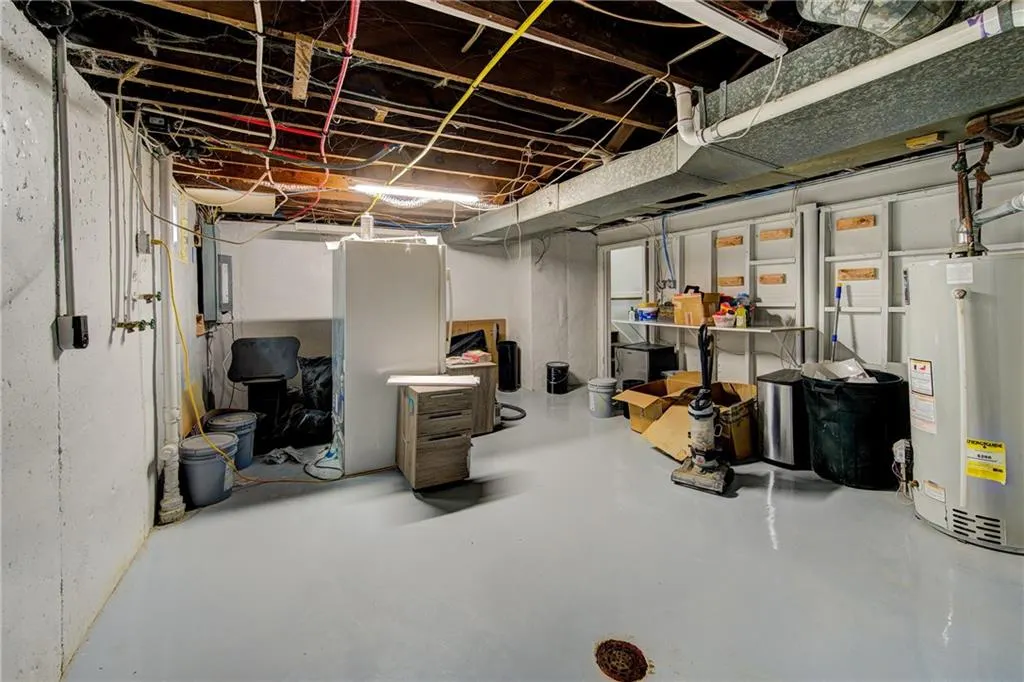
| Basement | Concrete,Sump Pump |
|---|---|
| Flooring | Tile,Wood |
| Total Fireplaces | 2 |
| Fireplace Features | Basement,Living Room |
| Basement (Y/N) | Yes |
| Air Conditioning Y/N | Yes |
| Fireplace Y/N | Yes |
| Above Grade Finished Area | 1605 |
| Laundry Features | In Basement |
| Total Bedrooms | 4 |
| Dining Area Features | Eat-In Kitchen,Formal |
| Floor Plan Features | Side/Side Split |
Exterior Features
| Fencing | Wood |
|---|---|
| Parking Features | Attached,Garage Faces Front |
| Lot Features | Cul-De-Sac |
| Water Source | Public |
| Lot Size Area | 12980 |
| Other Room Features | Great Room |
Amenities
- Foreclosure
- Views
- Short Sale
- New Construction
- Adult 55+
- Lease To Own
- No HOA Fees
- Furnished
- Primary On Main
- Air Conditioning
- Seller Finance
- Green
- Fixer Upper
- Horse
- Golf
- Fireplace
- Deck
- Garage
- Basement
- Pool
Property vs Single Family Average in 66202
Price
Taxes
Year Built
Visits
 The information displayed on this page is confidential, proprietary, and copyrighted information of Heartland Multiple Listing Service, Inc. (