
Address
1643 N 156th Street, Basehor, KS
Price
$ 495,900
Property Attributes
- MLS#2636207
- TypeSingle Family
- Listing Status Active
- CountyLEAVENWORTH
- CityBasehor
- Area425 - N=Co Rd 8 - S=Ks Rvr - E=Wy Co Ln - W=Lv Co
- NeighborhoodTomahawk Valley
- Zip66007
- StyleContemporary
- Year Built2026
- Taxes$ 8000
- Price$ 495,900
- Bedrooms4
- Full Bathrooms3
- Half Bathrooms0
- Sqr Footage2568
- Lot Size0.268136 Acres
Data Source:
Heartland MLS (HMLS)
Property Description
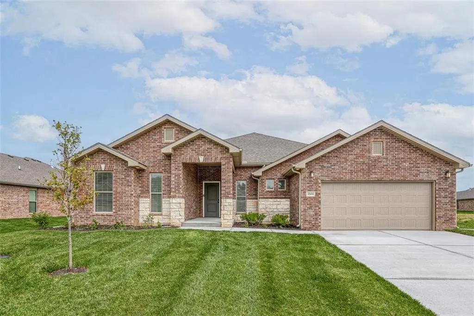
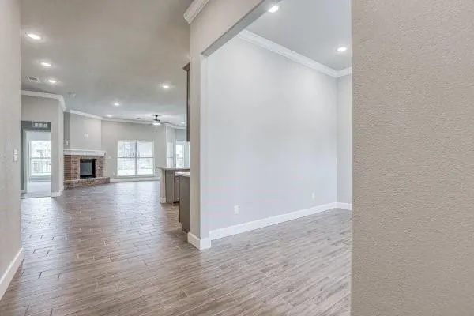
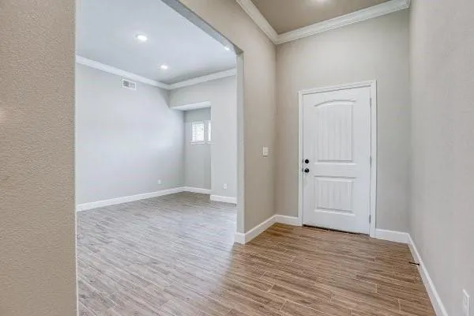
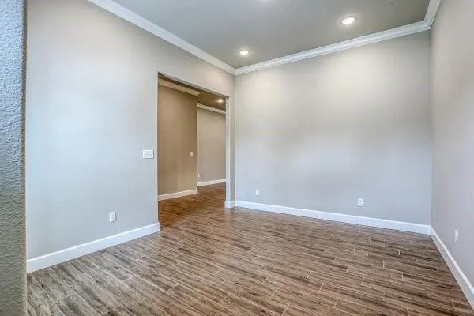
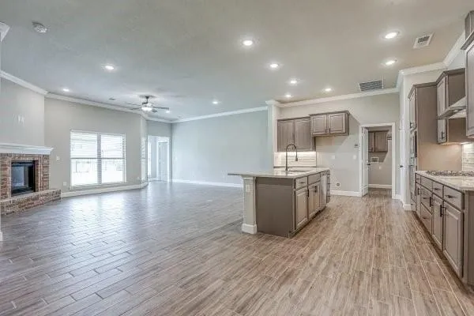
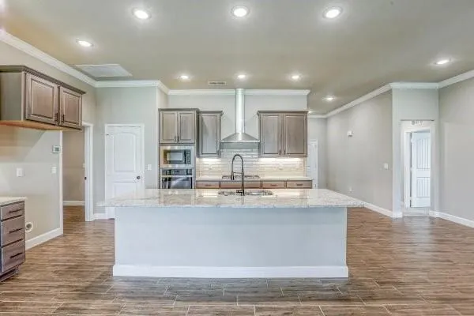
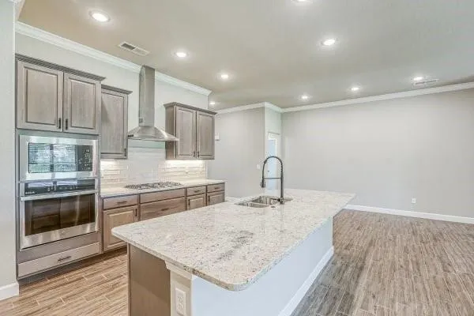
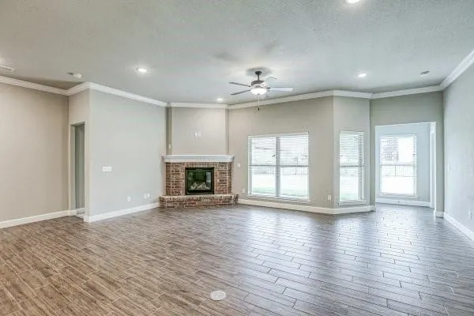
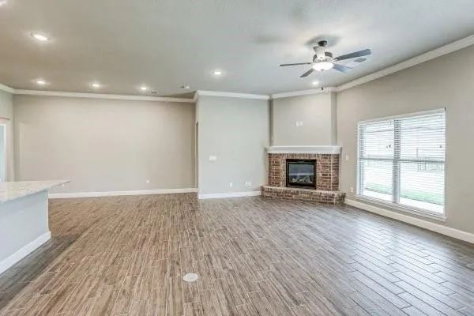
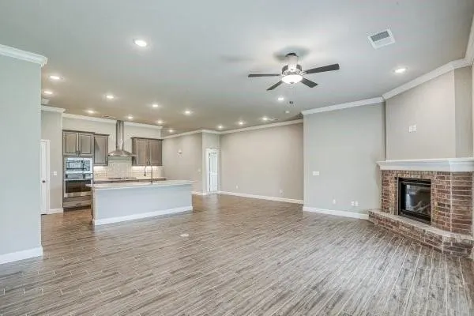
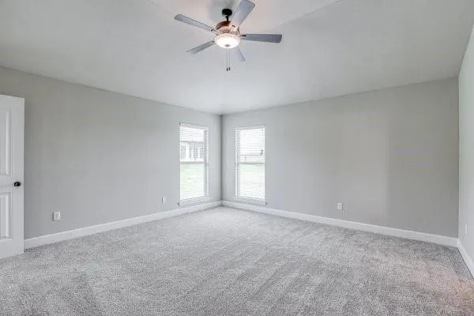
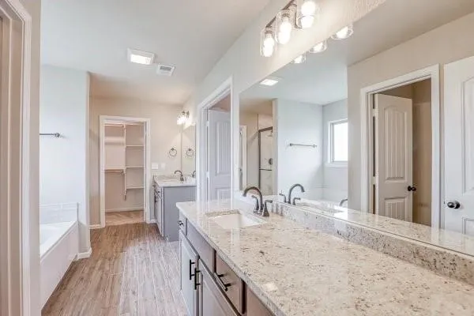
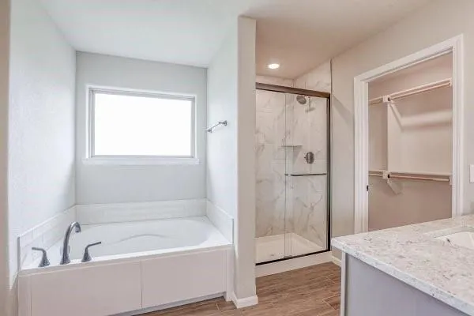
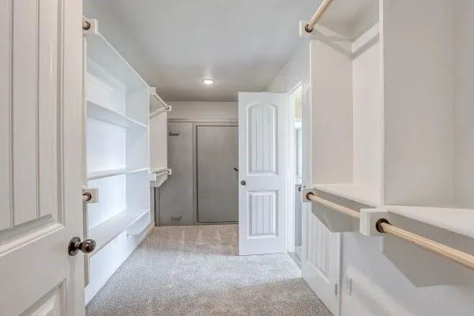
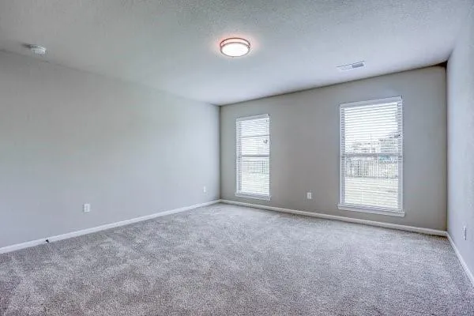
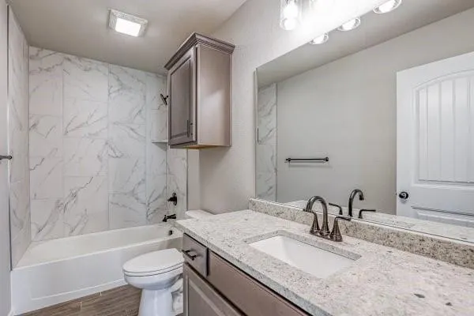
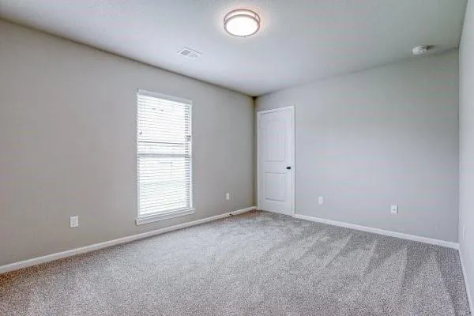
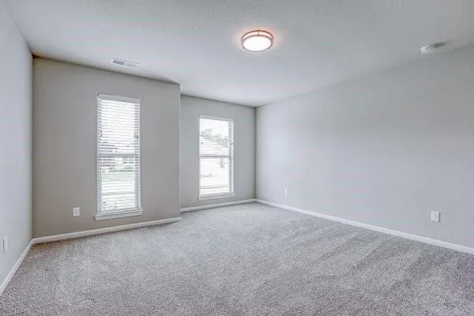
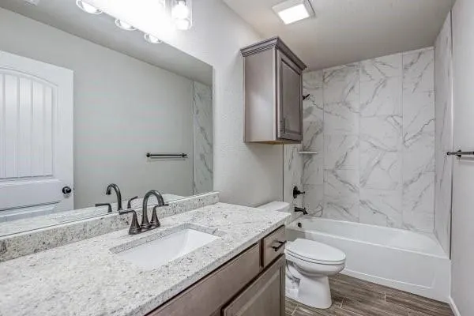
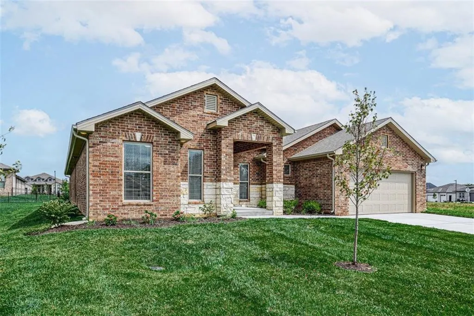
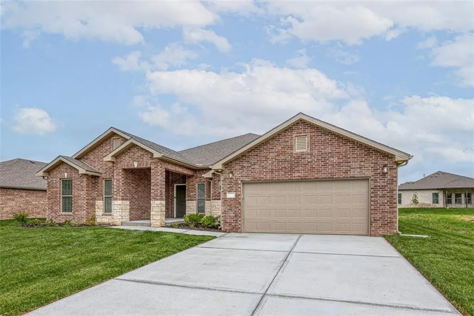
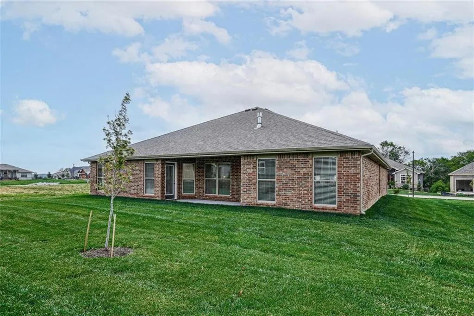
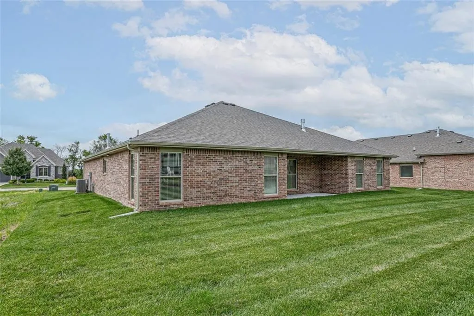
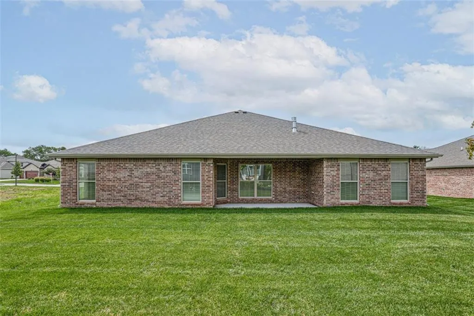
Welcome to The Tracy Ranch by Arise Homes, a beautifully designed 4-bedroom, 3-bath ranch offering an open and inviting layout with thoughtful details throughout. Soaring 10-foot ceilings in the entry, main living area, and primary suite create a spacious, airy feel, while the formal dining room provides the perfect setting for entertaining. Enjoy outdoor living on the covered back porch, ideal for relaxing or gathering with family and friends. The exterior features real brick and stone, offering timeless curb appeal and low-maintenance durability for years to come. A beautiful combination of style, function, and quality craftsmanship! Home is under construction with an estimated completion of December2026/January 2027. **PHOTOS ARE OF A PREVIOUS HOME AND MAY INCLUDE UPGRADES NOT INCLUDED IN THE BASE PRICE**
| Elementary School | Middle School | High School |
|---|---|---|
| Basehor Elementary School | Basehor-Linwood Middle School | Basehor-Linwood High School |
| Price History | |
|---|---|
| 8/11/2026 | Listed $495,900 |
General Features
| Living Area | 2568 |
|---|---|
| Sewer | Public Sewer |
| Heating | Forced Air,Natural Gas |
| Cooling | Electric |
| Possession | Close Of Escrow |
| Roof | Composition |
| HOA Fee | 250 |
| Garage Spaces | 2 |
| Patio/Porch Features | Covered Patio |
| Architectural Style | Contemporary |
| Construction Materials | Brick |
| Year Built | 2026 |
| Property Subtype | Single Family Residence |
| Ownership | Other |
| Assoc Fee Paid Per | Annually |
| County | Leavenworth |
| Property Type | Residential |
| Association Amenities | Trail(s) |
| HOA | Yes |
| Subdivision Name | Tomahawk Valley |
| Garage Y/N | Yes |
| Full Baths | 3 |
| Status | Active |
| Directions | From State Ave in Basehor go North on 158th St,right on Garden Pkwy,left on 156th Terr,right on Lakeside Dr,left on 156th St to property on right. |
| High School | Basehor-Linwood |
| City | Basehor |
| High School District | Basehor-Linwood |
| MLS Area | 425 - N=Co Rd 8;S=Ks Rvr;E=Wy Co Ln;W=Lv Co Ln |
| Lot Size Units | Square Feet |
| Lot Size Square Feet | 11680 |
| Listing Terms | Cash,Conventional,FHA,USDA Loan,VA Loan |
| Elementary School | Basehor |
| Middle/Junior High School | Basehor-Linwood |
| Property Condition | Under Construction |
| Public Remarks | Welcome to The Tracy Ranch by Arise Homes,a beautifully designed 4-bedroom,3-bath ranch offering an open and inviting layout with thoughtful details throughout. Soaring 10-foot ceilings in the entry |
| Builder Name | Arise Homes |
| Standard Status | Active |
| In Flood Plain | No |
| HMS_MaintenanceProvidedYN | No |
Interior Features
| Interior Amenities | Kitchen Island,Vaulted Ceiling(s),Walk-In Closet(s) |
|---|---|
| Basement | Slab |
| Flooring | Carpet,Luxury Vinyl |
| Basement (Y/N) | No |
| Air Conditioning Y/N | Yes |
| Window Features | Thermal Windows |
| Fireplace Y/N | No |
| Above Grade Finished Area | 2568 |
| Laundry Features | Main Level |
| Total Bedrooms | 4 |
| Dining Area Features | Formal |
| Floor Plan Features | Ranch |
Exterior Features
| Parking Features | Attached,Garage Faces Front |
|---|---|
| Lot Features | City Limits,City Lot |
| Water Source | Public |
| Lot Size Area | 11680 |
| Road Surface Type | Paved |
| Builder Model | Tracy |
| Road Responsibility | Public Maintenance |
| Other Room Features | Main Floor BR,Main Floor Primary Bedroom |
Amenities
- Foreclosure
- Views
- Short Sale
- New Construction
- Adult 55+
- Lease To Own
- No HOA Fees
- Furnished
- Primary On Main
- Air Conditioning
- Seller Finance
- Green
- Fixer Upper
- Horse
- Golf
- Fireplace
- Deck
- Garage
- Basement
- Pool
Property vs Single Family Average in 66007
Price
Taxes
Year Built
Visits
 The information displayed on this page is confidential, proprietary, and copyrighted information of Heartland Multiple Listing Service, Inc. (