
Open House Sun, Sep 13th 12:00 AM - 05:00 PM
Address
3133 Sw Summit View Trail, Lees Summit, MO
Price
$ 659,900
Property Attributes
- MLS#2624607
- TypeSingle Family
- Listing Status Active
- CountyJACKSON
- CityLees Summit
- Area204 - Lees Summit Area
- NeighborhoodSummit View Farms
- Zip64082
- StyleTraditional
- Year Built2026
- Taxes$ 8977
- Price$ 659,900
- Bedrooms4
- Full Bathrooms3
- Half Bathrooms1
- Sqr Footage2612
- Lot Size0.220638 Acres
Data Source:
Heartland MLS (HMLS)
Property Description
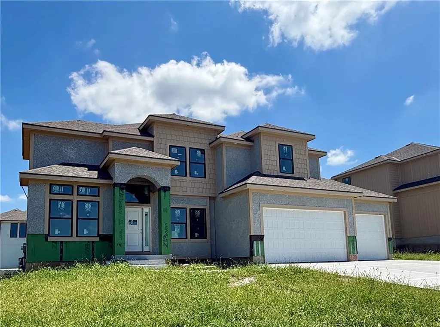
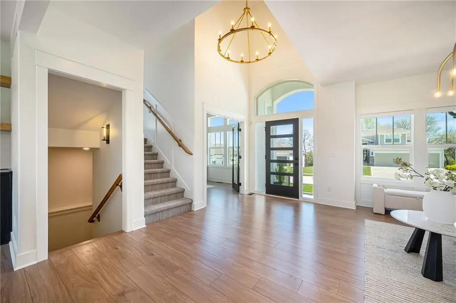
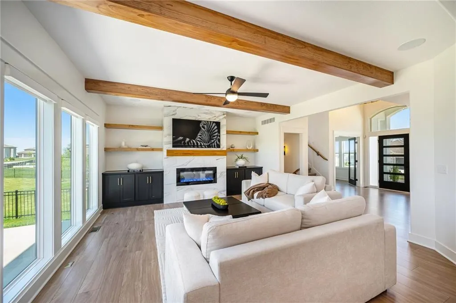
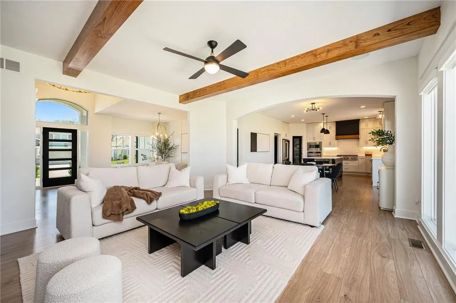
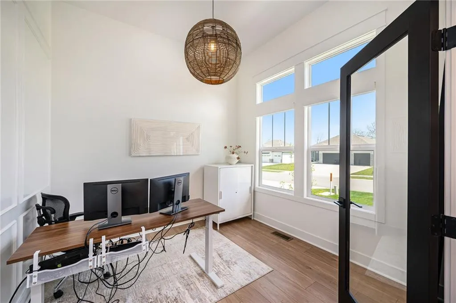
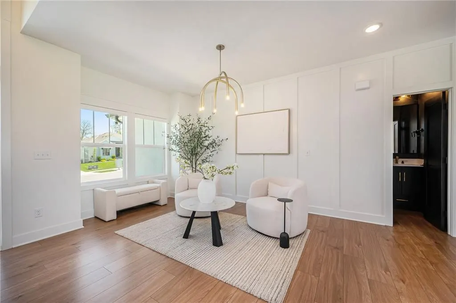
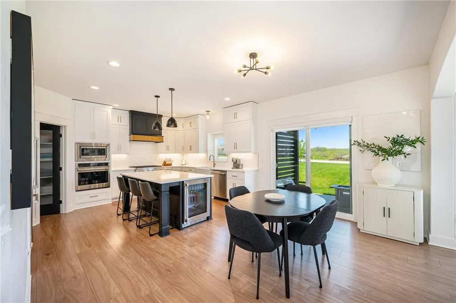
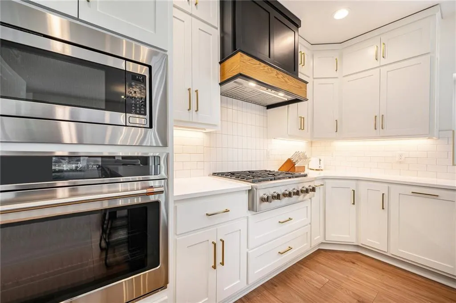
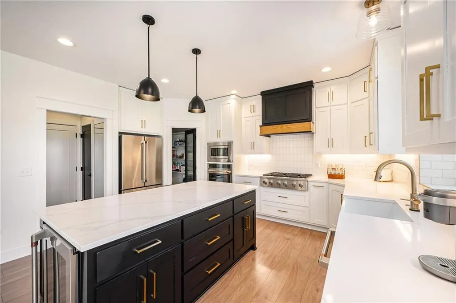
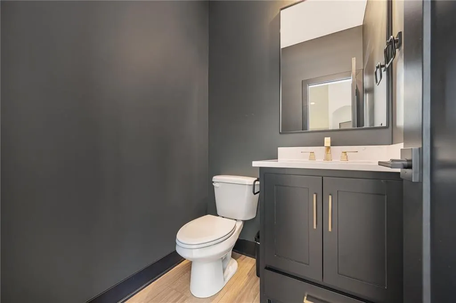
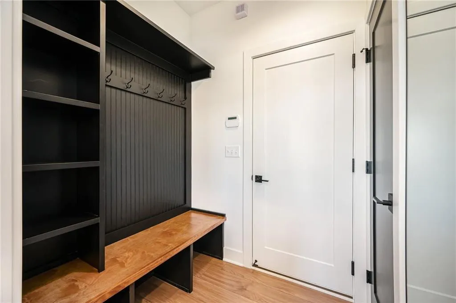
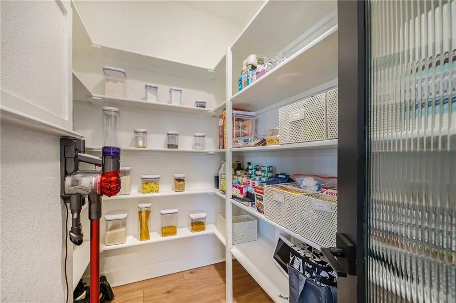
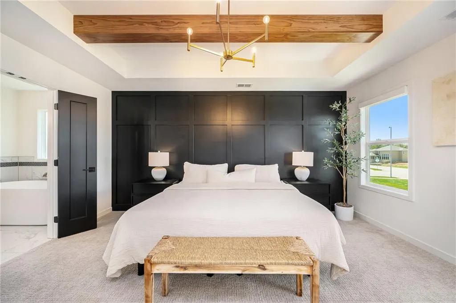
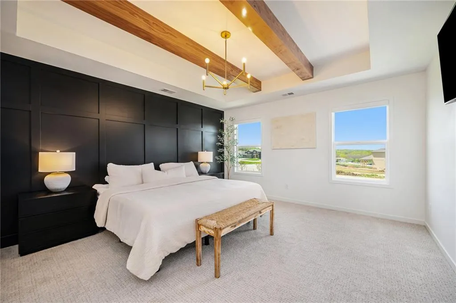
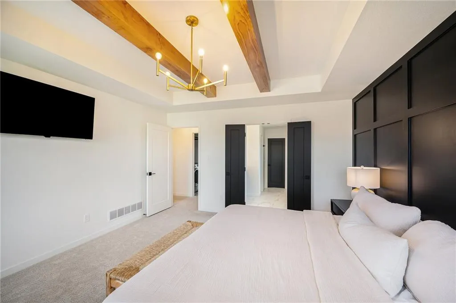
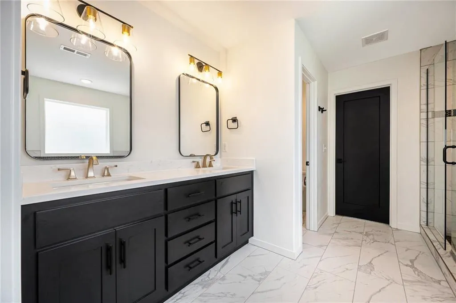
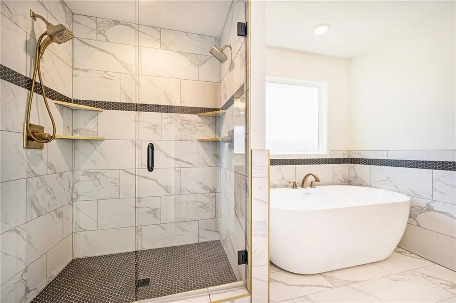
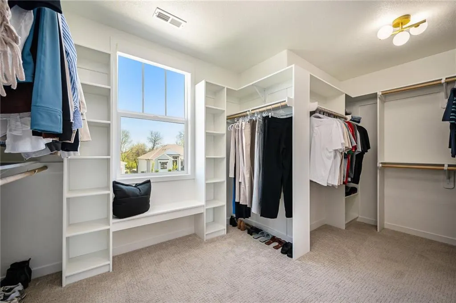
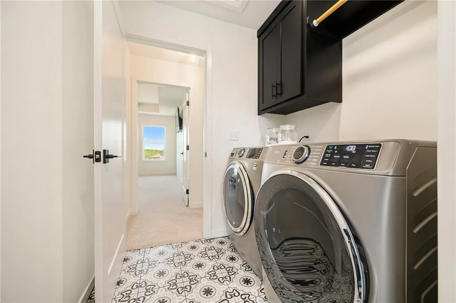
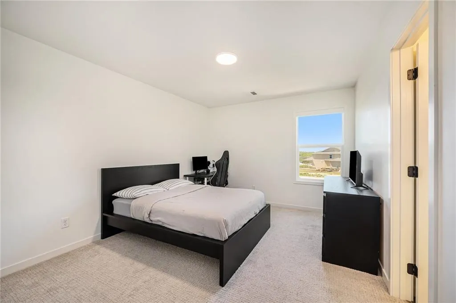
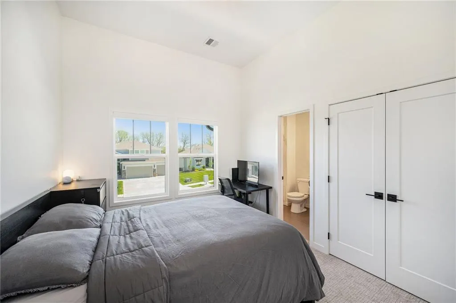
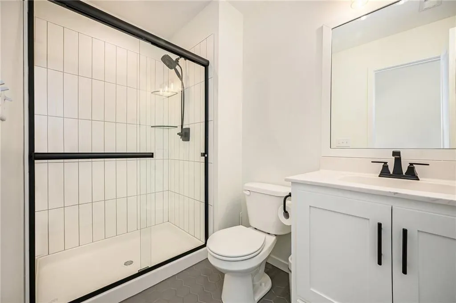
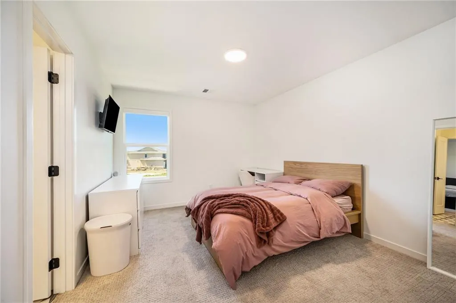
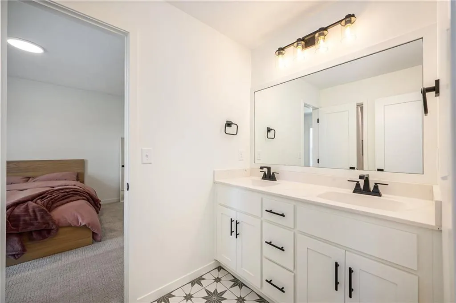
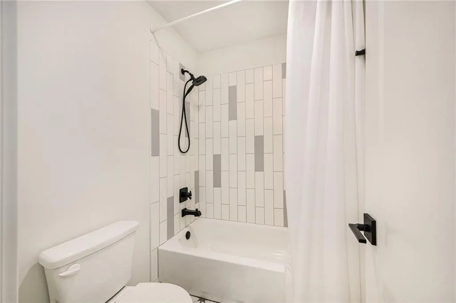
There's generous, open spaces and views abound in the Arybella 2 story. The main floor has an open great room and kitchen, with a formal dining room, a breakfast area, a half bath and a covered porch. Entering from the garage, there’s a mud bench and coat closet. The main floor also has an office with a double French door entrance. The well-appointed kitchen offers plenty of cabinet storage and a walk-in pantry. Upstairs there are four bedrooms, three baths and a laundry room. The master suite is spacious and features a vaulted ceiling and a four-piece bathroom with large shower with 2 shower heads, free standing tub, double vanity and private toilet area. Past the bathroom is a large walk-in walk-in-closet with built ins.This is across the street from the large heated salt water subdivision pool and playground. Photos and virtual tour are of another finished house. Home is near completion, buyer may still be able to make some selections on tile, carpet, lighting. Lower level is not included in finish but the photos and virtual tour of another house are included for an idea of potential lower level finish. We do have another home in our subdivision ready to close if to view if desired. Please call for an appointment.
| Elementary School | Middle School | High School |
|---|---|---|
| Summit Pointe Elementary School | Summit Lakes Middle School | Lee's Summit West High School |
| Price History | |
|---|---|
| 6/8/2026 | Listed $659,900 |
General Features
| Living Area | 2612 |
|---|---|
| Sewer | Public Sewer |
| Heating | Forced Air |
| Cooling | Electric |
| Possession | Funding |
| Roof | Composition |
| Appliances | Dishwasher,Disposal,Microwave,Refrigerator,Gas Range |
| HOA Fee | 864 |
| Garage Spaces | 3 |
| Association Fee Includes | Management,Trash |
| Patio/Porch Features | Patio,Covered Patio |
| Architectural Style | Traditional |
| Security Features | Smoke Detector(s) |
| Construction Materials | Stone Trim,Stucco & Frame |
| Year Built | 2026 |
| Property Subtype | Single Family Residence |
| Ownership | Private |
| Assoc Fee Paid Per | Annually |
| County | Jackson |
| Property Type | Residential |
| Association Amenities | Play Area,Pool |
| HOA | Yes |
| Subdivision Name | Summit View Farms |
| Facing Direction | East |
| Garage Y/N | Yes |
| Full Baths | 3 |
| Status | Active |
| Directions | From Summit Wood Shopping Center drive south 3 miles to west on Hook Road 3/4 mile to south on Arthur Drive into entrance of Summit View Farms subdivision. Continue going south on Arthur and veer rig |
| High School | Lee's Summit West |
| City | Lee's Summit |
| Association Name | SVF HOA |
| High School District | Lee's Summit |
| MLS Area | 204 - Lee's Summit Area |
| Lot Size Units | Square Feet |
| Lot Size Square Feet | 9611 |
| Listing Terms | Cash,Conventional,FHA,VA Loan |
| Elementary School | Summit Pointe |
| Middle/Junior High School | Summit Lakes |
| Property Condition | Under Construction |
| Public Remarks | There's generous,open spaces and views abound in the Arybella 2 story. The main floor has an open great room and kitchen,with a formal dining room,a breakfast area,a half bath and a covered porch. En |
| Builder Name | Wood Brothers |
| Standard Status | Active |
| In Flood Plain | No |
| Virtual Tour | https://my.matterport.com/show/?m=85CqLXQJiE4 |
| HMS_MaintenanceProvidedYN | No |
Interior Features
| Interior Amenities | Ceiling Fan(s),Custom Cabinets,Kitchen Island,Pantry,Vaulted Ceiling(s),Walk-In Closet(s) |
|---|---|
| Basement | Egress Window(s),Full,Inside Entrance |
| Flooring | Carpet,Ceramic Floor,Wood |
| Total Fireplaces | 1 |
| Fireplace Features | Gas Starter,Great Room |
| Basement (Y/N) | Yes |
| Air Conditioning Y/N | Yes |
| Window Features | Thermal Windows |
| Fireplace Y/N | Yes |
| Above Grade Finished Area | 2612 |
| Half Baths | 1 |
| Laundry Features | Laundry Room,Upper Level |
| Total Bedrooms | 4 |
| Dining Area Features | Breakfast Area,Eat-In Kitchen,Kit/Family Combo |
| Floor Plan Features | 2 Stories |
Exterior Features
| Parking Features | Attached,Garage Faces Front |
|---|---|
| Lot Features | City Limits,City Lot,Sprinkler-In Ground |
| Water Source | Public |
| Lot Size Area | 9611 |
| Lot Dimensions | 80 x 126 |
| Road Surface Type | Paved |
| Builder Model | The Arybella 3 |
| Road Responsibility | Public Maintenance |
| Other Room Features | Breakfast Room,Entry,Fam Rm Main Level |
Amenities
- Foreclosure
- Views
- Short Sale
- New Construction
- Adult 55+
- Lease To Own
- No HOA Fees
- Furnished
- Primary On Main
- Air Conditioning
- Seller Finance
- Green
- Fixer Upper
- Horse
- Golf
- Fireplace
- Deck
- Garage
- Basement
- Pool
Property vs Single Family Average in 64082
Price
Taxes
Year Built
Visits
 The information displayed on this page is confidential, proprietary, and copyrighted information of Heartland Multiple Listing Service, Inc. (