
Open House Sat, Sep 12th 12:00 AM - 05:00 PM
Address
3116 Sw Summit View Trail, Lees Summit, MO
Price
$ 732,000
Property Attributes
- MLS#2624604
- TypeSingle Family
- Listing Status Active
- CountyJACKSON
- CityLees Summit
- Area204 - Lees Summit Area
- NeighborhoodSummit View Farms
- Zip64082
- StyleContemporary
- Year Built2026
- Taxes$ 9958
- Price$ 732,000
- Bedrooms4
- Full Bathrooms3
- Half Bathrooms1
- Sqr Footage3200
- Lot Size0.238636 Acres
Data Source:
Heartland MLS (HMLS)
Property Description
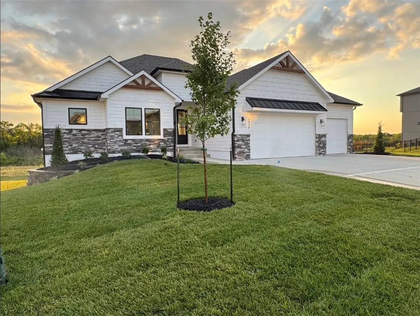
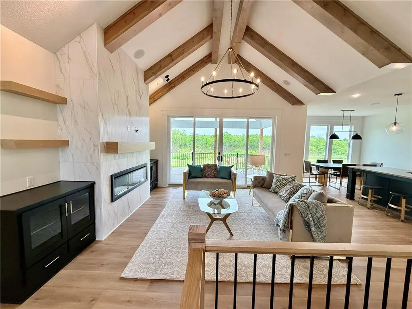
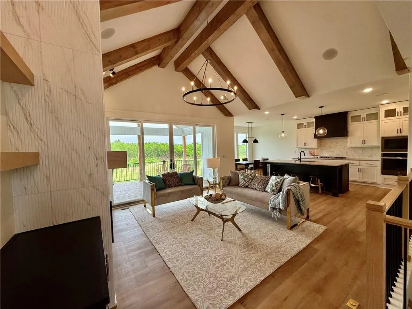
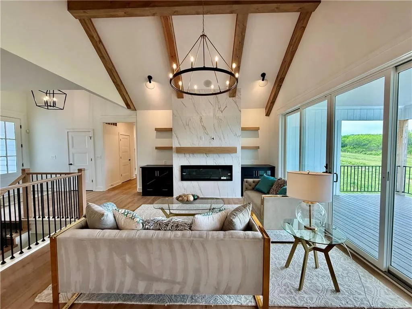
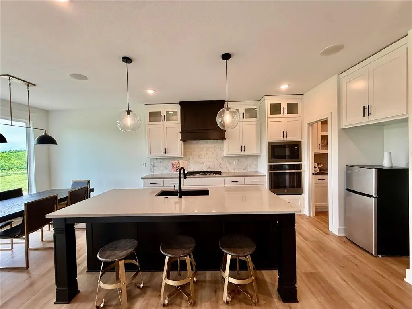
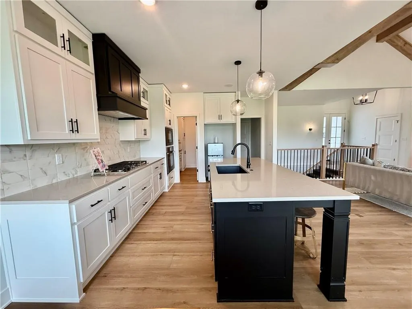
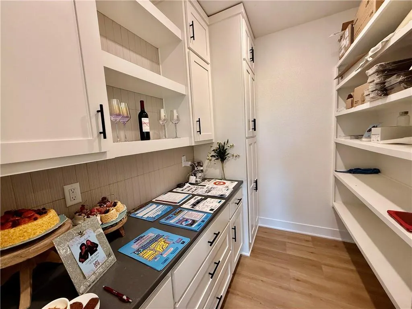
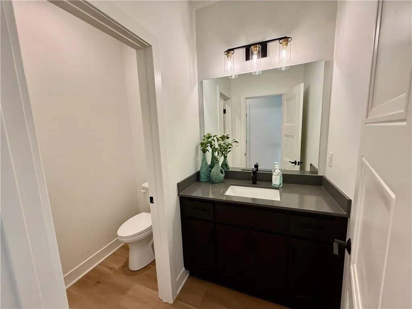
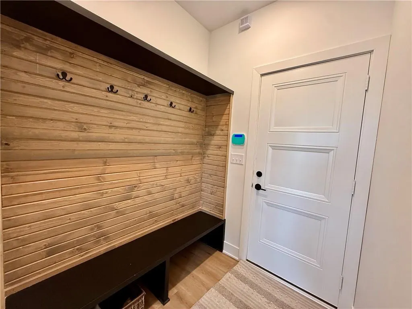
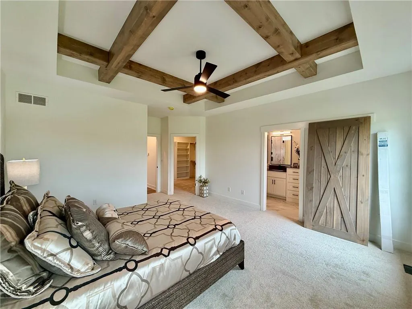
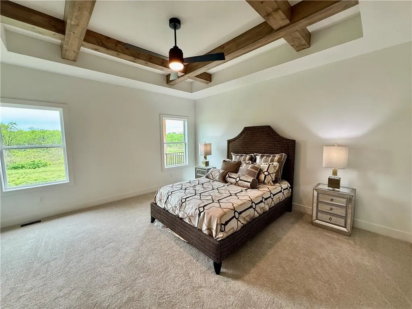
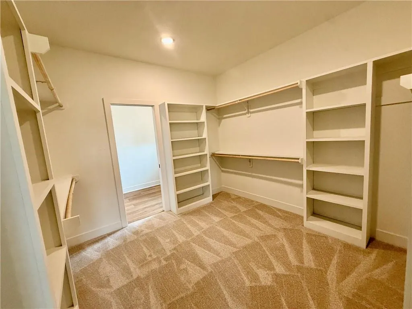
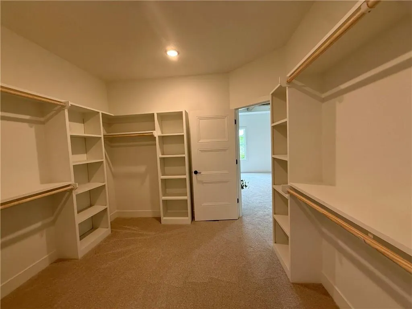
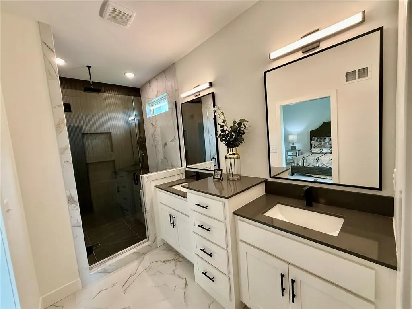
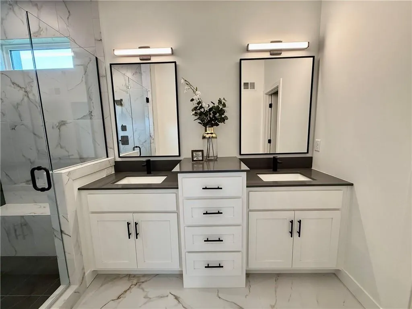
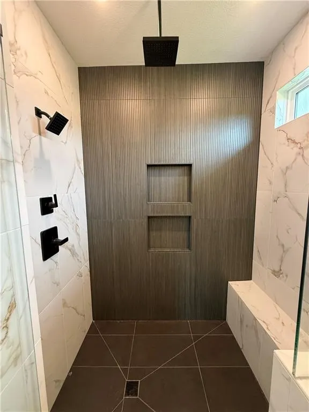
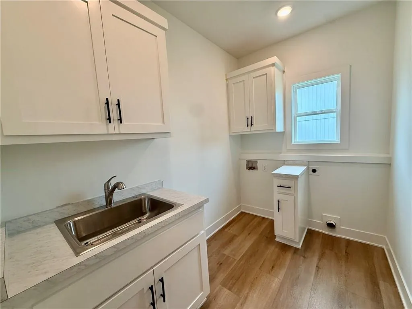
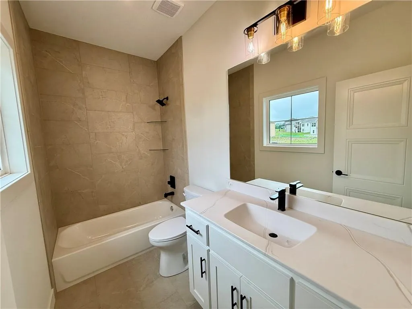
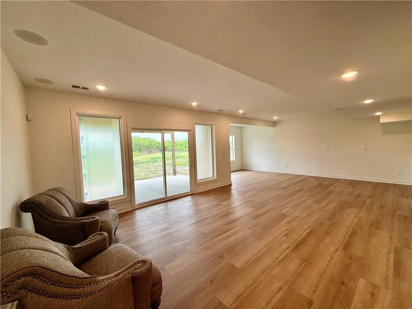
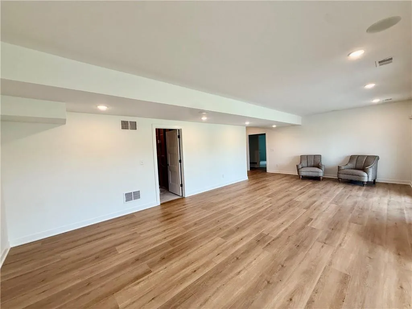
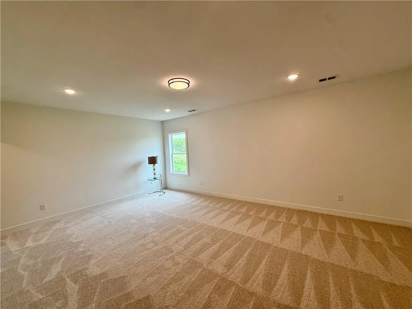
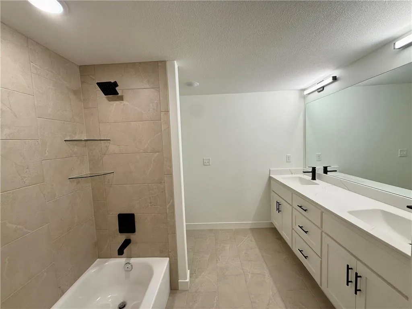
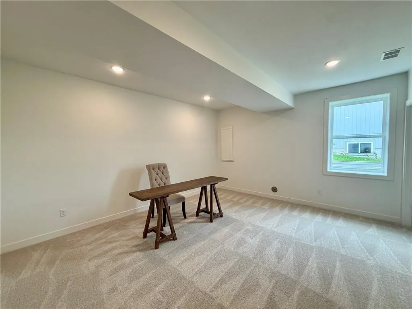
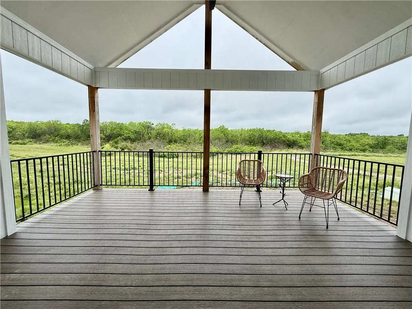
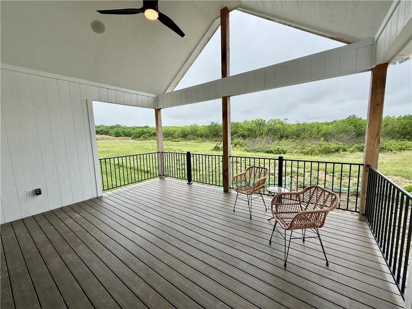
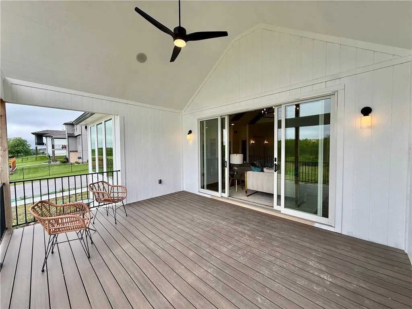
The Aspen plan is a Reverse 1 1/2 by Wood Brothers Construction on a walkout lot! The elegantly designed Reverse 1.5 Story features towering ceilings with beams in both the living and master bedroom and a gorgeous kitchen with a large island, custom cabinets, and a large walk-in pantry with built-ins and cabinets. The open living room on main level has a fireplace, and soaring ceilings and a 10 foot high four panel double door leading to the back covered deck. The master bedroom on the main boasts a large and tall walk-in closet and spa like master bathroom with tiled shower. The laundry room is right off the master closet too! 2nd bedroom with private bathroom on main level. Lower level features a spacious recreation room and 3rd and 4th Bedrooms with full bath! Included in price is attic fan, sod, sprinkler system, landscaping and Garage Door openers. Virtual Tour is of a finished home. This home is staged and almost landscaped and finished. Agents can come to meet you any time, any day, by appointment, they live closeby. Office hours are by appointment.There is a $250 HOA set up fee, $600/yr HOA fee and $264/yr trash fee total $864/yr prorated at closing.
| Elementary School | Middle School | High School |
|---|---|---|
| Summit Pointe Elementary School | Summit Lakes Middle School | Lee's Summit West High School |
| Price History | |
|---|---|
| 6/8/2026 | Listed $732,000 |
General Features
| Living Area | 3200 |
|---|---|
| Sewer | Public Sewer |
| Heating | Forced Air |
| Cooling | Attic Fan,Electric |
| Possession | Funding |
| Roof | Composition |
| Appliances | Dishwasher,Disposal,Exhaust Fan,Microwave,Electric Range |
| HOA Fee | 864 |
| Garage Spaces | 3 |
| Association Fee Includes | Management,Trash |
| Patio/Porch Features | Deck- Covered,Covered Patio |
| Architectural Style | Contemporary |
| Security Features | Fire Alarm |
| Construction Materials | Stone Trim,Stucco |
| Year Built | 2026 |
| Property Subtype | Single Family Residence |
| Ownership | Private |
| Assoc Fee Paid Per | Annually |
| County | Jackson |
| Property Type | Residential |
| Association Amenities | Play Area,Pool |
| HOA | Yes |
| Subdivision Name | Summit View Farms |
| Garage Y/N | Yes |
| Full Baths | 3 |
| Status | Active |
| Directions | From Summit Woods Shopping Center off of 435 Highway and 50 Highway,go south on Pryor Road 4 miles to right on Hook Road .7 miles to left on Arthur Drive into subdivision,take a left on to Arthur dri |
| High School | Lee's Summit West |
| City | Lee's Summit |
| Association Name | Summit View Farms HOA |
| High School District | Lee's Summit |
| MLS Area | 204 - Lee's Summit Area |
| Lot Size Units | Square Feet |
| Lot Size Square Feet | 10395 |
| Listing Terms | Cash,Conventional,FHA,VA Loan |
| Elementary School | Summit Pointe |
| Middle/Junior High School | Summit Lakes |
| Property Condition | Under Construction |
| Public Remarks | The Aspen plan is a Reverse 1 1/2 by Wood Brothers Construction on a walkout lot! The elegantly designed Reverse 1.5 Story features towering ceilings with beams in both the living and master bedroom |
| Builder Name | Wood Brothers Const |
| Standard Status | Active |
| In Flood Plain | No |
| Virtual Tour | https://my.matterport.com/show/?m=uggmHtJQ4cH |
| HMS_MaintenanceProvidedYN | No |
Interior Features
| Interior Amenities | Ceiling Fan(s),Custom Cabinets,Kitchen Island,Pantry,Vaulted Ceiling(s),Walk-In Closet(s) |
|---|---|
| Basement | Basement BR,Finished,Full,Walk-Out Access |
| Flooring | Carpet,Tile,Wood |
| Total Fireplaces | 1 |
| Fireplace Features | Great Room |
| Basement (Y/N) | Yes |
| Air Conditioning Y/N | Yes |
| Window Features | Thermal Windows |
| Fireplace Y/N | Yes |
| Above Grade Finished Area | 1782 |
| Half Baths | 1 |
| Laundry Features | Laundry Room,Main Level |
| Total Bedrooms | 4 |
| Below Grade Finished Area | 1418 |
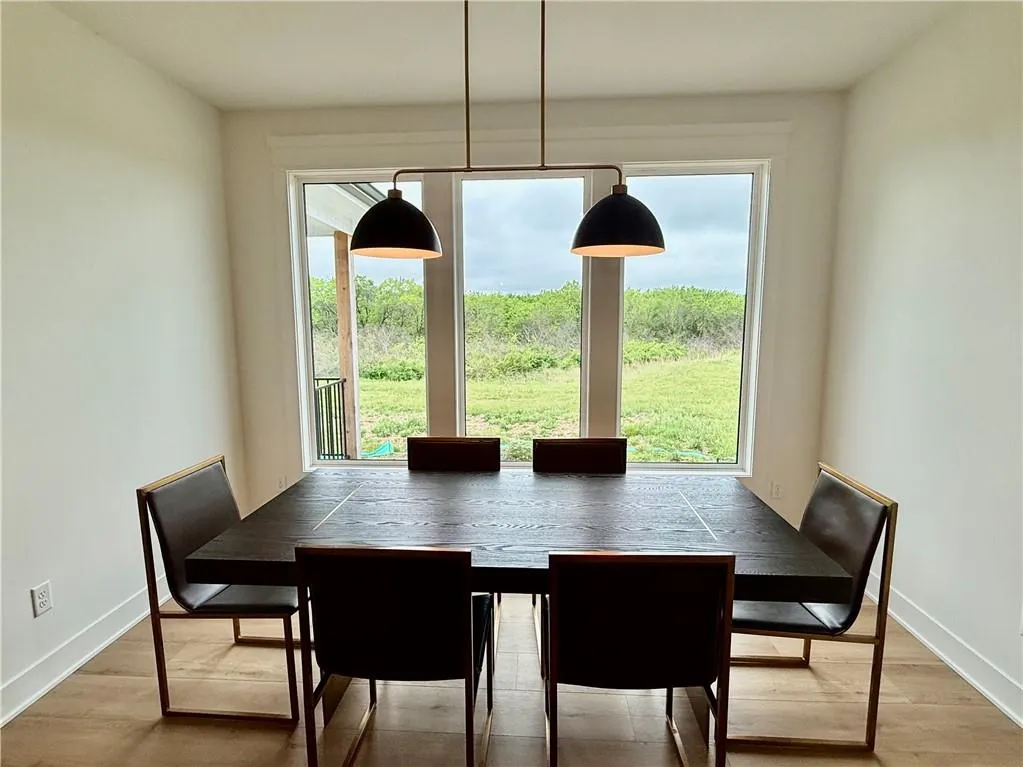
| Dining Area Features | Eat-In Kitchen,Kit/Dining Combo |
| Floor Plan Features | Reverse 1.5 Story |
Exterior Features
| Parking Features | Attached,Garage Faces Front |
|---|---|
| Lot Features | City Lot,Corner Lot,Sprinkler-In Ground |
| Water Source | Public |
| Lot Size Area | 10395 |
| Road Surface Type | Paved |
| Builder Model | Aspen |
| Road Responsibility | Public Maintenance |
| Other Room Features | Family Room,Great Room,Main Floor BR,Main Floor Primary Bedroom |
Amenities
- Foreclosure
- Views
- Short Sale
- New Construction
- Adult 55+
- Lease To Own
- No HOA Fees
- Furnished
- Primary On Main
- Air Conditioning
- Seller Finance
- Green
- Fixer Upper
- Horse
- Golf
- Fireplace
- Deck
- Garage
- Basement
- Pool
Property vs Single Family Average in 64082
Price
Taxes
Year Built
Visits
 The information displayed on this page is confidential, proprietary, and copyrighted information of Heartland Multiple Listing Service, Inc. (