
Address
22040 W 99th Terrace, Lenexa, KS
Price
$ 815,000
Property Attributes
- MLS#2624454
- TypeSingle Family
- Listing Status Active
- CountyJOHNSON - KS
- CityLenexa
- Area325 - N=75th - S=1-435 - E=1-35 - W=Moonlight Rd
- NeighborhoodEnclave at Manchester Park
- Zip66220
- StyleTraditional
- Taxes$ 12351
- Price$ 815,000
- Bedrooms5
- Full Bathrooms5
- Half Bathrooms0
- Sqr Footage2899
- Lot Size0.220753 Acres
Data Source:
Heartland MLS (HMLS)
Property Description
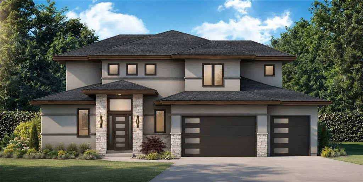
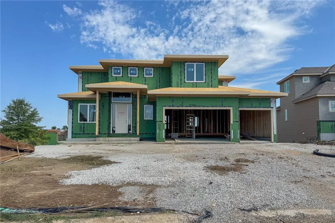
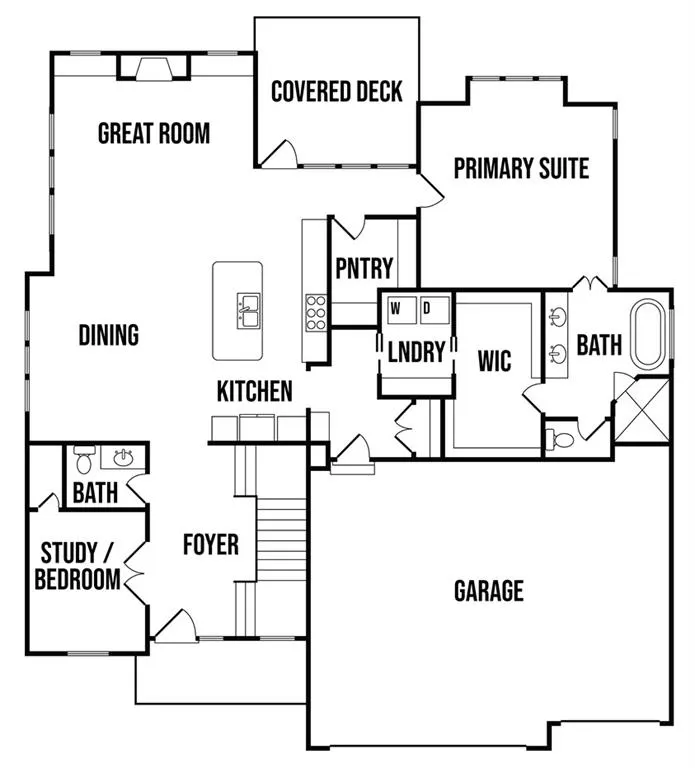
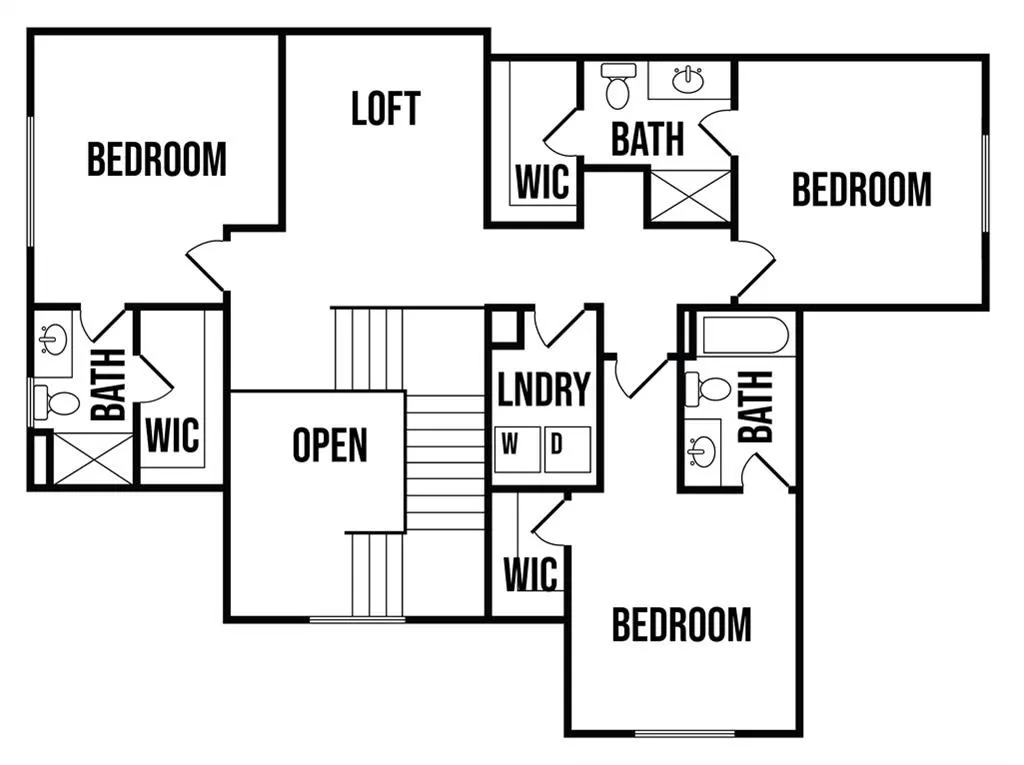
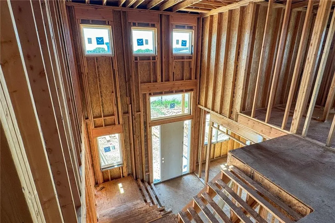
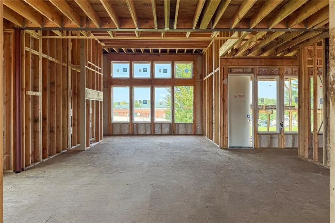
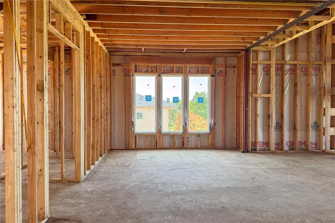
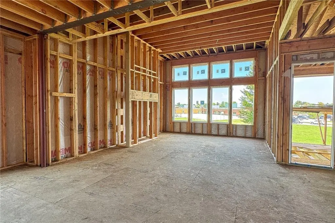
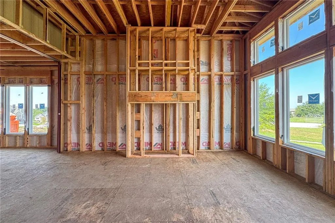
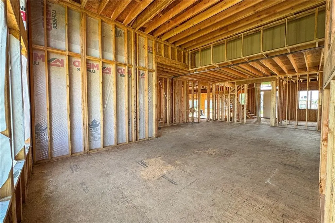
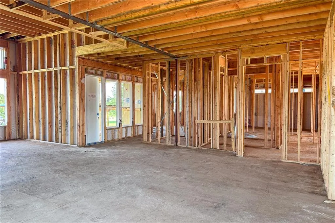
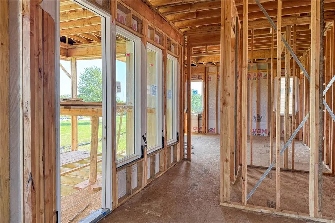
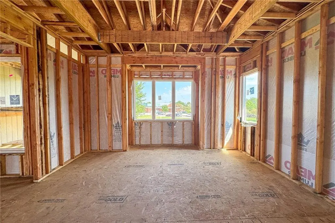
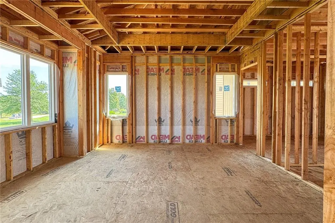
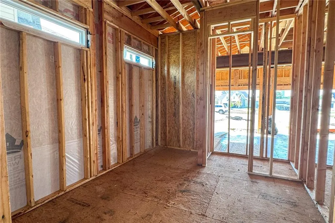
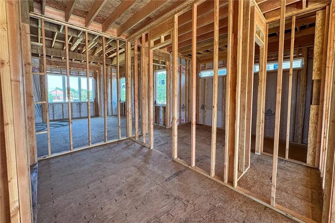
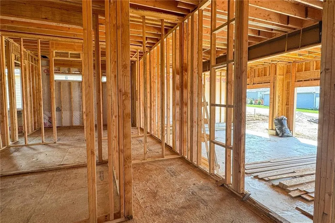
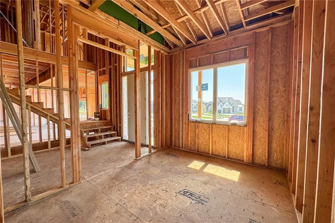
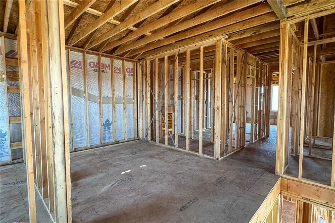
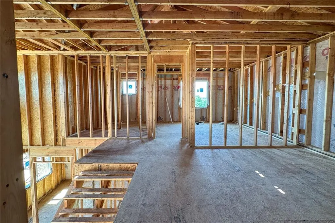
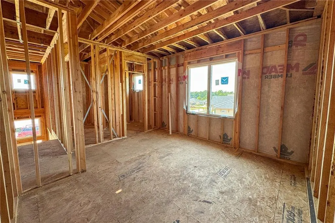
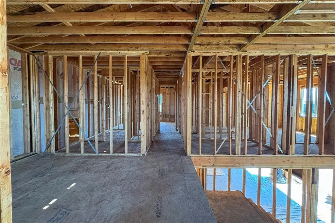
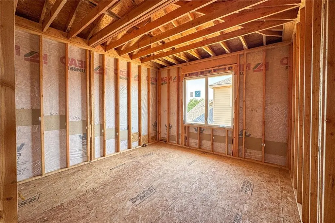
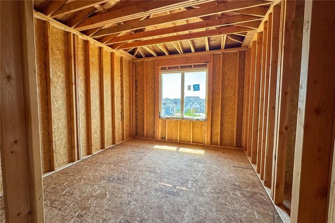
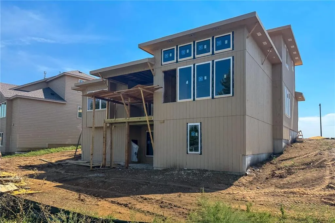
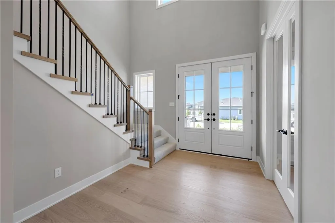
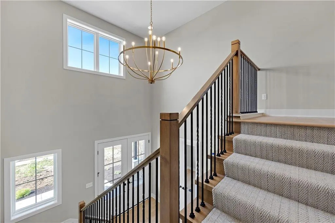
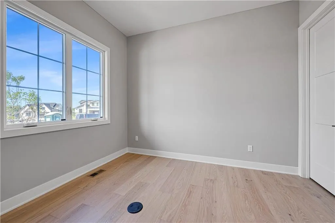
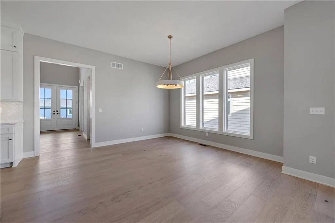
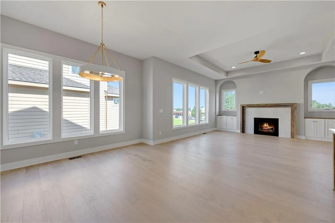
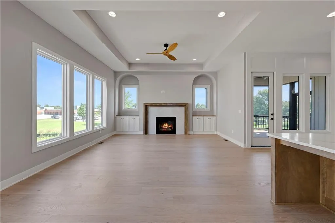
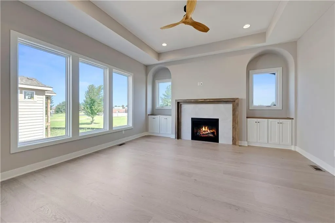
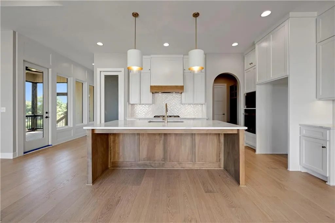
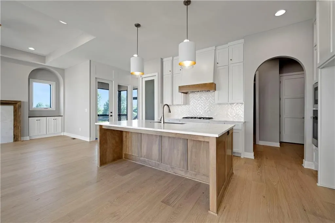
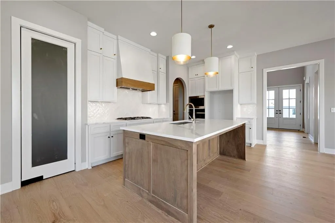
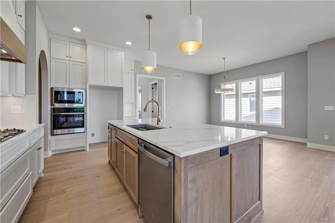
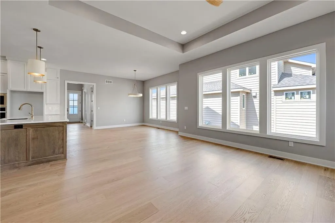
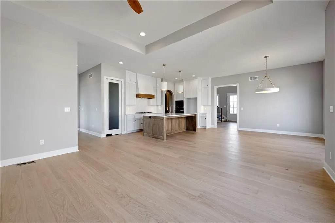
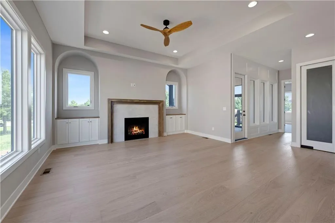
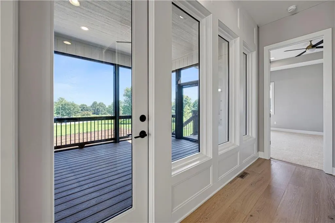
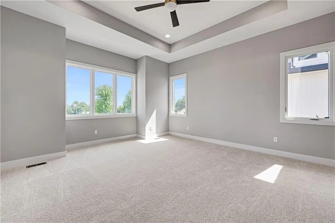
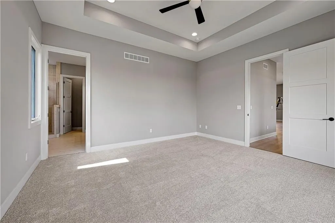
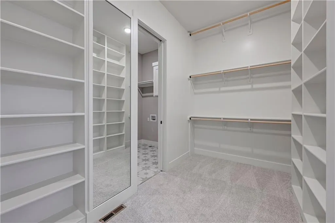
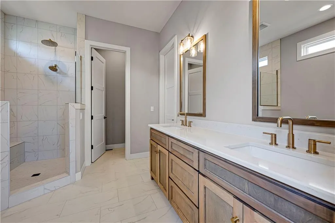
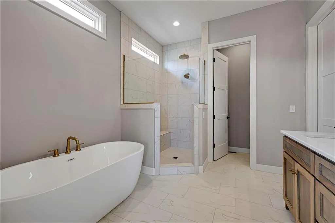
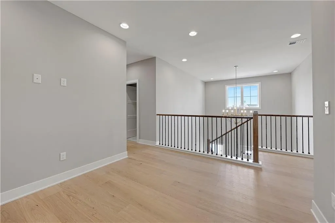
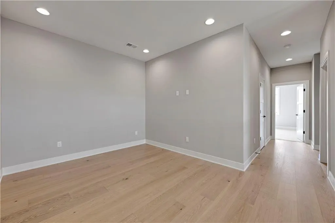
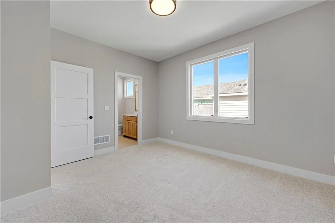
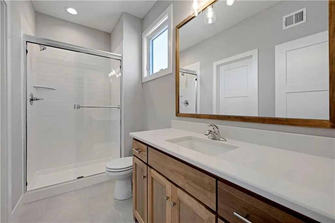
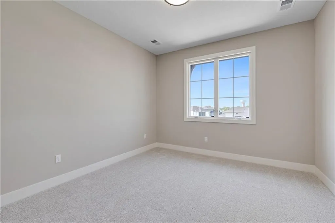
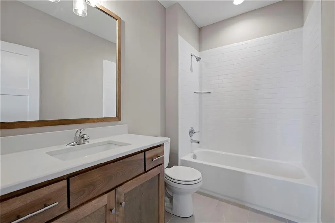
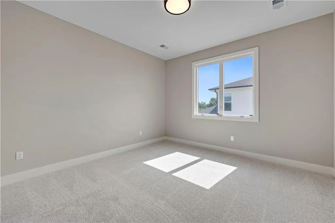
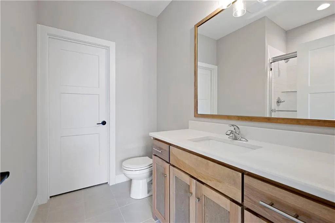
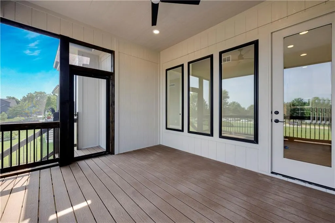
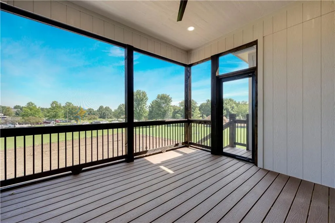
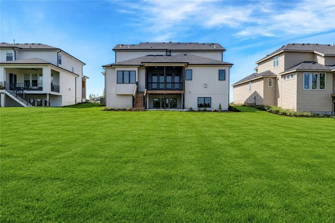
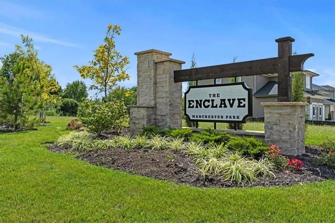
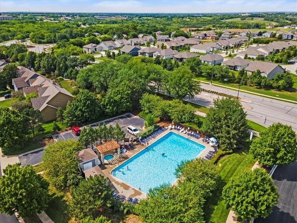
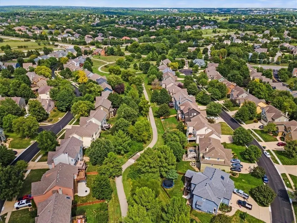
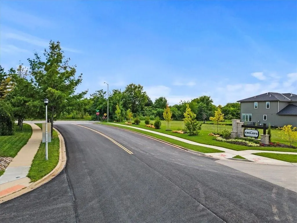
Introducing the "St. John" 1.5-Story plan by C3 Homes on Walk-out Lot backing to elementary school! Featuring 5 bedrooms and 5 bathrooms! 3-car garage, covered deck, primary bedroom & office/5th bedroom on main level. Enjoy the bonus loft upstairs, along with 3 bedrooms all w/private baths. There's time to choose your own finishes! This home sits upon lot #47 in The Enclave @ Manchester Park. This wonderful community is walking distance to elementary school, has neighborhood pool, and is within very close proximity to everything else you'll need! (ECD: MARCH 2027)
| Elementary School | Middle School | High School |
|---|---|---|
| Manchester Park Elementary School | Prairie Trail Middle School | Olathe Northwest High School |
| Price History | |
|---|---|
| 6/5/2026 | Listed $815,000 |
General Features
| Living Area | 2899 |
|---|---|
| Sewer | Public Sewer |
| Heating | Forced Air |
| Cooling | Electric |
| Roof | Composition |
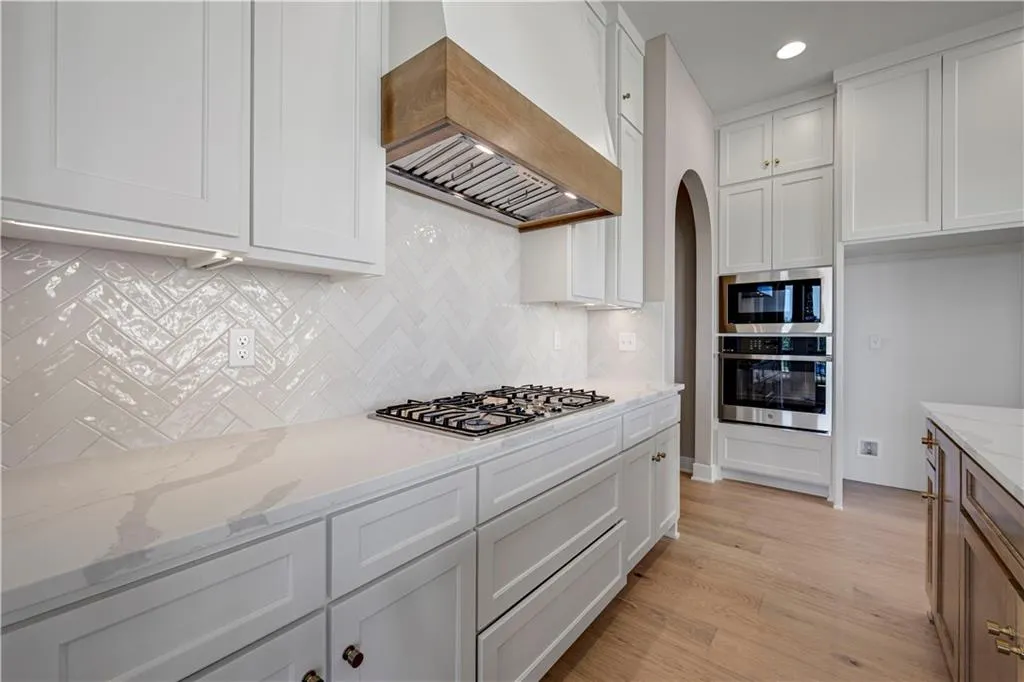
| Appliances | Cooktop,Dishwasher,Disposal,Exhaust Fan,Humidifier,Microwave,Built-In Oven,Stainless Steel Appliance(s),Under Cabinet Appliance(s) |
| HOA Fee | 700 |
| Garage Spaces | 3 |
| Association Fee Includes | Curbside Recycle,Other,Trash |
| Patio/Porch Features | Deck- Covered,Porch |
| Architectural Style | Traditional |
| Security Features | Smoke Detector(s) |
| Construction Materials | Brick Veneer,Lap Siding |
| Property Subtype | Single Family Residence |
| Ownership | Private |
| Assoc Fee Paid Per | Annually |
| County | Johnson,KS |
| Property Type | Residential |
| Association Amenities | Pool |
| HOA | Yes |
| Energy Efficient | Insulation,Doors,Windows |
| Subdivision Name | Enclave at Manchester Park |
| Garage Y/N | Yes |
| Full Baths | 5 |
| Status | Active |
| Directions | K-10 Highway to Woodland Rd. North on Woodland Rd to 101st Street. West on 101st to Prairie Creek Rd. North on Prairie Creek Rd. to 99th Terr. West on 99th Terr to Home |
| High School | Olathe Northwest |
| City | Lenexa |
| Association Name | Enclave at Manchester Park HOA |
| High School District | Olathe |
| MLS Area | 325 - N=75th;S=1-435;E=1-35;W=Moonlight Rd |
| Lot Size Units | Square Feet |
| Lot Size Square Feet | 9616 |
| Listing Terms | Cash,Conventional,FHA,VA Loan |
| Elementary School | Manchester Park |
| Middle/Junior High School | Prairie Trail |
| Property Condition | Under Construction |
| Public Remarks | Introducing the St. John 1.5-Story plan by C3 Homes on Walk-out Lot backing to elementary school! Featuring 5 bedrooms and 5 bathrooms! 3-car garage,covered deck,primary bedroom & office/5th bedroo |
| Builder Name | C3 Homes |
| Standard Status | Active |
| In Flood Plain | No |
| HMS_MaintenanceProvidedYN | No |
Interior Features
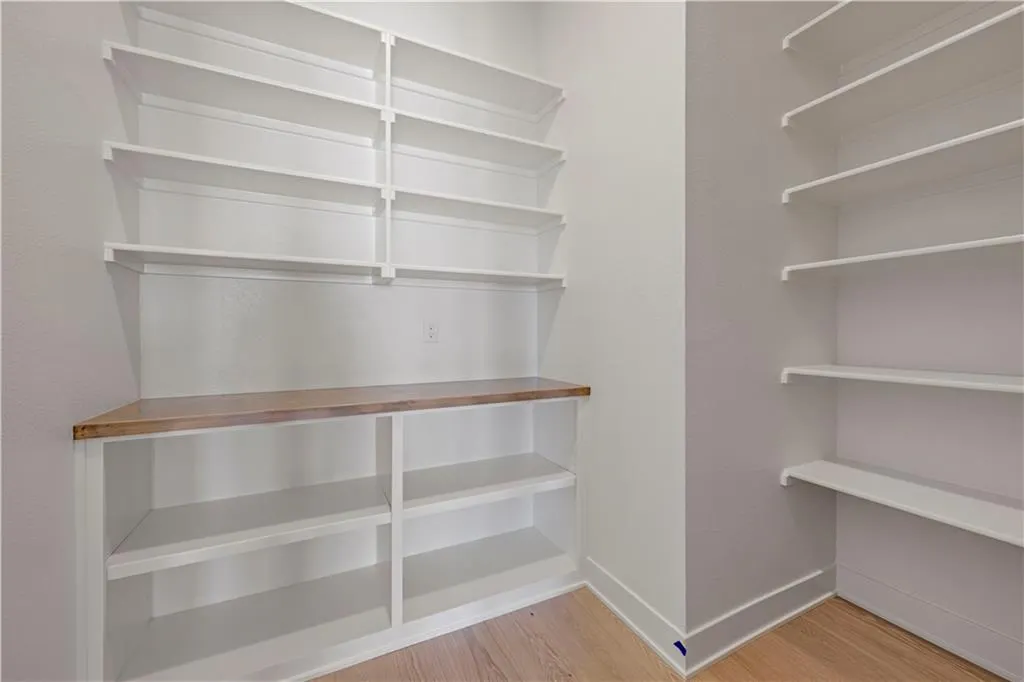
| Interior Amenities | Custom Cabinets,Kitchen Island,Pantry,Vaulted Ceiling(s),Walk-In Closet(s) |
|---|---|
| Basement | Unfinished,Stubbed for Bath,Walk-Out Access |
| Flooring | Carpet,Tile,Wood |
| Total Fireplaces | 1 |
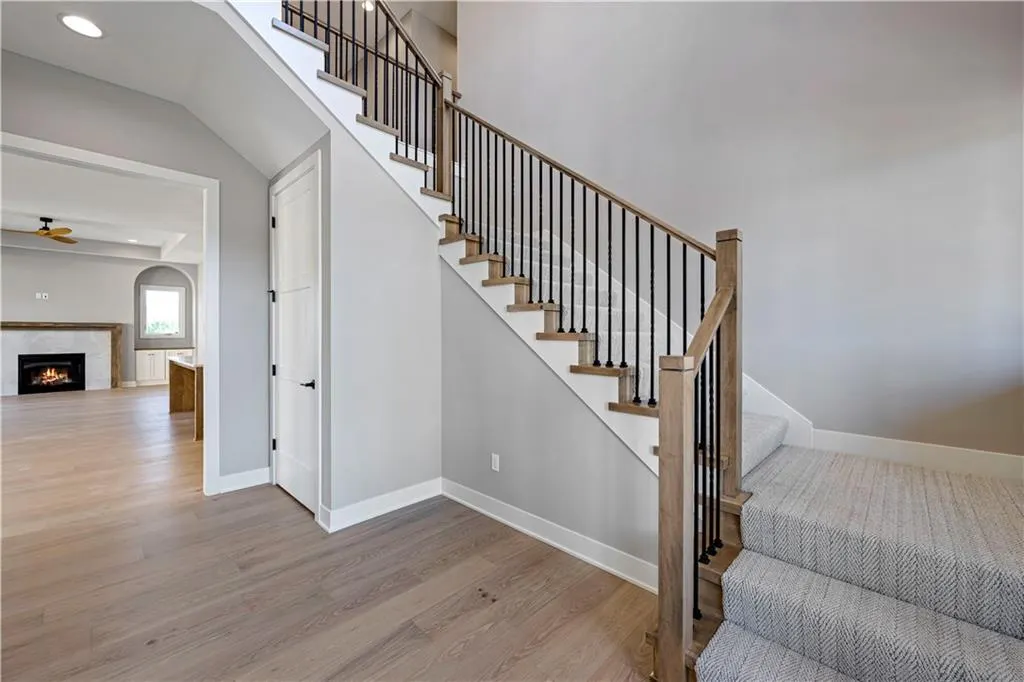
| Fireplace Features | Gas,Great Room |
| Basement (Y/N) | Yes |
| Air Conditioning Y/N | Yes |
| Fireplace Y/N | Yes |
| Above Grade Finished Area | 2899 |
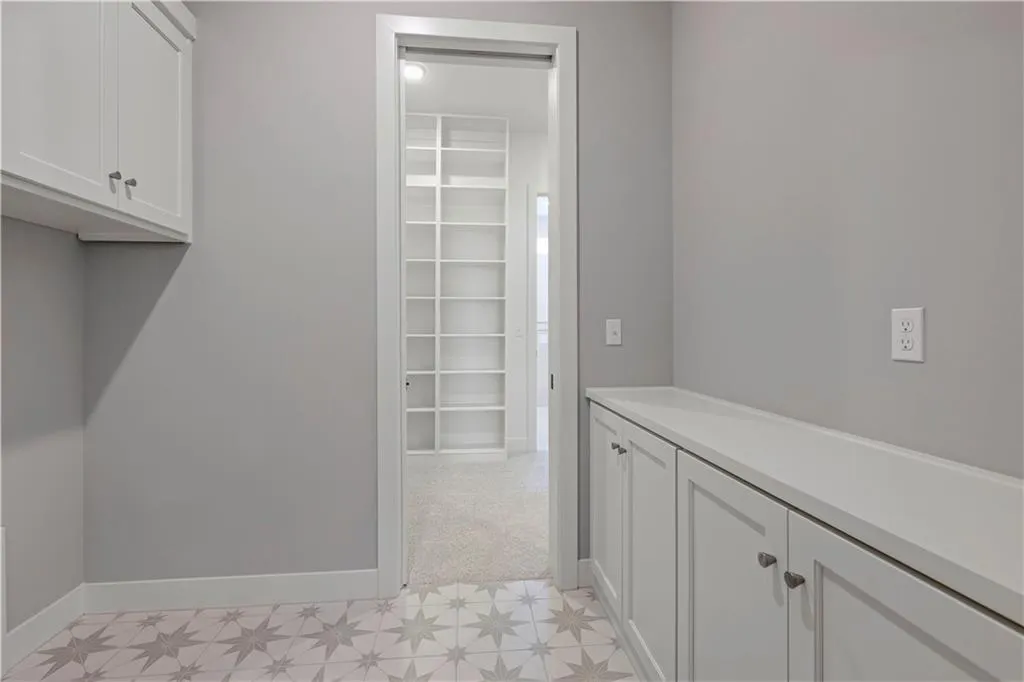
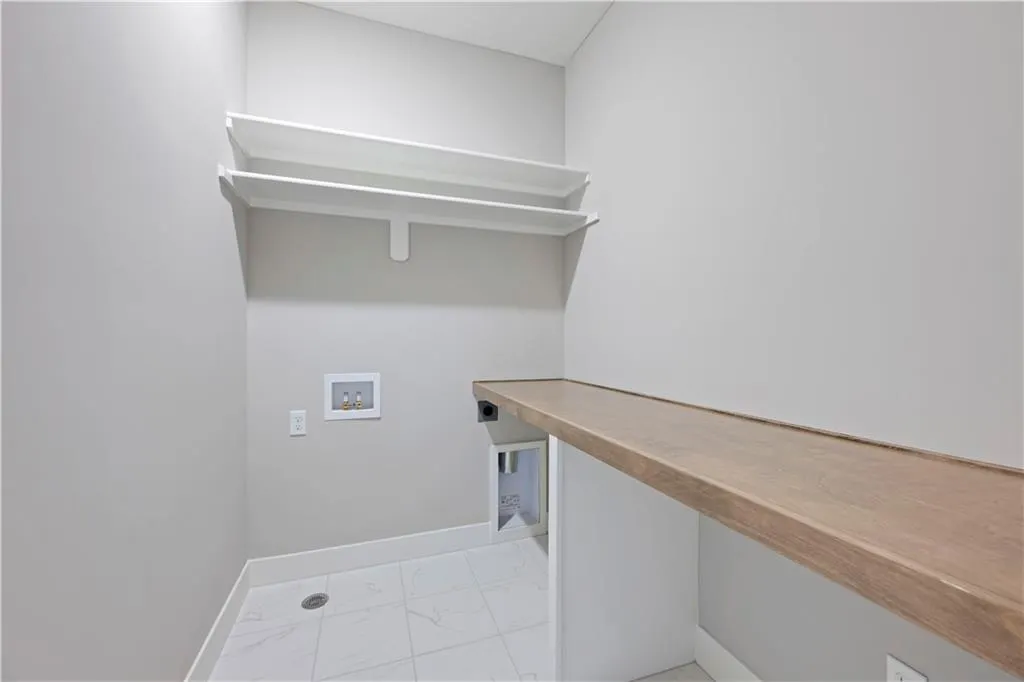
| Laundry Features | Laundry Room,Main Level |
| Total Bedrooms | 5 |
| Dining Area Features | Breakfast Area,Kit/Dining Combo |
| Floor Plan Features | 1.5 Stories |
Exterior Features
| Parking Features | Attached,Garage Door Opener |
|---|---|
| Lot Features | Sprinkler-In Ground |
| Water Source | Public |
| Lot Size Area | 9616 |
| Builder Model | St. John |
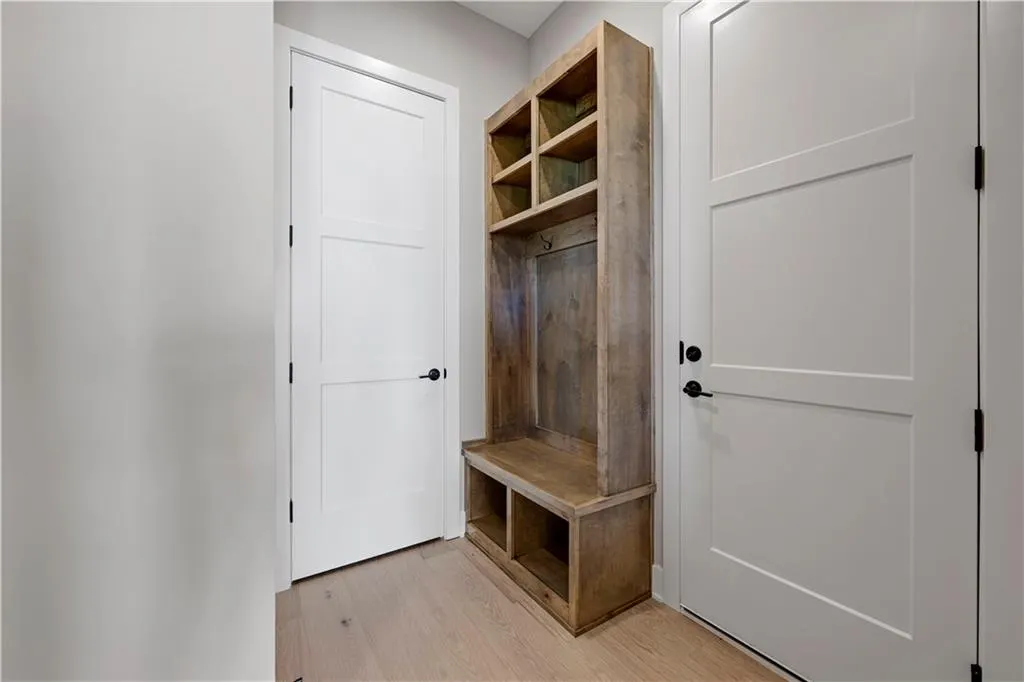
| Other Room Features | Balcony/Loft,Breakfast Room,Entry,Great Room,Main Floor Primary Bedroom,Mud Room,Office |
Amenities
- Foreclosure
- Views
- Short Sale
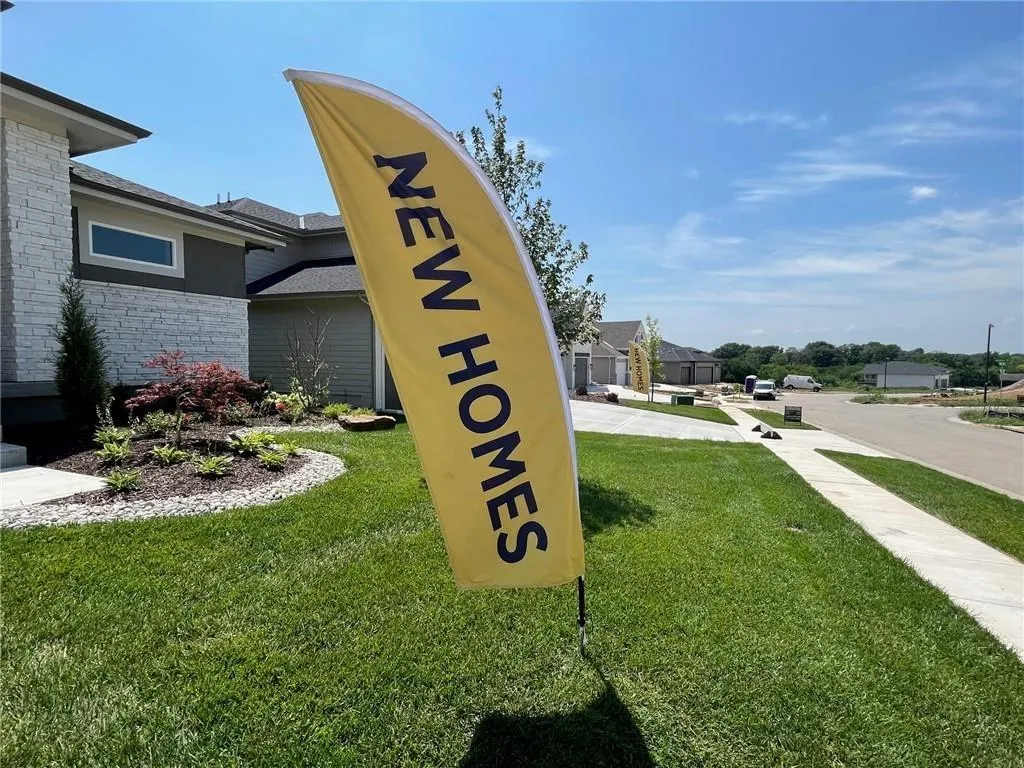
- New Construction
- Adult 55+
- Lease To Own
- No HOA Fees
- Furnished
- Primary On Main
- Air Conditioning
- Seller Finance
- Green
- Fixer Upper
- Horse
- Golf
- Fireplace
- Deck
- Garage
- Basement
- Pool
Property vs Single Family Average in 66220
Price
Taxes
Visits
 The information displayed on this page is confidential, proprietary, and copyrighted information of Heartland Multiple Listing Service, Inc. (