
Address
7924 Noble Street, Shawnee, KS
Price
$ 1,465,000
Property Attributes
- MLS#2615432
- TypeSingle Family
- Listing Status Active
- CountyJOHNSON - KS
- CityShawnee
- Area325 - N=75th - S=1-435 - E=1-35 - W=Moonlight Rd
- NeighborhoodBristol Highlands
- Zip66220
- StyleTraditional
- Year Built2026
- Taxes$ 20023
- Price$ 1,465,000
- Bedrooms4
- Full Bathrooms3
- Half Bathrooms1
- Sqr Footage3325
- Lot Size0.310767 Acres
Data Source:
Heartland MLS (HMLS)
Property Description
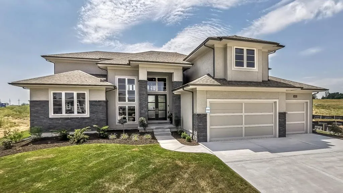
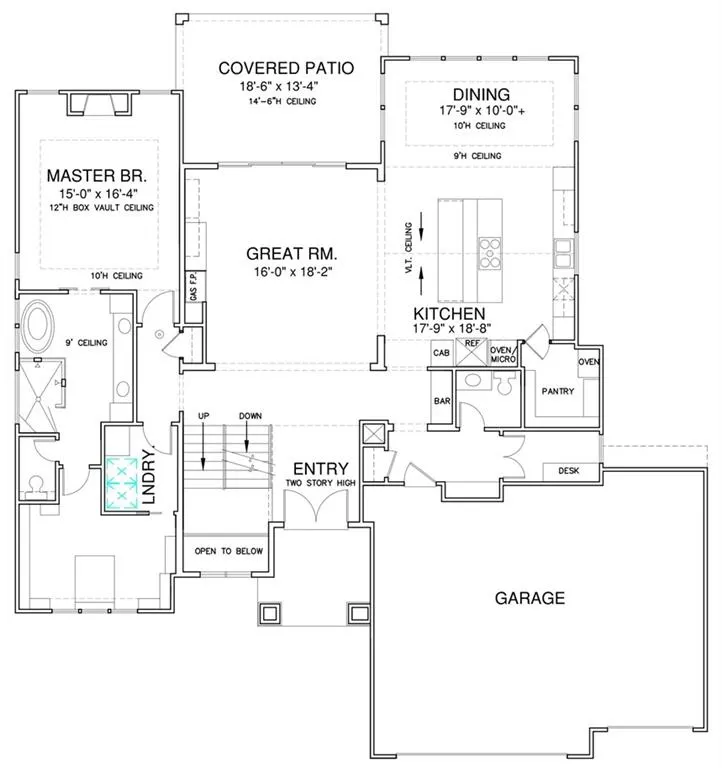
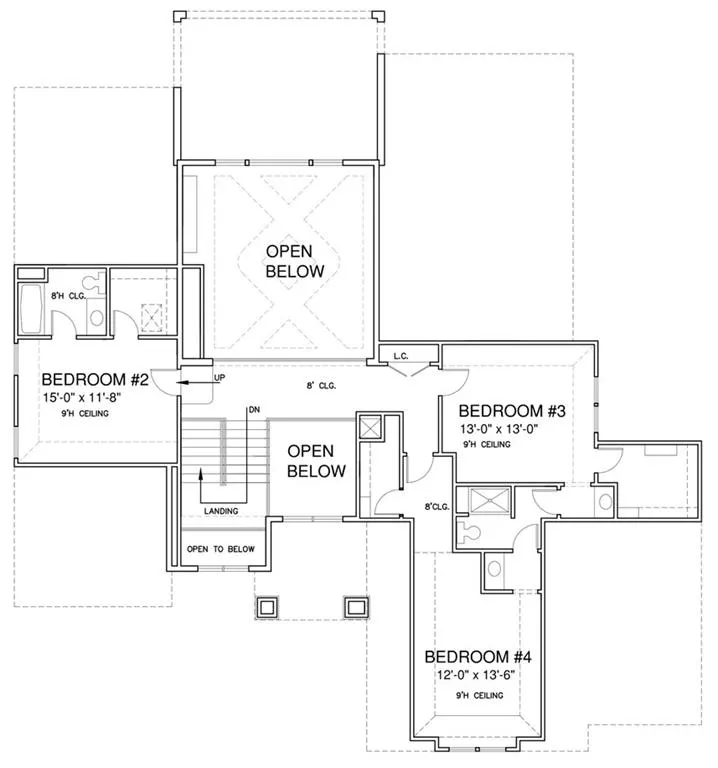
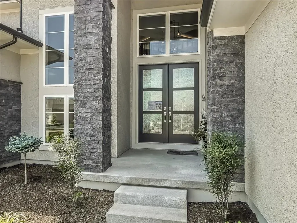
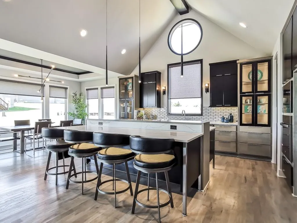
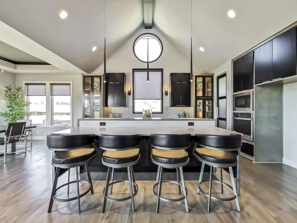
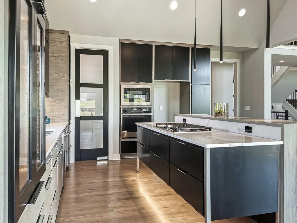
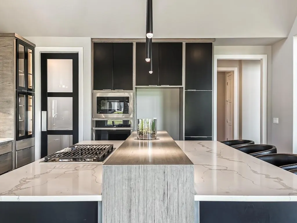
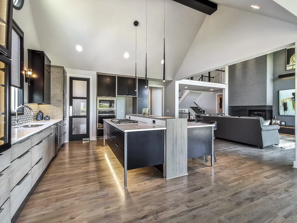
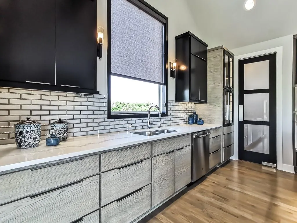
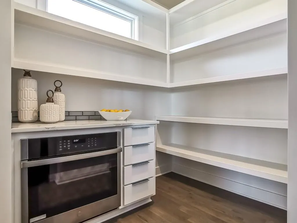
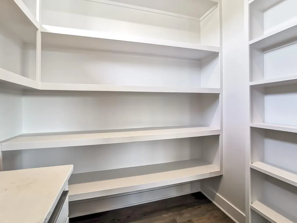
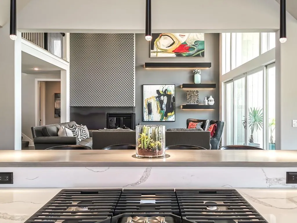
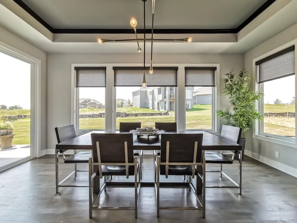
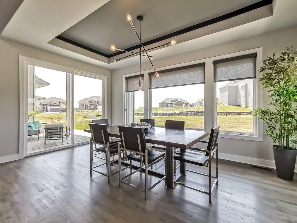
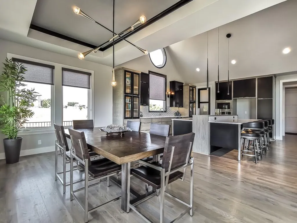
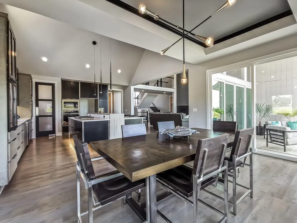
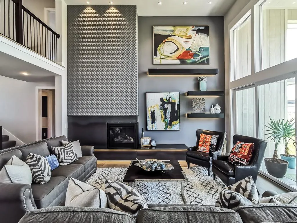
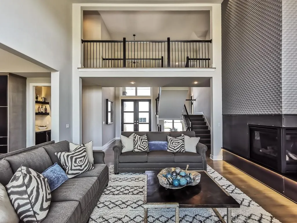
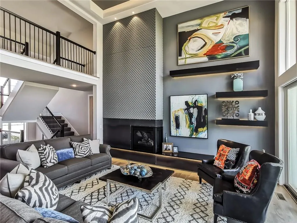
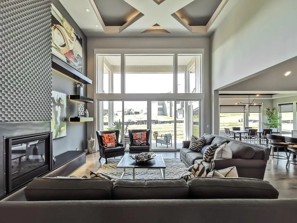
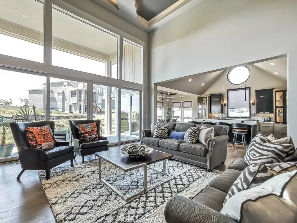
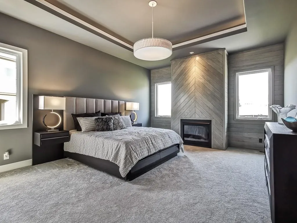
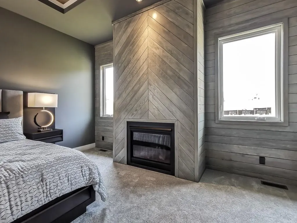
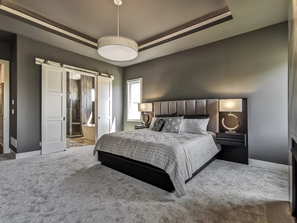
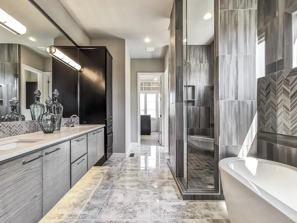
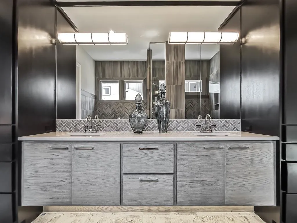
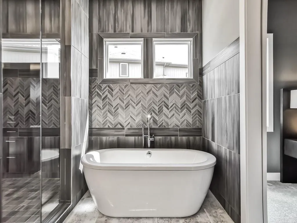
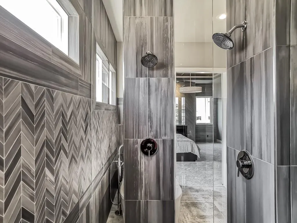
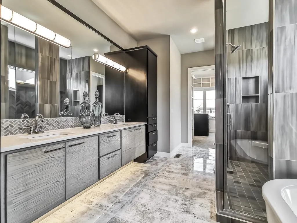
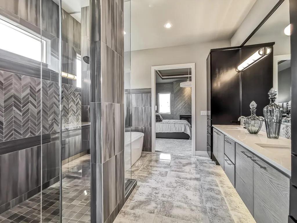
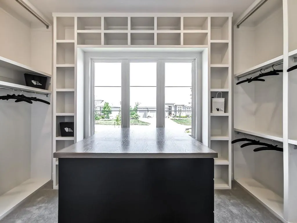
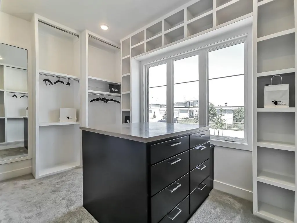
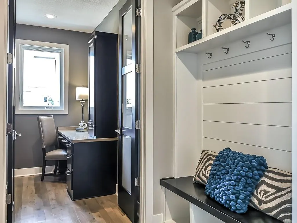
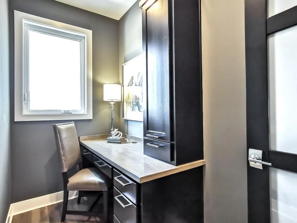
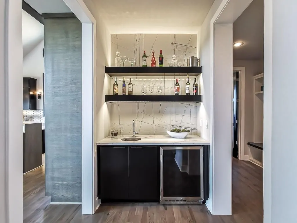
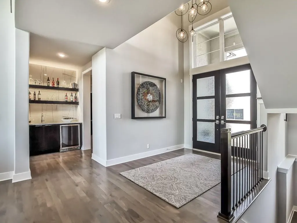
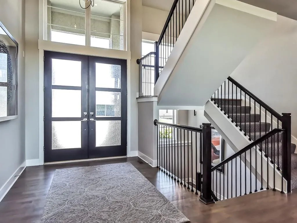
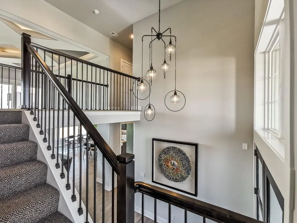
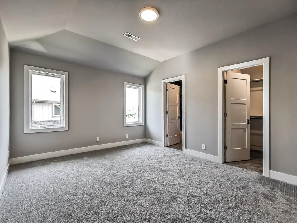
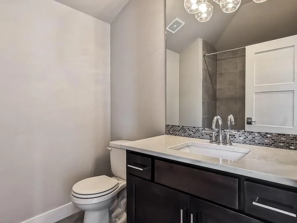
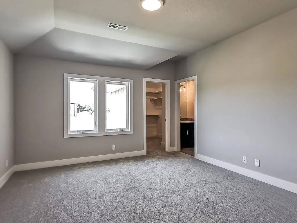
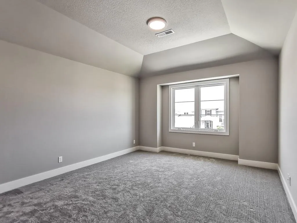
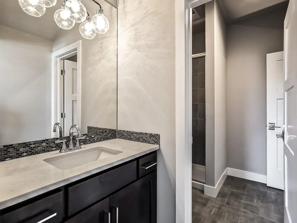
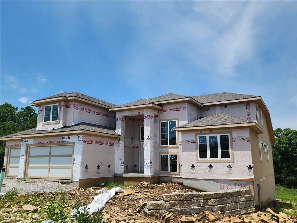
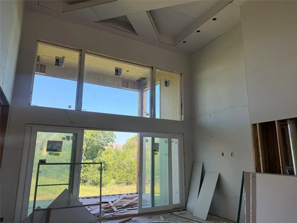
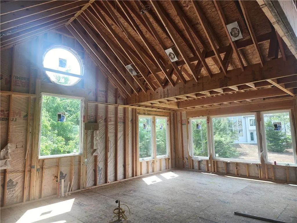
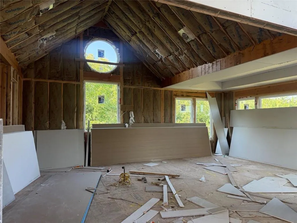
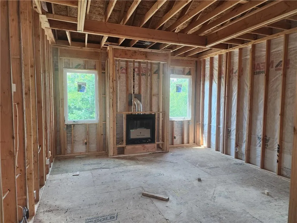
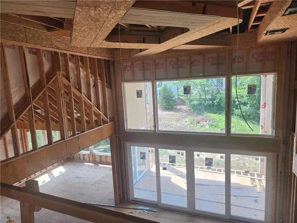
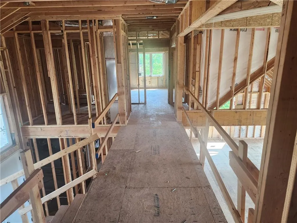
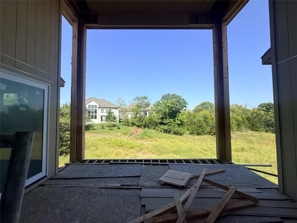
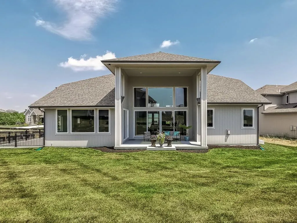
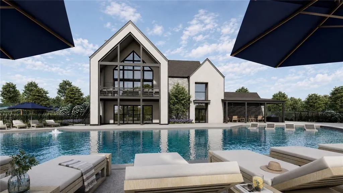
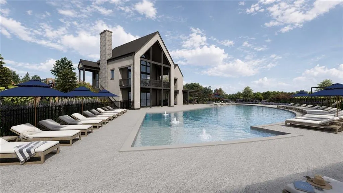
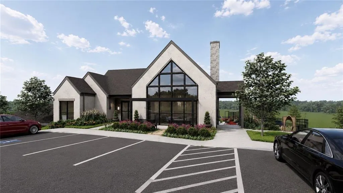
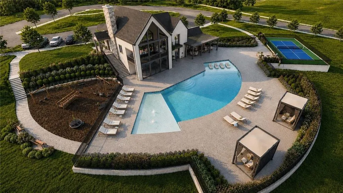
Step into the award-winning Highland Plan by Don Julian Builders, beautifully positioned on Lot 103 in a private cul-de-sac and backing to serene greenspace. Scheduled for completion in February 2027! Recognized with First Place in the Distinctive Plan and Design category, this home makes an unforgettable first impression with its dynamic entry and custom ceiling treatments that create a dramatic ambiance in the soaring two-story great room. The sun-filled main level is designed to maximize natural light, offering a warm and inviting atmosphere throughout. The luxurious primary suite is a true retreat, featuring a cozy fireplace, built-ins, and a spa-like feel. The gourmet kitchen is thoughtfully appointed with stainless steel appliances, including a 5-burner gas cooktop, oven, microwave, and dishwasher, along with abundant cabinetry. A spacious walk-in pantry adds even more functionality with an additional oven and extensive shelving. Nearby, a convenient office area with a planning desk makes working from home effortless. Upstairs, you’ll find three generously sized bedrooms, including one private en suite and two connected by a Jack-and-Jill bath, providing comfort and flexibility for family or guests. This exceptional home blends elegance, thoughtful design, and everyday livability in a highly desirable setting. Beyond the luxurious amenities of this home, Bristol Highlands Estates offers a lifestyle of convenience and recreation. Enjoy proximity to premier golf courses, Lenexa City Center, parks, walking and biking trails, as well as an array of shopping and dining options. Future plans for the community include a clubhouse, pool, sport courts, and playground, promising endless opportunities for leisure and fun. Experience the epitome of luxury living in the heart of Shawnee.
| Elementary School | Middle School | High School |
|---|---|---|
| Horizon Elementary School | Mill Creek Middle School | Mill Valley High School |
| Price History | |
|---|---|
| 4/21/2026 | Listed $1,465,000 |
General Features
| Living Area | 3325 |
|---|---|
| Sewer | Public Sewer |
| Heating | Forced Air,Zoned |
| Cooling | Electric,Zoned |
| Possession | Funding |
| Roof | Composition |
| Appliances | Cooktop,Dishwasher,Disposal,Exhaust Fan,Humidifier,Microwave,Built-In Oven,Gas Range,Stainless Steel Appliance(s) |
| HOA Fee | 975 |
| Garage Spaces | 3 |
| Association Fee Includes | Curbside Recycle,Trash |
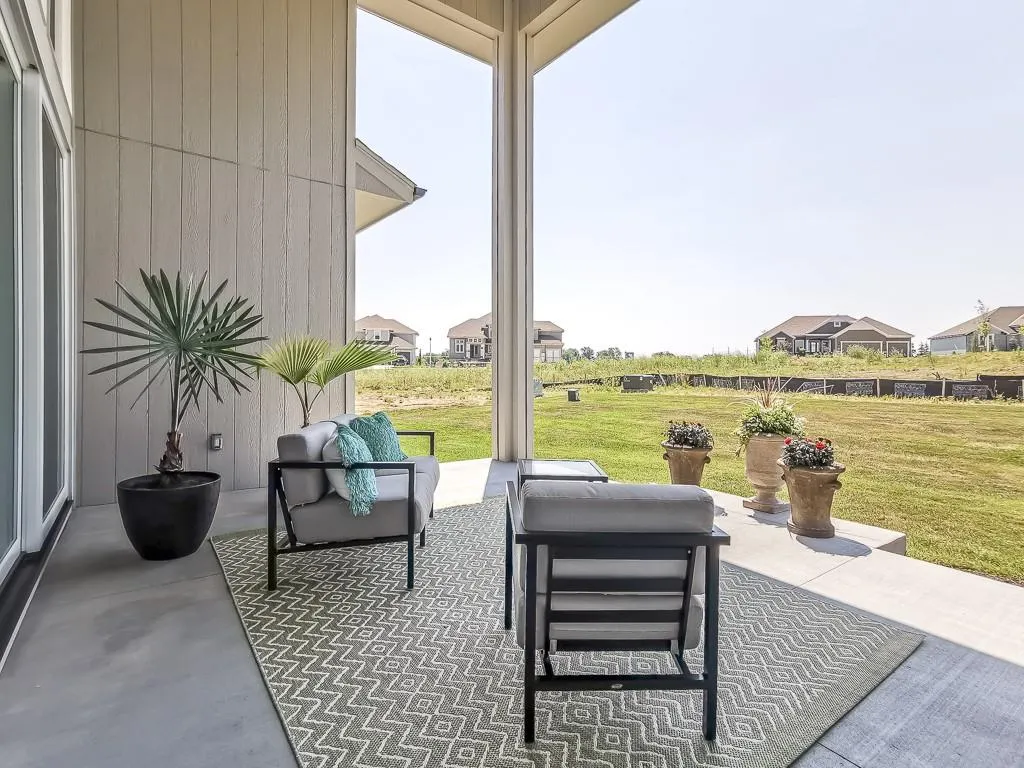
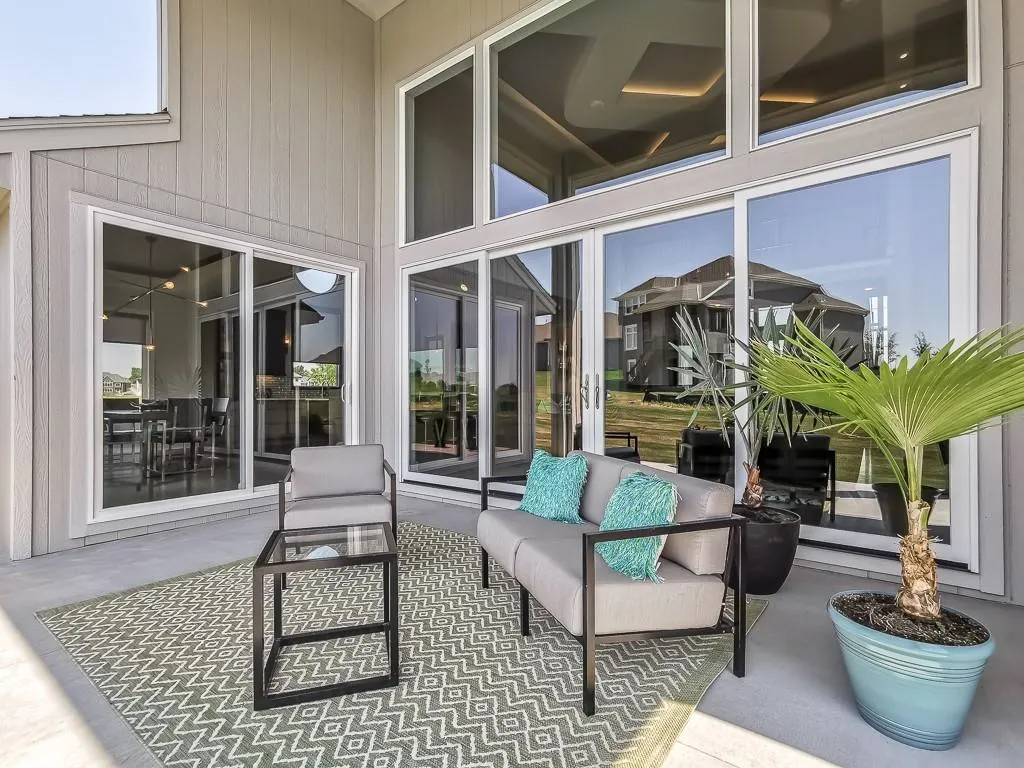
| Patio/Porch Features | Deck- Covered,Covered Patio |
| Architectural Style | Traditional |
| Security Features | Smoke Detector(s) |
| Construction Materials | Stone Trim,Stucco & Frame |
| Year Built | 2026 |
| Property Subtype | Single Family Residence |
| Ownership | Private |
| Assoc Fee Paid Per | Annually |
| County | Johnson,KS |
| Property Type | Residential |
| Association Amenities | Clubhouse,Other,Pickleball Court(s),Play Area,Pool,Trail(s) |
| HOA | Yes |
| Energy Efficient | Appliances,HVAC,Doors,Thermostat,Windows |
| Subdivision Name | Bristol Highlands |
| Garage Y/N | Yes |
| Full Baths | 3 |
| Status | Active |
| Directions | From Shawnee Mission Pkwy,head south on Monticello to 80th St. Turn left (east) to enter Bristol Highlands. From K-7,take the 83rd St. exit,go east to Monticello,then north to 80th St. Turn right int |
| High School | Mill Valley |
| City | Shawnee |
| High School District | De Soto |
| MLS Area | 325 - N=75th;S=1-435;E=1-35;W=Moonlight Rd |
| Lot Size Units | Square Feet |
| Lot Size Square Feet | 13537 |
| Listing Terms | Cash,Conventional |
| Elementary School | Horizon |
| Middle/Junior High School | Mill Creek |
| Property Condition | Under Construction |
| Public Remarks | Step into the award-winning Highland Plan by Don Julian Builders,beautifully positioned on Lot 103 in a private cul-de-sac and backing to serene greenspace. Scheduled for completion in February 2027! |
| Virtual Tour | https://my.matterport.com/show/?m=g17ArEemicv |
| Builder Name | Don Julian Builders |
| Standard Status | Active |
| In Flood Plain | No |
| HMS_MaintenanceProvidedYN | No |
Interior Features
| Interior Amenities | Custom Cabinets,Kitchen Island,Painted Cabinets,Pantry,Stained Cabinets,Vaulted Ceiling(s),Walk-In Closet(s) |
|---|---|
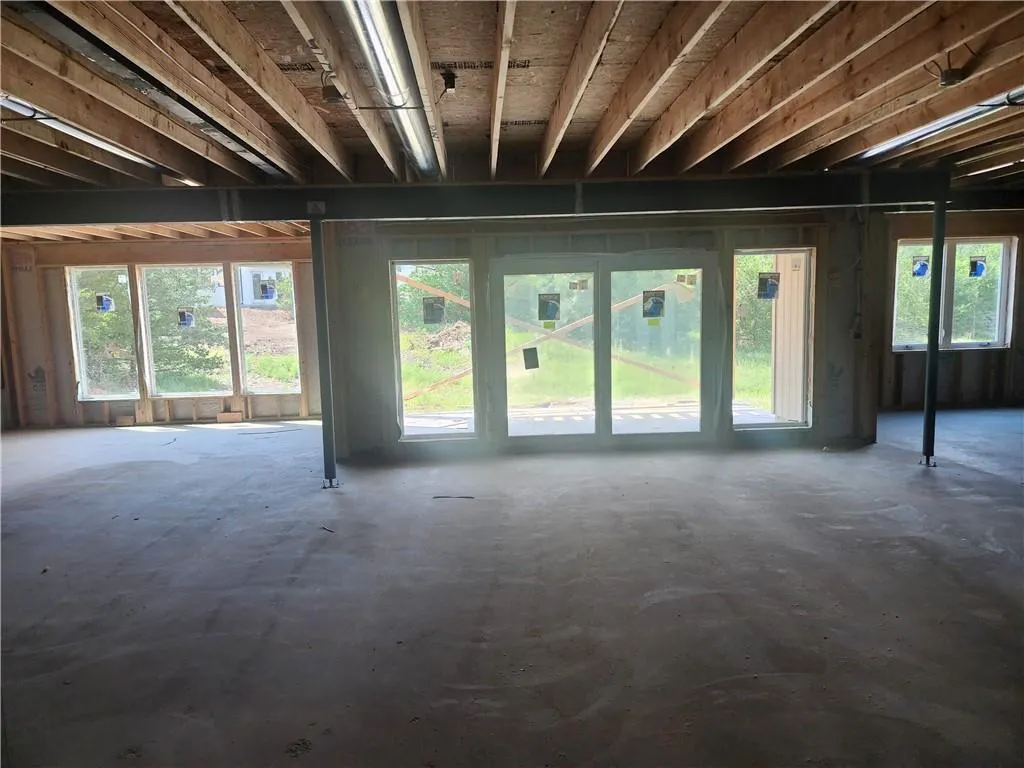
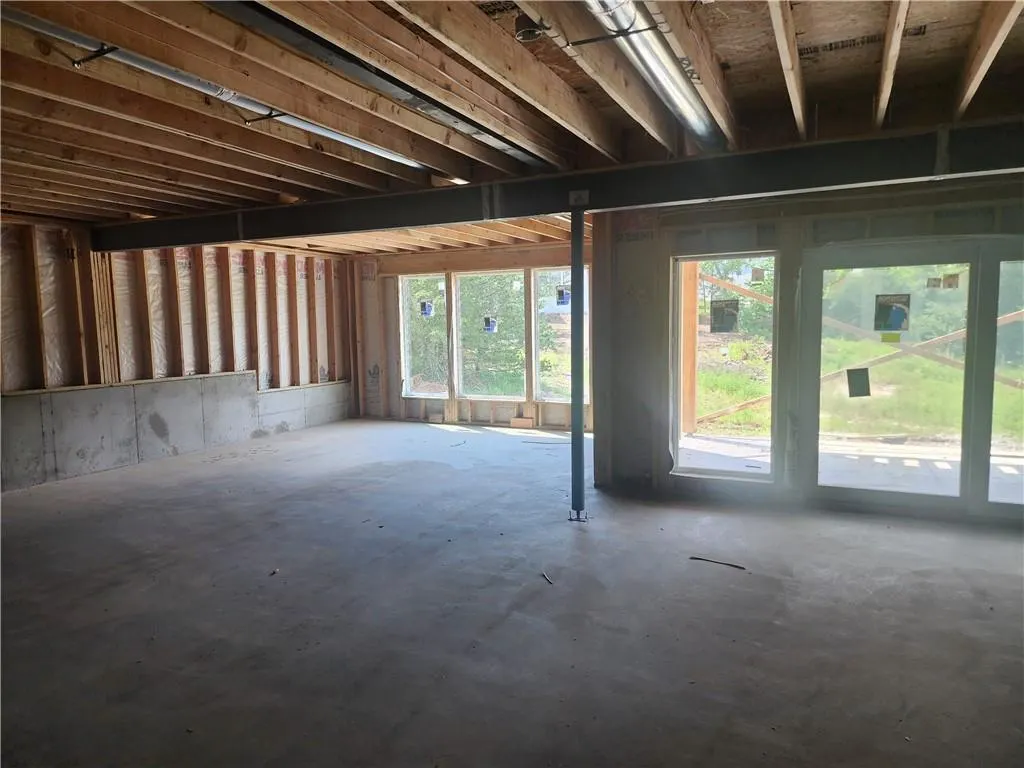
| Basement | Stubbed for Bath,Sump Pump,Walk-Out Access |
| Flooring | Carpet,Tile,Wood |
| Total Fireplaces | 1 |
| Fireplace Features | Gas,Great Room |
| Basement (Y/N) | Yes |
| Air Conditioning Y/N | Yes |
| Window Features | Thermal Windows |
| Fireplace Y/N | Yes |
| Above Grade Finished Area | 3325 |
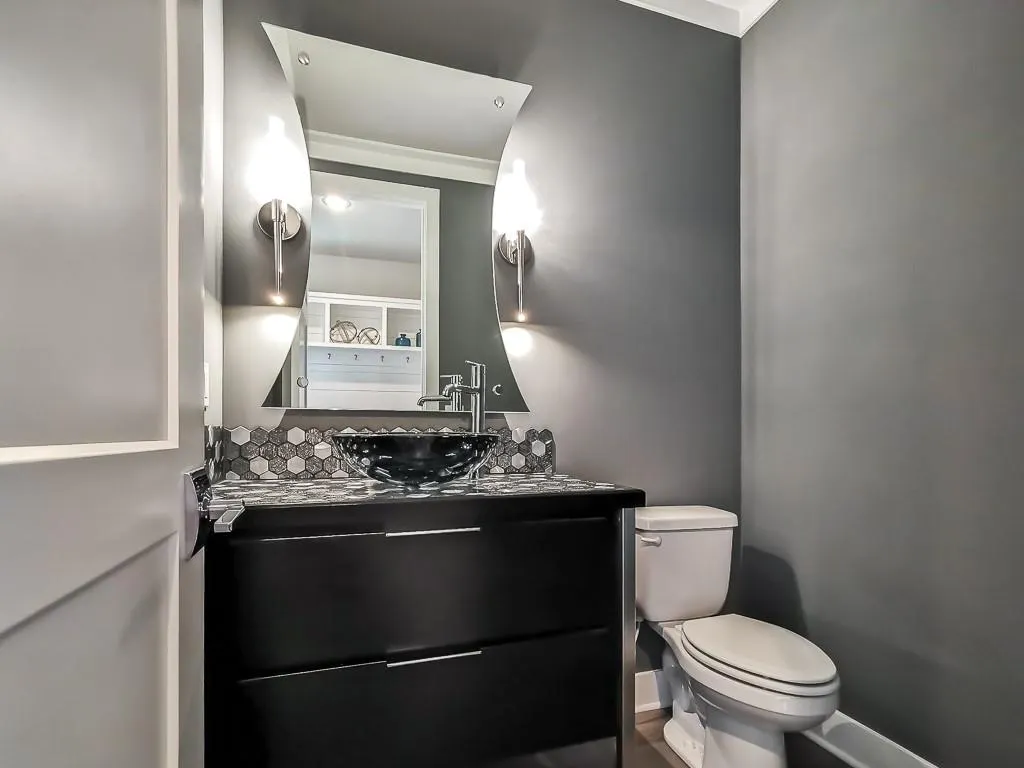
| Half Baths | 1 |
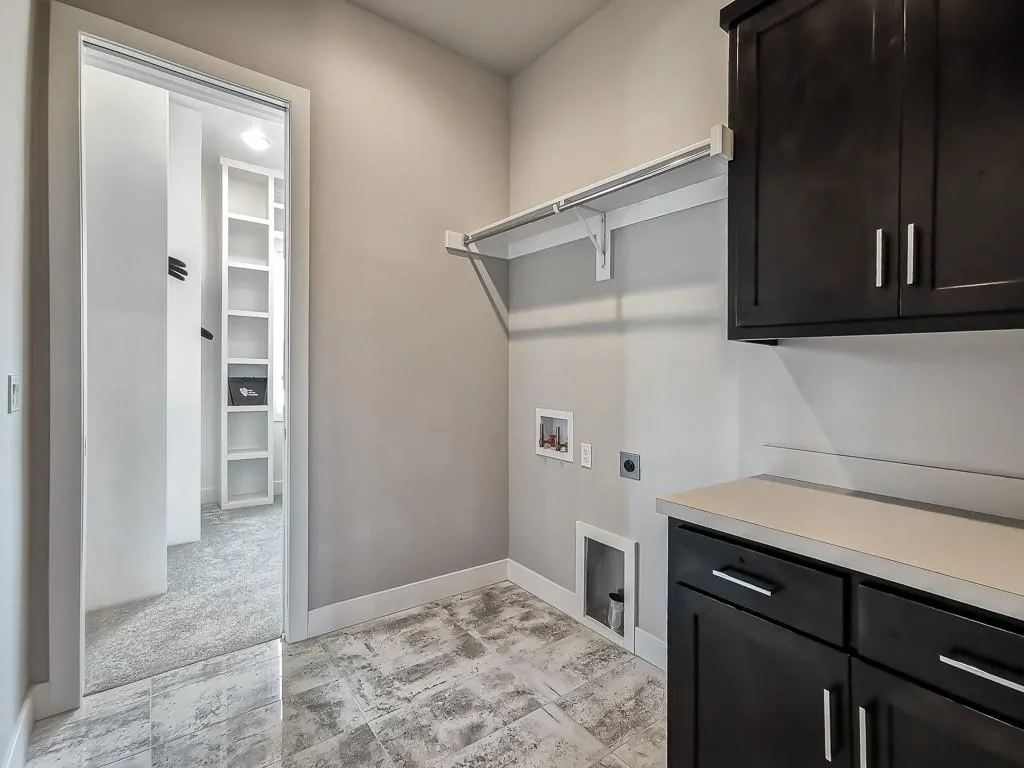
| Laundry Features | Laundry Room,Main Level |
| Total Bedrooms | 4 |
| Dining Area Features | Breakfast Area,Kit/Dining Combo |
| Floor Plan Features | 1.5 Stories |
Exterior Features
| Parking Features | Attached,Garage Door Opener |
|---|---|
| Lot Features | Adjoin Greenspace,Cul-De-Sac,Estate Lot,Sprinkler-In Ground |
| Water Source | Public |
| Lot Size Area | 13537 |
| Road Surface Type | Paved |
| Builder Model | Highland |
| Road Responsibility | Public Maintenance |
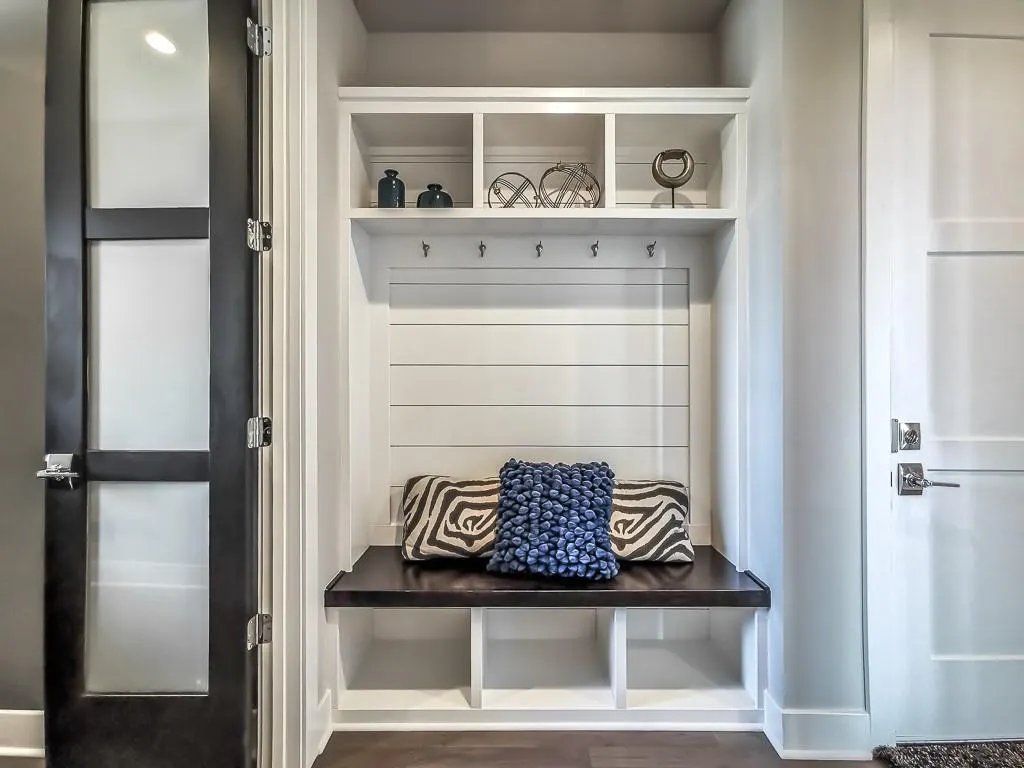
| Other Room Features | Entry,Great Room,Main Floor BR,Main Floor Primary Bedroom,Mud Room |
Amenities
- Foreclosure
- Views
- Short Sale
- New Construction
- Adult 55+
- Lease To Own
- No HOA Fees
- Furnished
- Primary On Main
- Air Conditioning
- Seller Finance
- Green
- Fixer Upper
- Horse
- Golf
- Fireplace
- Deck
- Garage
- Basement
- Pool
Property vs Single Family Average in 66220
Price
Taxes
Year Built
Visits
 The information displayed on this page is confidential, proprietary, and copyrighted information of Heartland Multiple Listing Service, Inc. (