
Open House Sat, Sep 12th 11:00 AM - 05:00 PM
Address
7923 Round Prairie Street, Shawnee, KS
Price
$ 899,900
Property Attributes
- MLS#2584158
- TypeSingle Family
- Listing Status Active
- CountyJOHNSON - KS
- CityShawnee
- Area325 - N=75th - S=1-435 - E=1-35 - W=Moonlight Rd
- NeighborhoodBristol Highlands
- Zip66220
- StyleTraditional
- Year Built2025
- Taxes$ 12135
- Price$ 899,900
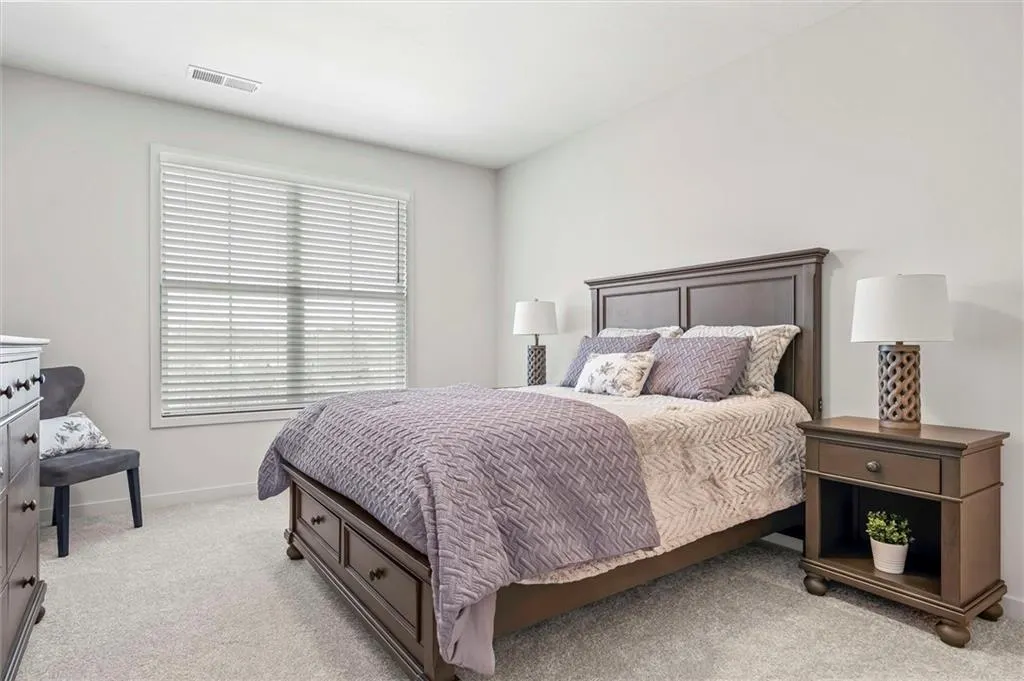
- Bedrooms4
- Full Bathrooms4
- Half Bathrooms1
- Sqr Footage3270
- Lot Size0.257507 Acres
Data Source:
Heartland MLS (HMLS)
Property Description
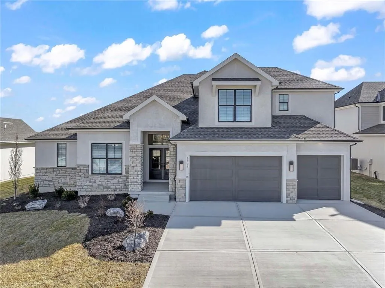
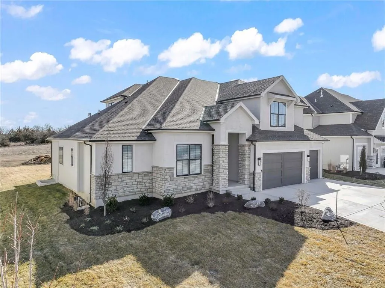
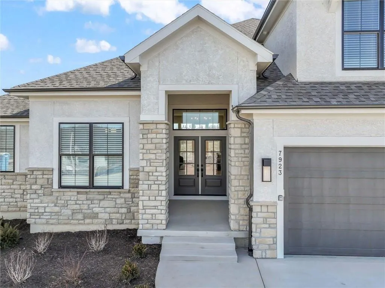
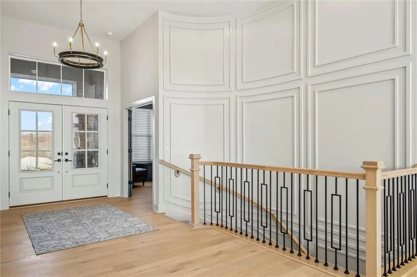
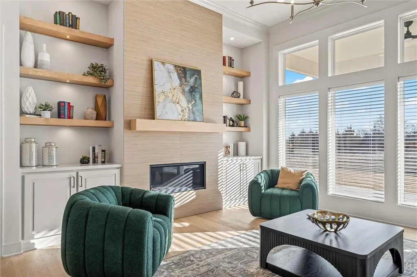
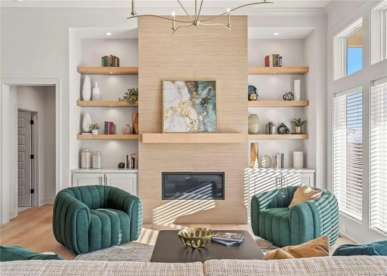
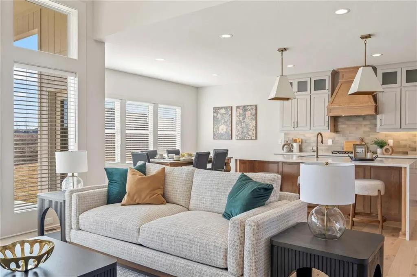
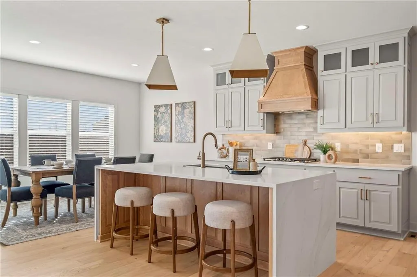
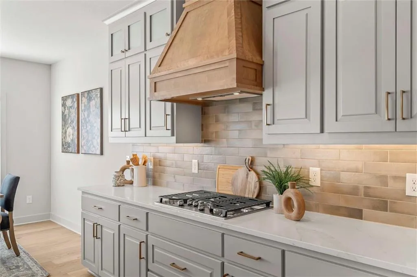
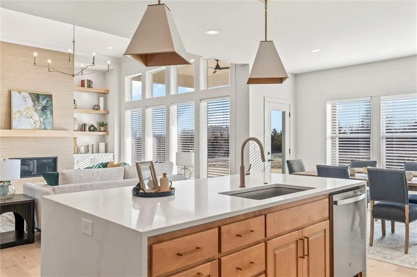
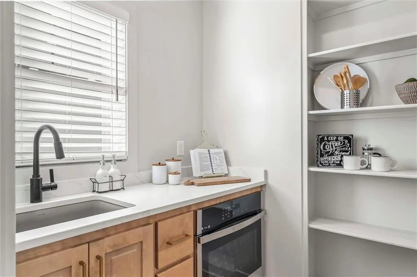
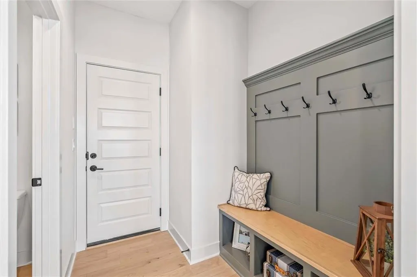
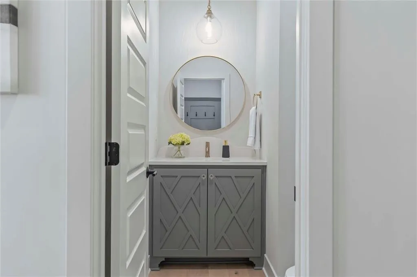
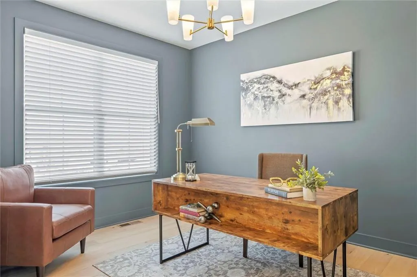
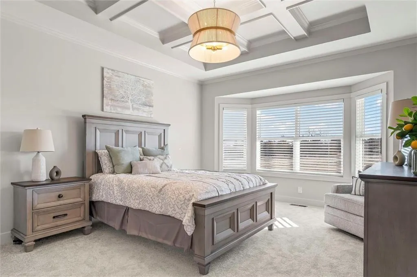
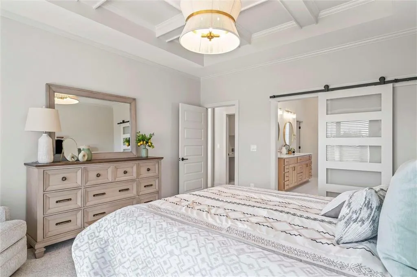
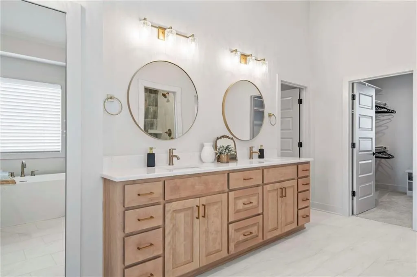
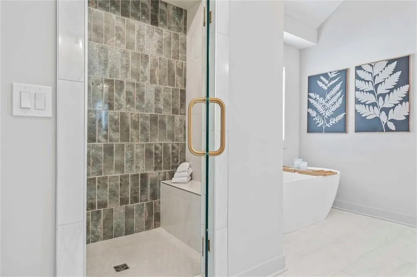
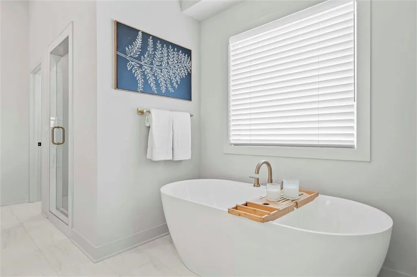
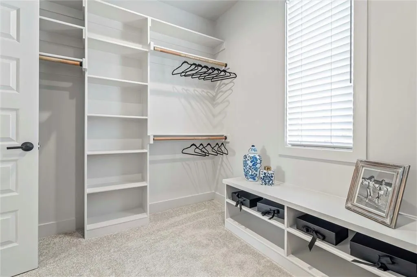
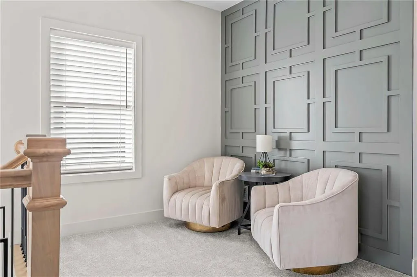
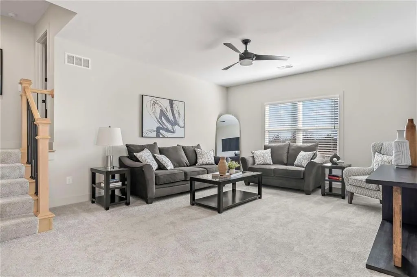
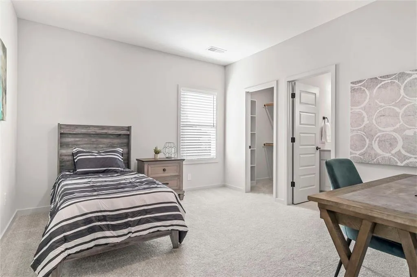
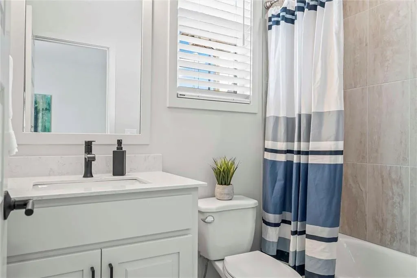
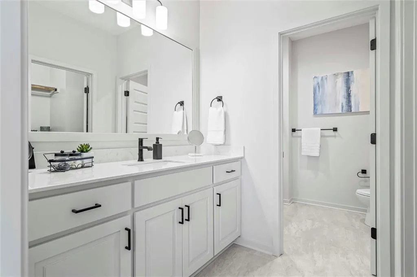
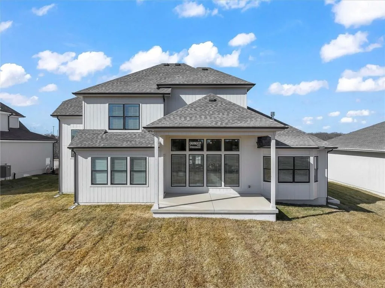
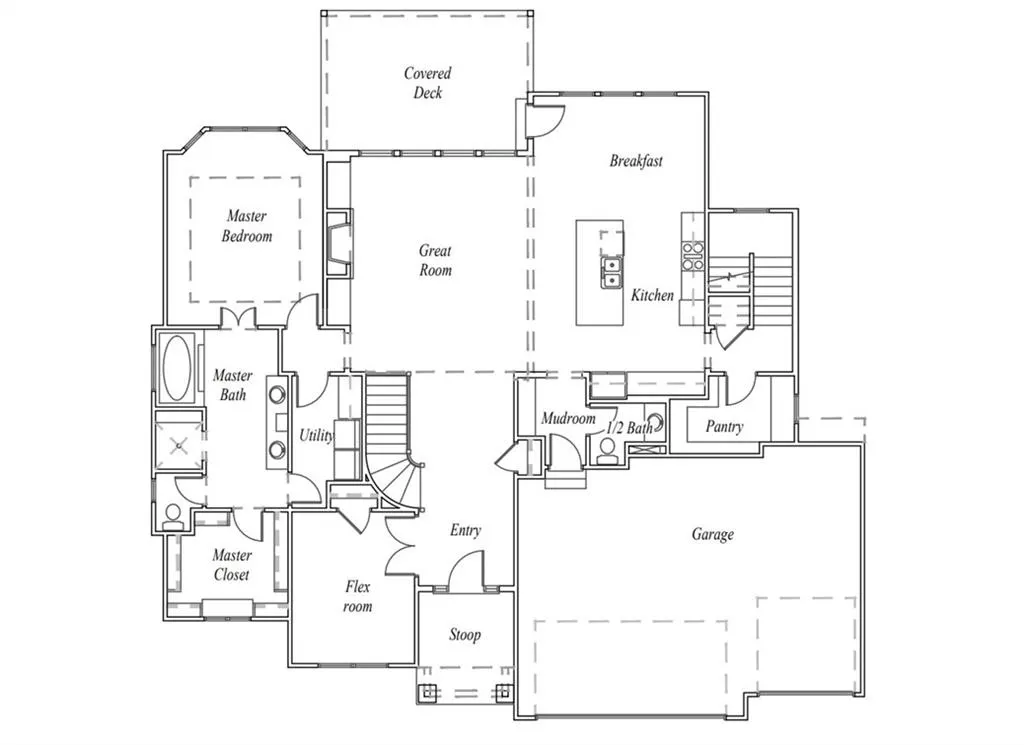
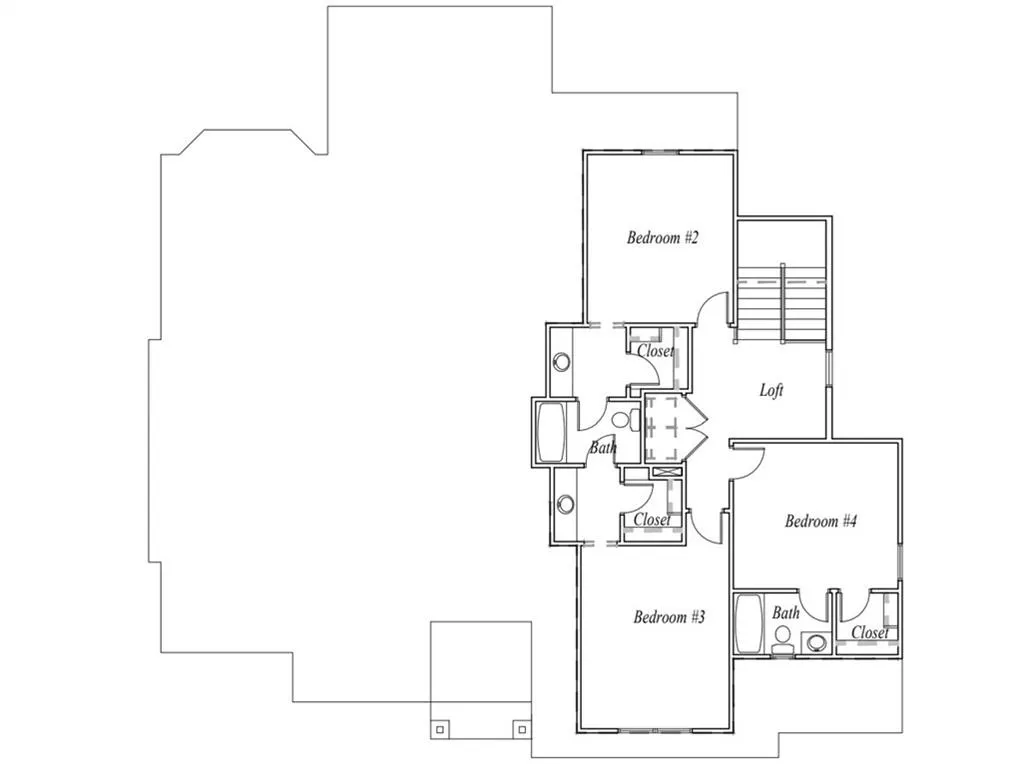
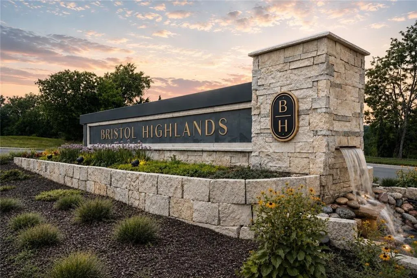
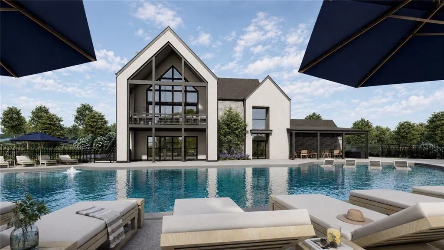
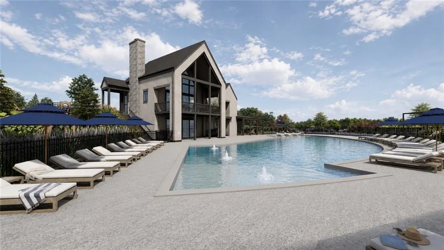
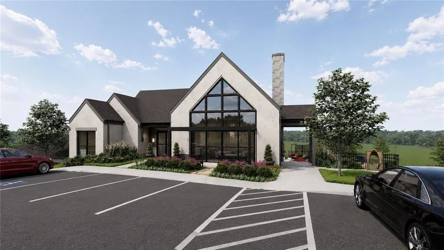
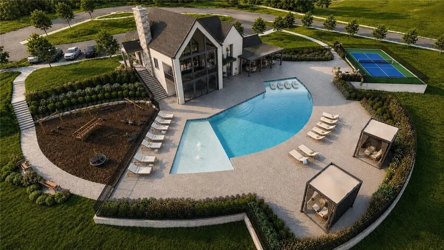
MODEL HOME - NOT FOR SALE***The Haley Expanded by New Mark Homes***This stunning 1.5 Story plan on Lot 80 in Bristol Highlands Manors is uniquely designed to create the feeling of first floor living while still being functional. The Haley is designed with a very open entrance appealing to all. The back staircase is tucked away giving the appearance of hidden living quarters upstairs. First floor flex room with double doors makes the ideal home office. The large upstairs loft creates a second living space & every bedroom has its own private bath! Life at Bristol Highlands hits different with sunset strolls, high country views, weekend adventures at Shawnee Mission Park and Lake Lenexa, Restaurant Row minutes away at Lenexa’s City Center. The future resort-style pool, sport courts, and clubhouse, etc. are creating a buzz—and we haven’t even mentioned the award-winning De Soto schools (hello, Mill Valley!). These early-phase homes are moving fast and won’t last long. This is your “let’s go for it” moment—come see what life looks like in a brand new luxury home today! Open Daily.
| Elementary School | Middle School | High School |
|---|---|---|
| Horizon Elementary School | Mill Creek Middle School | Mill Valley High School |
| Price History | |
|---|---|
| 10/29/2025 | Listed $855,950 |
General Features
| Living Area | 3270 |
|---|---|
| Sewer | Public Sewer |
| Heating | Forced Air |
| Cooling | Electric |
| Possession | Funding |
| Roof | Composition |
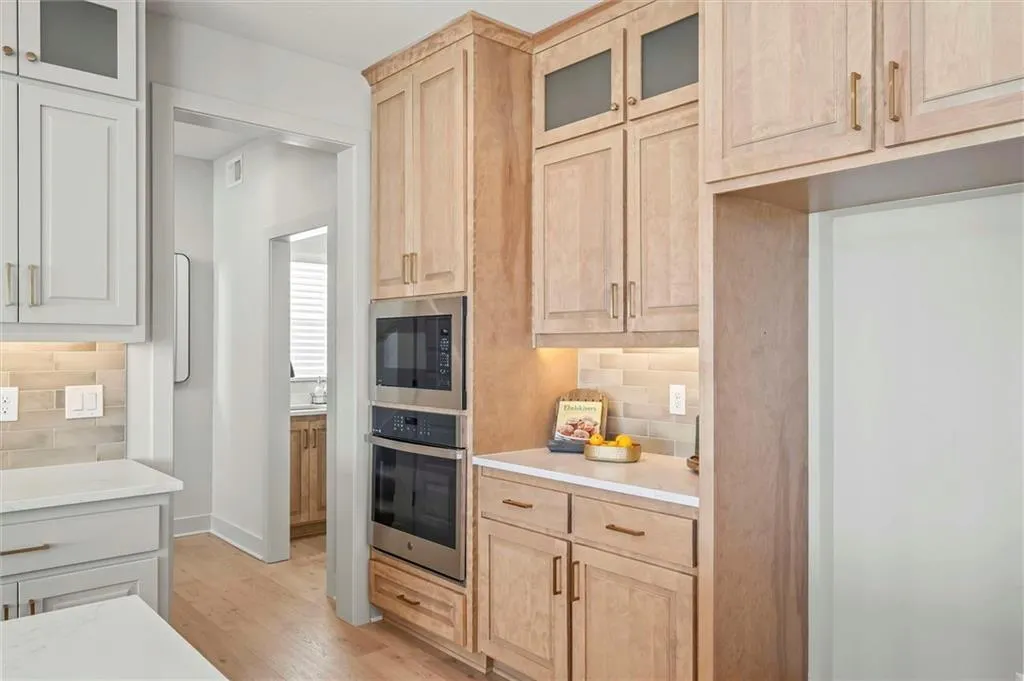
| Appliances | Cooktop,Dishwasher,Disposal,Exhaust Fan,Humidifier,Microwave,Built-In Oven,Gas Range,Stainless Steel Appliance(s) |
| HOA Fee | 975 |
| Garage Spaces | 3 |
| Association Fee Includes | Curbside Recycle,Trash |
| Patio/Porch Features | Covered Patio |
| Architectural Style | Traditional |
| Security Features | Smoke Detector(s) |
| Construction Materials | Stone Trim,Stucco & Frame |
| Year Built | 2025 |
| Property Subtype | Single Family Residence |
| Ownership | Private |
| Assoc Fee Paid Per | Annually |
| County | Johnson,KS |
| Property Type | Residential |
| Association Amenities | Clubhouse,Pickleball Court(s),Play Area,Pool,Trail(s) |
| HOA | Yes |
| Energy Efficient | Appliances,HVAC,Thermostat |
| Subdivision Name | Bristol Highlands |
| Facing Direction | West |
| Garage Y/N | Yes |
| Full Baths | 4 |
| Status | Active |
| Directions | From Shawnee Mission Parkway,head south on Monticello. Turn left on 80th Street to enter Bristol Highlands,then take the first left onto Round Prairie. The model row is at the corner of 80th and Roun |
| High School | Mill Valley |
| City | Shawnee |
| Association Name | Bristol Highlands,LLC |
| High School District | De Soto |
| MLS Area | 325 - N=75th;S=1-435;E=1-35;W=Moonlight Rd |
| Lot Size Units | Square Feet |
| Lot Size Square Feet | 11217 |
| Listing Terms | Cash,Conventional |
| Elementary School | Horizon |
| Middle/Junior High School | Mill Creek |
| Property Condition | Model-Not For Sale |
| Public Remarks | MODEL HOME - NOT FOR SALE***The Haley Expanded by New Mark Homes***This stunning 1.5 Story plan on Lot 80 in Bristol Highlands Manors is uniquely designed to create the feeling of first floor living |
| Builder Name | New Mark Homes |
| Standard Status | Active |
| In Flood Plain | No |
| HMS_MaintenanceProvidedYN | No |
Interior Features
| Interior Amenities | Custom Cabinets,Kitchen Island,Painted Cabinets,Pantry,Vaulted Ceiling(s),Walk-In Closet(s) |
|---|---|
| Basement | Full,Unfinished,Stubbed for Bath,Sump Pump |
| Flooring | Carpet,Tile,Wood |
| Total Fireplaces | 1 |
| Fireplace Features | Gas,Great Room |
| Basement (Y/N) | Yes |
| Air Conditioning Y/N | Yes |
| Window Features | Thermal Windows |
| Fireplace Y/N | Yes |
| Above Grade Finished Area | 3270 |
| Half Baths | 1 |
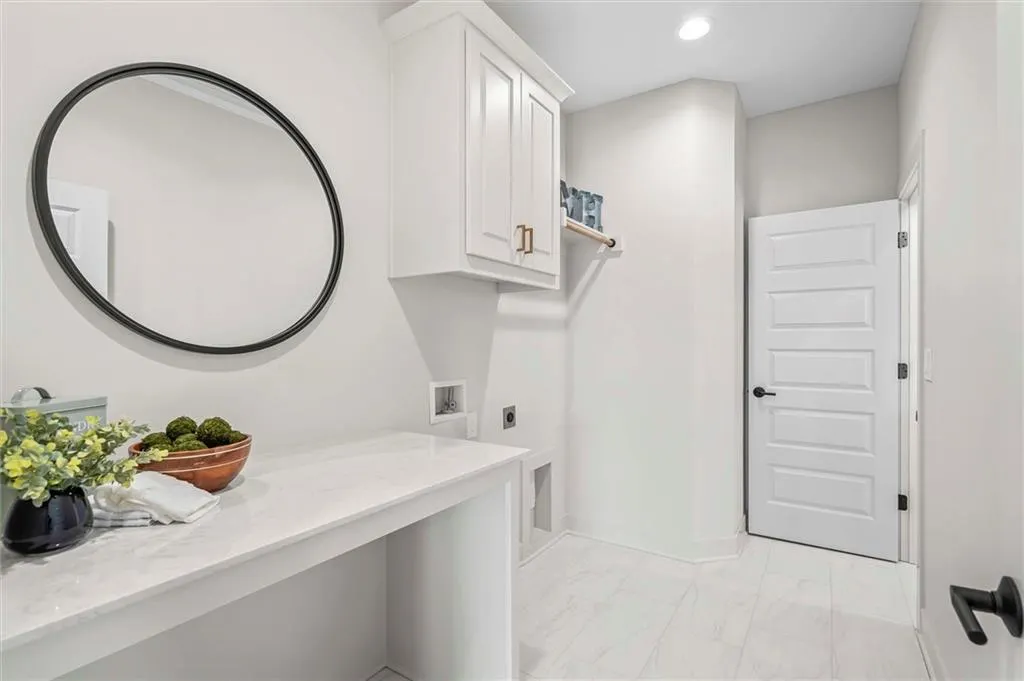
| Laundry Features | Laundry Room,Main Level |
| Total Bedrooms | 4 |
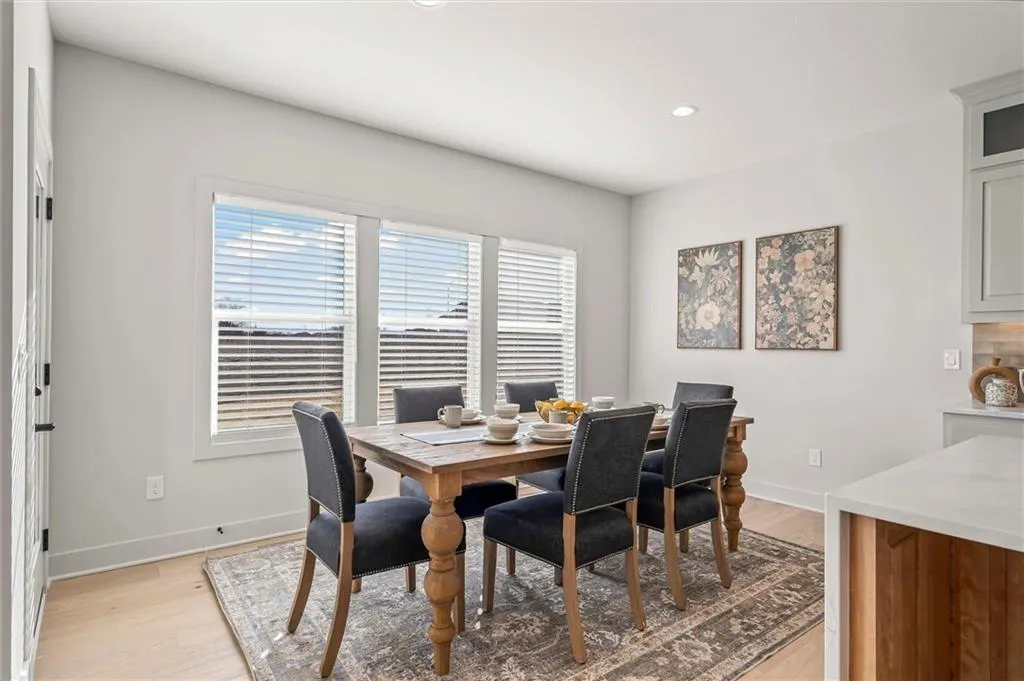
| Dining Area Features | Breakfast Area |
| Floor Plan Features | 1.5 Stories |
Exterior Features
| Parking Features | Attached,Garage Faces Front |
|---|---|
| Lot Features | Level,Sprinkler-In Ground |
| Water Source | Public |
| Lot Size Area | 11217 |
| Road Surface Type | Paved |
| Builder Model | Haley Expanded |
| Road Responsibility | Public Maintenance |
| Other Room Features | Balcony/Loft,Breakfast Room,Great Room,Main Floor Primary Bedroom,Mud Room,Office |
Amenities
- Foreclosure
- Views
- Short Sale
- New Construction
- Adult 55+
- Lease To Own
- No HOA Fees
- Furnished
- Primary On Main
- Air Conditioning
- Seller Finance
- Green
- Fixer Upper
- Horse
- Golf
- Fireplace
- Deck
- Garage
- Basement
- Pool
Property vs Single Family Average in 66220
Price
Taxes
Year Built
Visits
 The information displayed on this page is confidential, proprietary, and copyrighted information of Heartland Multiple Listing Service, Inc. (