

Address
22426 W 87th Terrace, Lenexa, KS
Price
$ 1,211,500
Property Attributes
- MLS#2582705
- TypeSingle Family
- Listing Status Active
- CountyJOHNSON - KS
- CityLenexa
- Area325 - N=75th - S=1-435 - E=1-35 - W=Moonlight Rd
- NeighborhoodWaterCrest Landing
- Zip66227
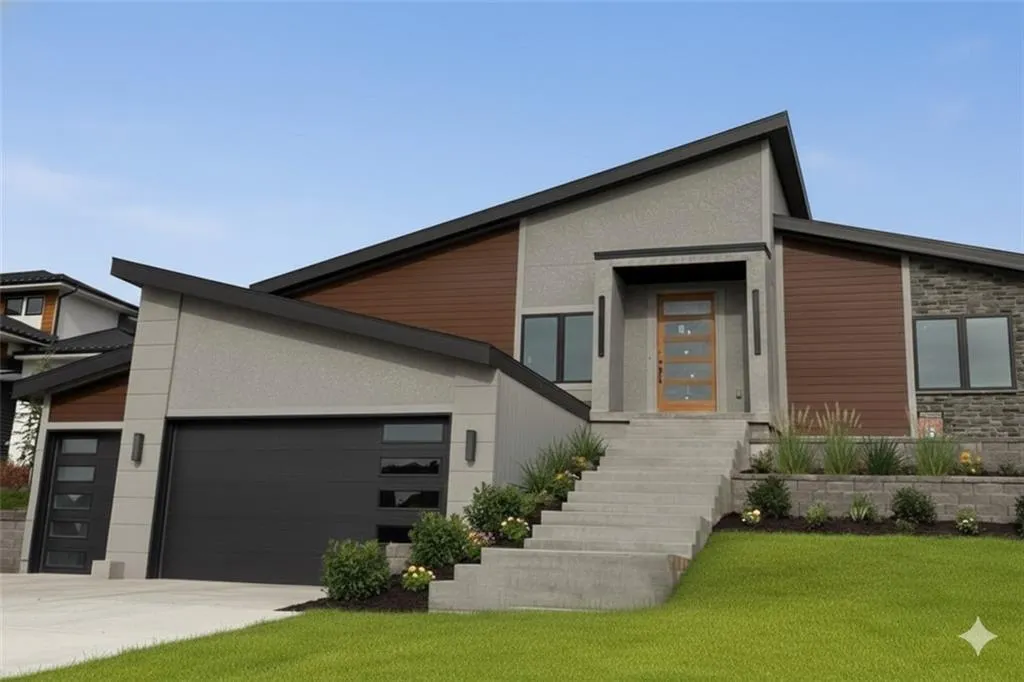
- StyleContemporary
- Taxes$ 8235
- Price$ 1,211,500
- Bedrooms4
- Full Bathrooms3
- Half Bathrooms0
- Sqr Footage3170
- Lot Size0.525115 Acres
Data Source:
Heartland MLS (HMLS)
Property Description
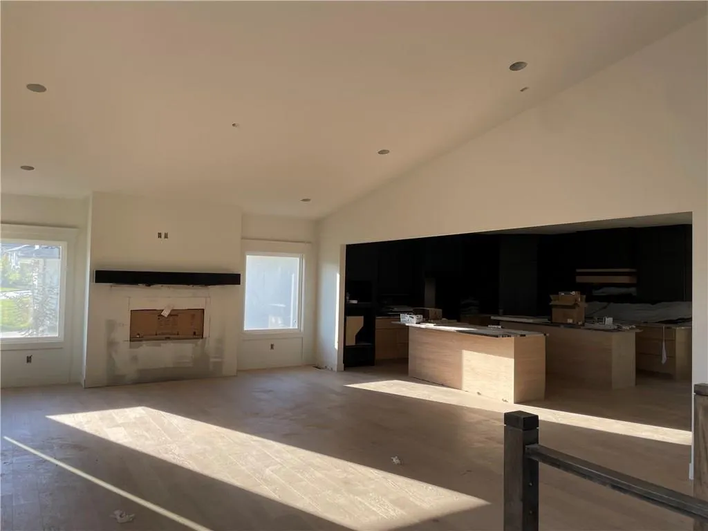
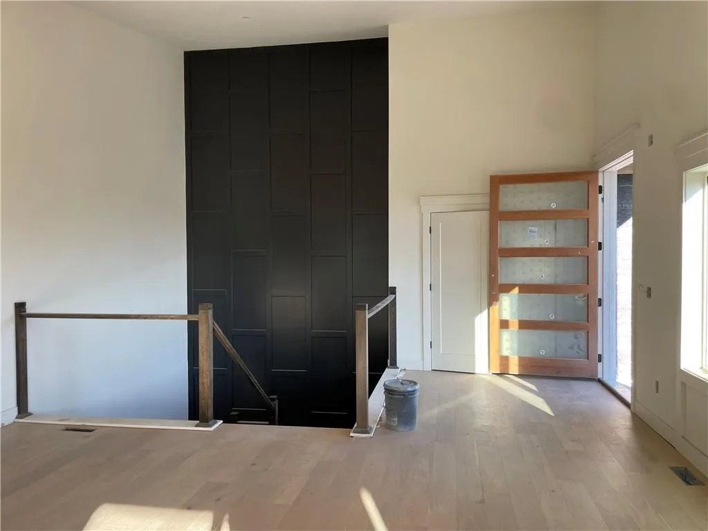
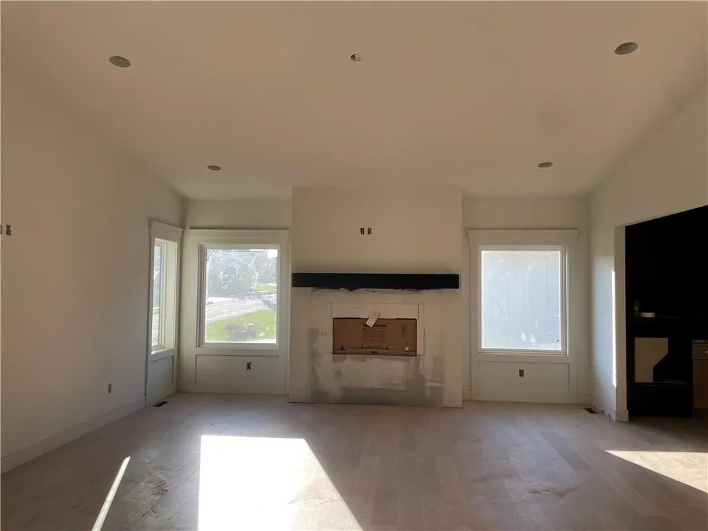
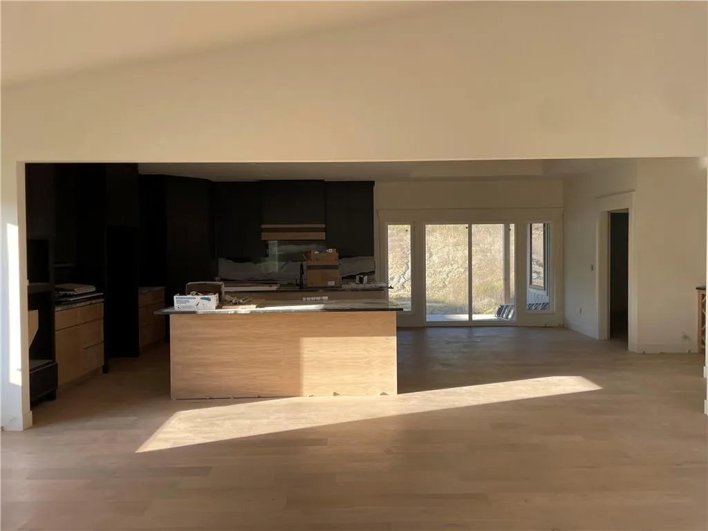
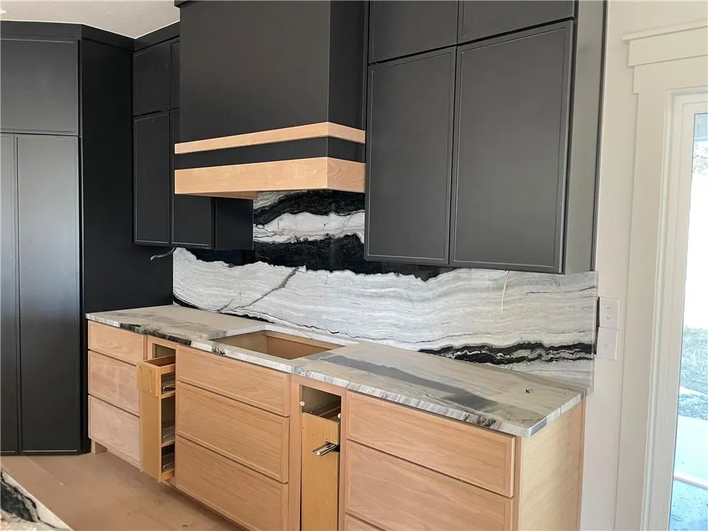
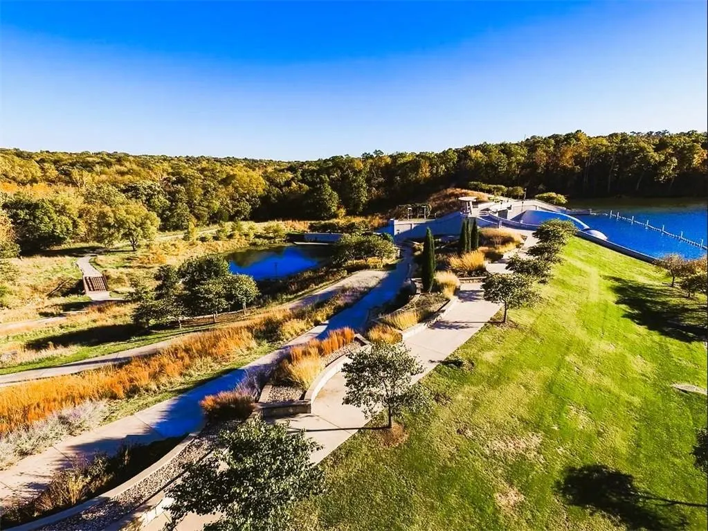
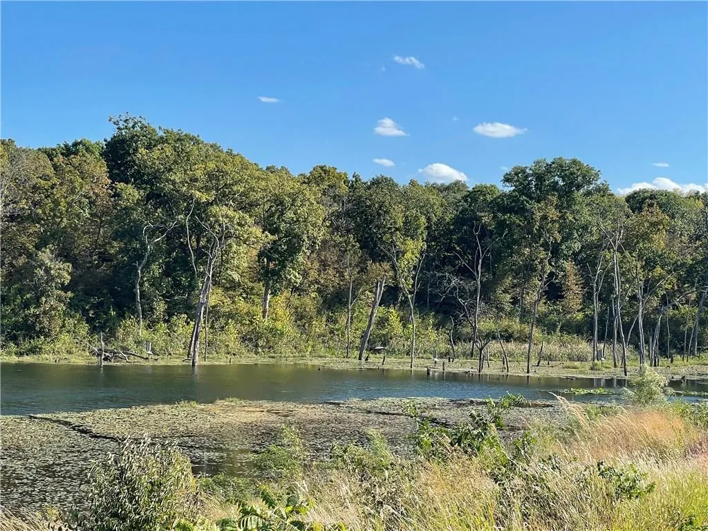
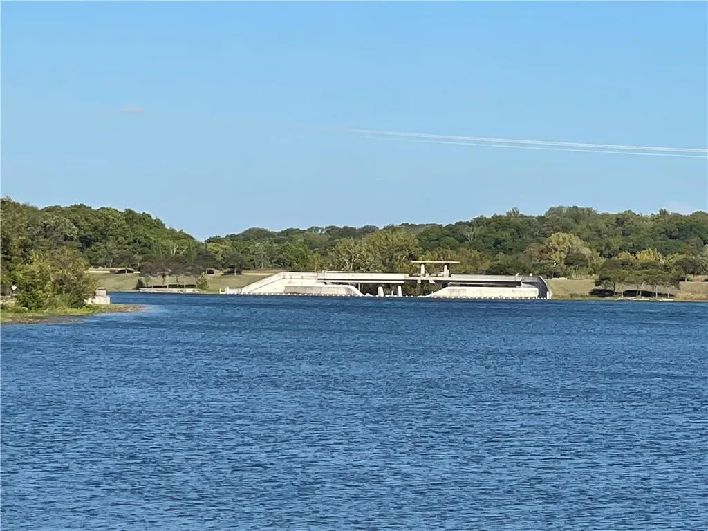
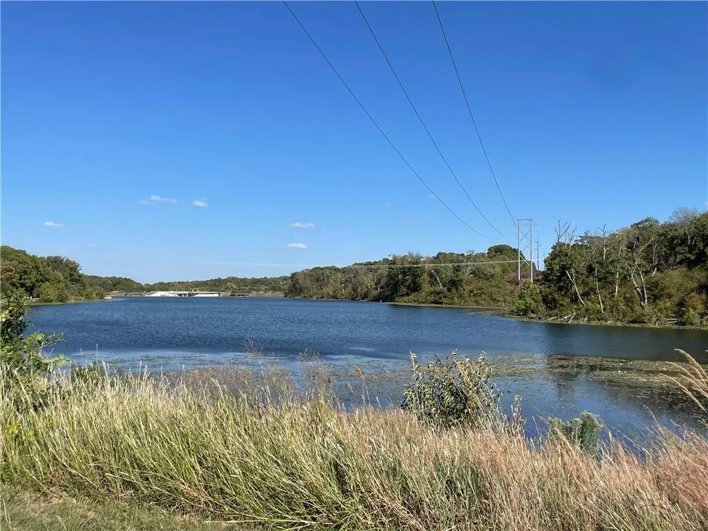
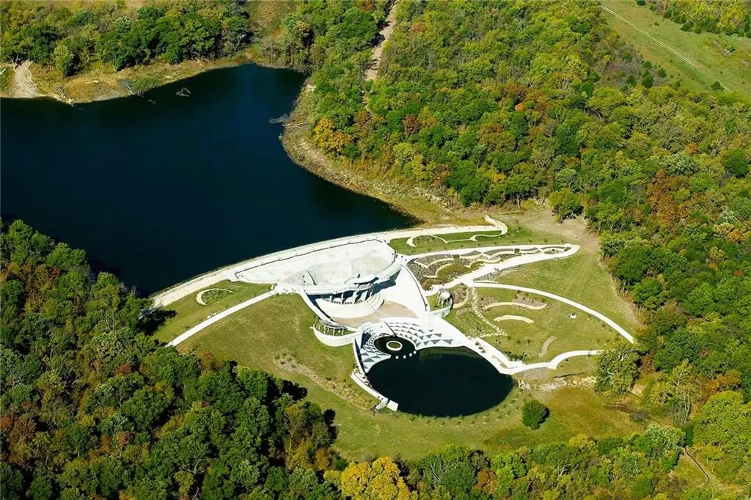
**Welcome to the Pinnacle of Modern Luxury in WaterCrest Landing** Experience a new standard of upscale living in this exceptional residence, perfectly situated in the prestigious, new-homes community of WaterCrest Landing. Designed for the discerning homeowner, this home masterfully blends a sophisticated, modern aesthetic with an ultimately functional and an entertainer's open-concept floorplan. Step inside to be greeted by a brilliant, light-filled atmosphere where clean lines and luxurious finishes define every space. The dramatic entry flows seamlessly into the main living areas, creating an inviting environment for both grand-scale entertaining and comfortable daily life. The main level is a study in convenience and luxury, featuring a **main floor primary suite** that serves as a private, spa-like sanctuary. With an abundance of space and exquisite detailing, this suite offers a true retreat from the everyday hustle. Multiple distinct living areas provide flexible spaces to relax, work, or host, ensuring every lifestyle need is met. The gourmet kitchen is a chef's dream, boasting high-end, integrated appliances, a colossal center island, and designer cabinetry, all flowing effortlessly into the great room and covered outdoor living space. Beyond the home, enjoy the superior, resort-style amenities of WaterCrest Landing, including the community pool, pickleball courts, and close proximity to Lake Lenexa. This is more than a home; it's a curated lifestyle. Don't miss this opportunity to own a brand-new masterpiece in one of Lenexa's most coveted upper-bracket neighborhoods. **Schedule your private showing today and prepare to be inspired.**
| Elementary School | Middle School | High School |
|---|---|---|
| Manchester Park Elementary School | Prairie Trail Middle School | Olathe Northwest High School |
| Price History | |
|---|---|
| 10/19/2025 | Listed $1,100,000 |
General Features
| Living Area | 3170 |
|---|---|
| Sewer | Public Sewer |
| Heating | Forced Air |
| Cooling | Electric |
| Possession | Close Of Escrow |
| Roof | Composition |
| HOA Fee | 1075 |
| Garage Spaces | 3 |
| Architectural Style | Contemporary |
| Construction Materials | Frame,Stone Veneer,Stucco |
| Property Subtype | Single Family Residence |
| Ownership | Private |
| Assoc Fee Paid Per | Annually |
| County | Johnson,KS |
| Property Type | Residential |
| HOA | Yes |
| Subdivision Name | WaterCrest Landing |
| Garage Y/N | Yes |
| Full Baths | 3 |
| Status | Active |
| Directions | K-7 & Prairie Star Pkwy,E to Monticello roundabout,N to 87th Terr roundabout,W to home on right. |
| High School | Olathe Northwest |
| City | Lenexa |
| Association Name | WaterCrest Landing |
| High School District | Olathe |
| MLS Area | 325 - N=75th;S=1-435;E=1-35;W=Moonlight Rd |
| Lot Size Units | Square Feet |
| Lot Size Square Feet | 22874 |
| Listing Terms | Cash,Conventional |
| Elementary School | Manchester Park |
| Middle/Junior High School | Prairie Trail |
| Property Condition | Under Construction |
| Public Remarks | **Welcome to the Pinnacle of Modern Luxury in WaterCrest Landing** Experience a new standard of upscale living in this exceptional residence,perfectly situated in the prestigious,new-homes communi |
| Standard Status | Active |
| In Flood Plain | No |
| HMS_MaintenanceProvidedYN | No |
Interior Features
| Interior Amenities | Kitchen Island,Pantry,Vaulted Ceiling(s) |
|---|---|
| Basement | Daylight,Finished |
| Flooring | Tile,Wood |
| Total Fireplaces | 1 |
| Fireplace Features | Electric,Great Room |
| Basement (Y/N) | Yes |
| Air Conditioning Y/N | Yes |
| Fireplace Y/N | Yes |
| Above Grade Finished Area | 2102 |
| Laundry Features | Laundry Room,Main Level |
| Total Bedrooms | 4 |
| Below Grade Finished Area | 1068 |
| Dining Area Features | Kit/Dining Combo |
| Floor Plan Features | Reverse 1.5 Story |
Exterior Features
| Parking Features | Attached,Garage Faces Front |
|---|---|
| Water Source | Public |
| Lot Size Area | 22874 |
| Other Room Features | Great Room,Main Floor BR,Main Floor Primary Bedroom,Recreation Room |
Amenities
- Foreclosure
- Views
- Short Sale
- New Construction
- Adult 55+
- Lease To Own
- No HOA Fees
- Furnished
- Primary On Main
- Air Conditioning
- Seller Finance
- Green
- Fixer Upper
- Horse
- Golf
- Fireplace
- Deck
- Garage
- Basement
- Pool
Property vs Single Family Average in 66227
Price
Taxes
Visits
 The information displayed on this page is confidential, proprietary, and copyrighted information of Heartland Multiple Listing Service, Inc. (