

Address
22659 W 87th Street, Lenexa, KS
Price
$ 1,049,000
Property Attributes
- MLS#2579353
- TypeSingle Family
- Listing Status Active
- CountyJOHNSON - KS
- CityLenexa
- Area325 - N=75th - S=1-435 - E=1-35 - W=Moonlight Rd
- NeighborhoodWaterCrest Landing
- Zip66227
- StyleContemporary
- Year Built2021
- Taxes$ 14235
- Price$ 1,049,000
- Bedrooms4
- Full Bathrooms3
- Half Bathrooms0
- Sqr Footage3683
- Lot Size0.192837 Acres
Data Source:
Heartland MLS (HMLS)
Property Description
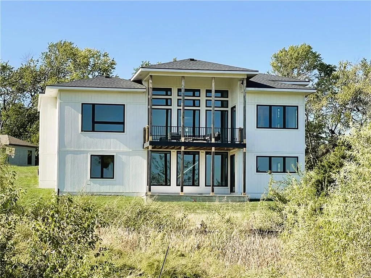
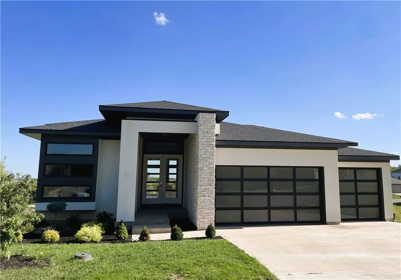
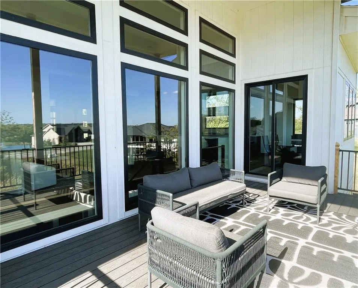
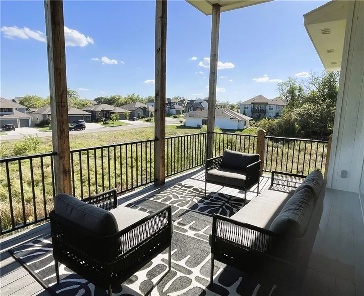
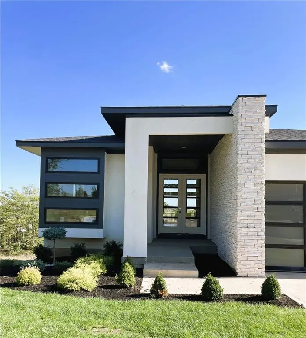
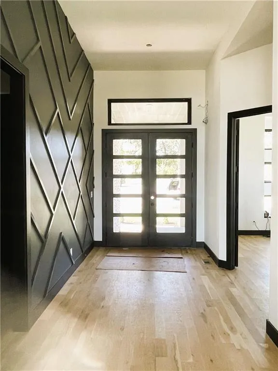
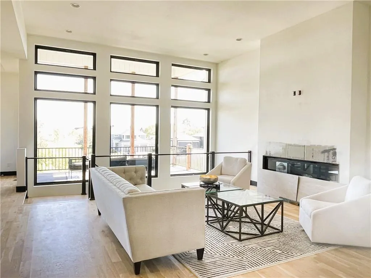
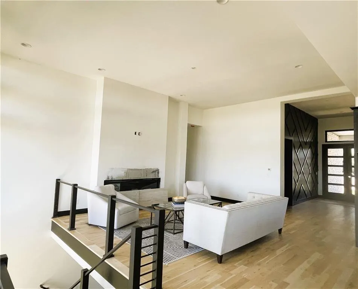
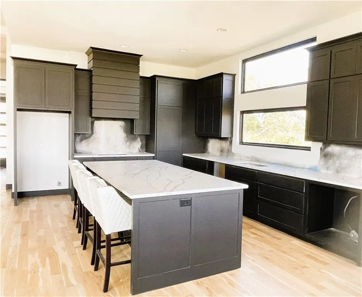
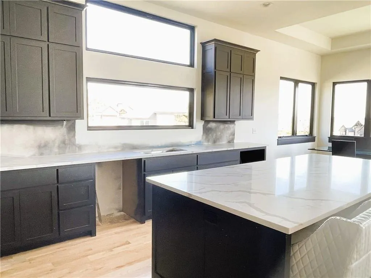
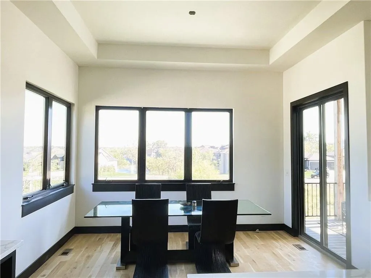
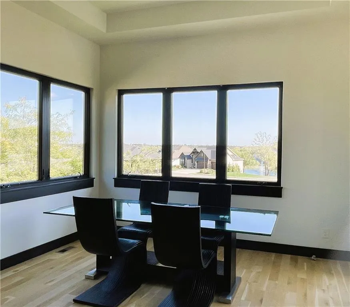
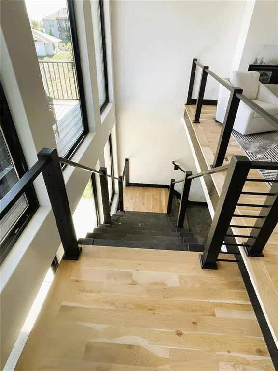
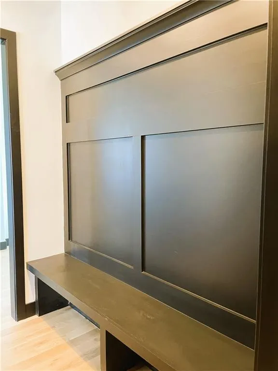
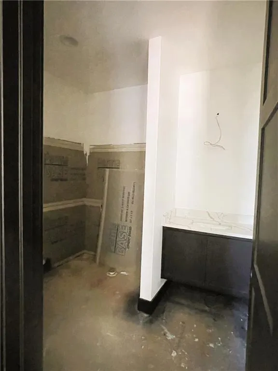
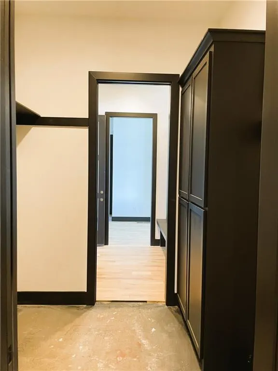
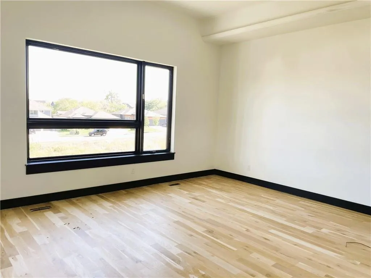
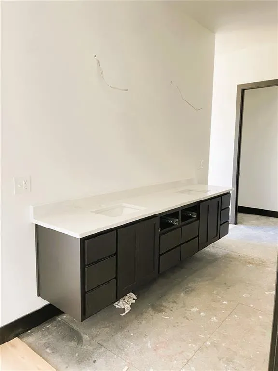
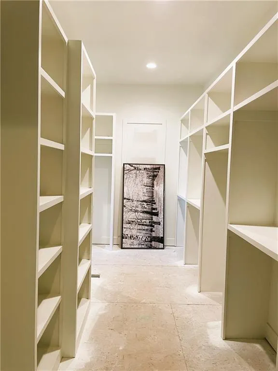
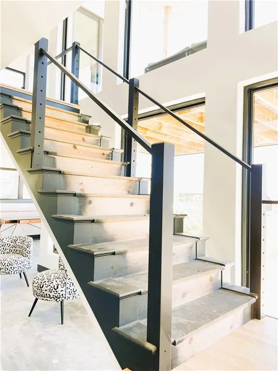
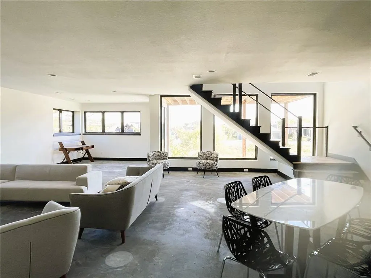
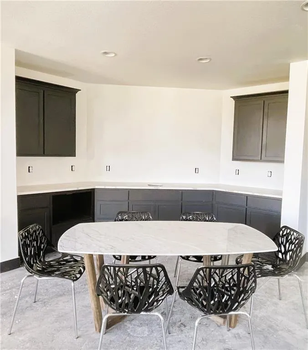
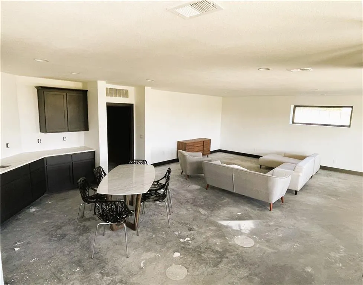
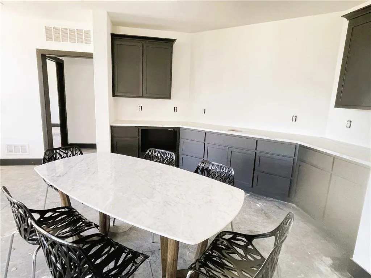
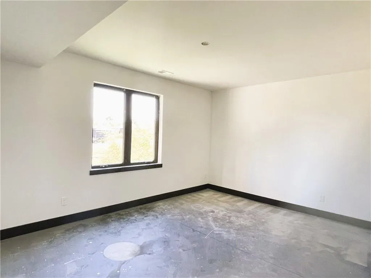
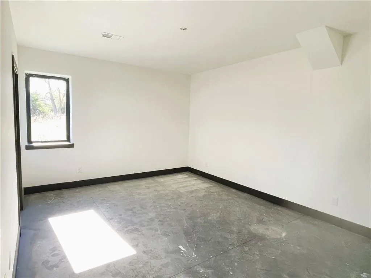
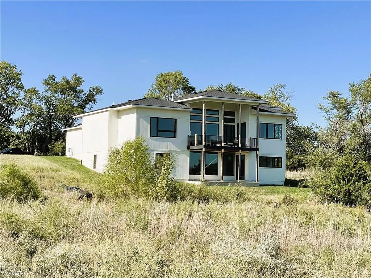
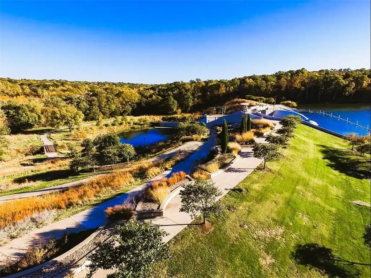
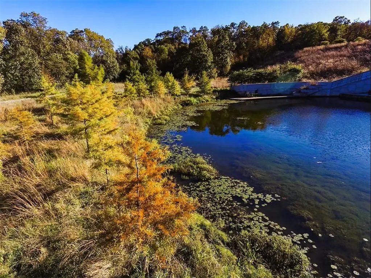
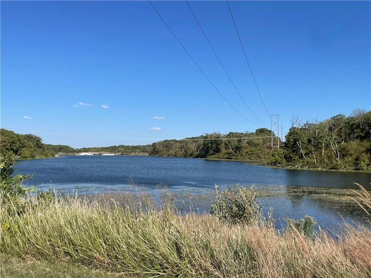
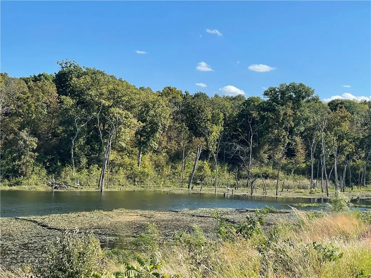
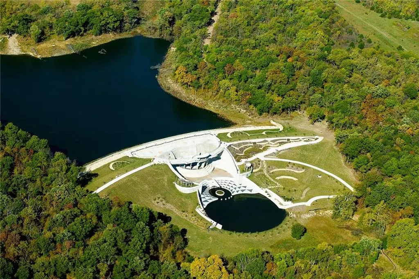
Finishing stage/Selection Stage as of 4/1/2026 - Distinctive Modern Design with Elevated Finishes in WaterCrest Landing | Luxury New Homes. Welcome to a masterpiece of contemporary luxury in the coveted, maintenance-provided WaterCrest Landing. This home is a testament to sophisticated design, offering an unparalleled living experience just steps from the natural beauty of Lake Lenexa and Black Hoof Park. If you like to entertain, this home is for you! Located in a private cul-de-sac, step inside and be captivated by the distinctive modern design, characterized by an open and bright layout and dramatic high ceilings throughout. The main level features a seamless flow, unified by stunning White Oak plank floors and accented by impressive 8-foot modern doors. The gourmet kitchen is a work of art, boasting a spacious island and backsplash adorned with beautiful quartz, featuring a dramatic 3-inch edging with a waterfall edge. Culinary excellence meets high design in this functional and striking space. Retreat to the luxurious main floor primary suite, a sanctuary of unique details. Indulge in the spa-like master bath, featuring a floating wall vanity and a walk-in walk-behind shower. The primary closet is a true dream, complete with an insane shoe wall and a wealth of custom shelving and vanity built-ins. The home’s expansive functionality continues in the walkout lower level, featuring impressive 10-foot ceilings. This level hosts a huge, open-concept space anchored by a large wet bar, along with generously-sized additional bedrooms. This area is perfect for entertaining. Enjoy serene outdoor living with a beautiful backyard overlooking a peaceful greenspace and pond view. This property's prime location, custom-level finishes, and brilliant architectural design offer a rare opportunity for discerning buyers. Move-in ready luxury awaits—this is an absolute must-see.
| Elementary School | Middle School | High School |
|---|---|---|
| Manchester Park Elementary School | Prairie Trail Middle School | Olathe Northwest High School |
| Price History | |
|---|---|
| 10/6/2025 | Listed $1,049,000 |
General Features
| Living Area | 3683 |
|---|---|
| Sewer | Public Sewer |
| Heating | Forced Air |
| Cooling | Electric |
| Possession | Close Of Escrow |
| Roof | Composition |
| Appliances | Dishwasher,Disposal,Exhaust Fan,Microwave,Free-Standing Electric Oven,Stainless Steel Appliance(s) |
| HOA Fee | 1075 |
| Garage Spaces | 3 |
| Association Fee Includes | Lawn Service,Snow Removal,Trash |
| Patio/Porch Features | Deck- Covered |
| Architectural Style | Contemporary |
| Construction Materials | Stone Veneer,Stucco & Frame |
| Year Built | 2021 |
| Property Subtype | Single Family Residence |
| Ownership | Private |
| Assoc Fee Paid Per | Annually |
| County | Johnson,KS |
| Property Type | Residential |
| HOA | Yes |
| Subdivision Name | WaterCrest Landing |
| Garage Y/N | Yes |
| Full Baths | 3 |
| Status | Active |
| Directions | K-7 & Prairie Star Pkwy,East to Monticello roundabout,North on Monticello to 89th Street. Turn West into WaterCrest Landing to Woodsonia,Right on Woodsonia,Right on 87th to home in cul de sac. |
| High School | Olathe Northwest |
| City | Lenexa |
| Association Name | WATERCREST LANDING HOA |
| High School District | Olathe |
| MLS Area | 325 - N=75th;S=1-435;E=1-35;W=Moonlight Rd |
| Lot Size Units | Square Feet |
| Lot Size Square Feet | 8400 |
| Listing Terms | Cash,Conventional |
| Elementary School | Manchester Park |
| Middle/Junior High School | Prairie Trail |
| Property Condition | Under Construction |
| Public Remarks | Finishing stage/Selection Stage as of 4/1/2026 - Distinctive Modern Design with Elevated Finishes in WaterCrest Landing | Luxury New Homes. Welcome to a masterpiece of contemporary luxury in the cove |
| Builder Name | MVP Inc. |
| Standard Status | Active |
| In Flood Plain | No |
| HMS_MaintenanceProvidedYN | Yes |
Interior Features
| Interior Amenities | Custom Cabinets,Kitchen Island,Pantry,Walk-In Closet(s),Wet Bar |
|---|---|
| Basement | Basement BR,Finished,Walk-Out Access |
| Flooring | Luxury Vinyl,Tile,Wood |
| Total Fireplaces | 1 |
| Fireplace Features | Great Room |
| Basement (Y/N) | Yes |
| Air Conditioning Y/N | Yes |
| Fireplace Y/N | Yes |
| Above Grade Finished Area | 2070 |
| Laundry Features | Main Level |
| Total Bedrooms | 4 |
| Below Grade Finished Area | 1613 |
| Floor Plan Features | Reverse 1.5 Story |
Exterior Features
| Parking Features | Attached,Garage Faces Front |
|---|---|
| Lot Features | Level,Many Trees |
| Water Source | Public |
| Lot Size Area | 8400 |
| Road Surface Type | Paved |
| Other Equipment | Back Flow Device |
| Builder Model | Sierra |
| Road Responsibility | Public Maintenance |
| Other Room Features | Entry,Great Room,Main Floor BR,Main Floor Primary Bedroom,Recreation Room |
Amenities
- Foreclosure
- Views
- Short Sale
- New Construction
- Adult 55+
- Lease To Own
- No HOA Fees
- Furnished
- Primary On Main
- Air Conditioning
- Seller Finance
- Green
- Fixer Upper
- Horse
- Golf
- Fireplace
- Deck
- Garage
- Basement
- Pool
Property vs Single Family Average in 66227
Price
Taxes
Year Built
Visits
 The information displayed on this page is confidential, proprietary, and copyrighted information of Heartland Multiple Listing Service, Inc. (