
Open House Sat, Sep 12th 11:00 AM - 02:00 PM
Address
1816 Ne Volos Court, Blue Springs, MO
Price
$ 509,000
Property Attributes
- MLS#2639730
- TypeSingle Family
- Listing Status Active
- CountyJACKSON
- CityBlue Springs
- Area207 - Blue Springs - Buckner - Oak Grove - Grain V
- NeighborhoodFour Pillars
- Zip64029
- StyleTraditional
- Year Built2005
- Taxes$ 4214
- Price$ 509,000
- Bedrooms5
- Full Bathrooms3
- Half Bathrooms1
- Sqr Footage3057
- Lot Size0.231657 Acres
Data Source:
Heartland MLS (HMLS)
Property Description
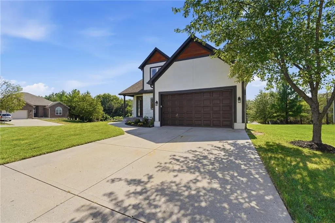
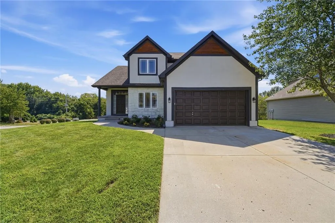
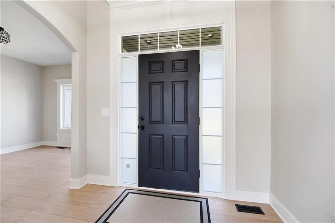
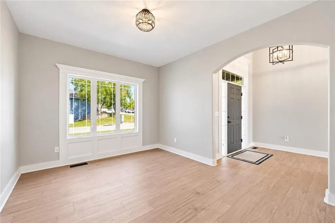
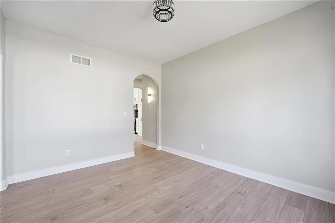
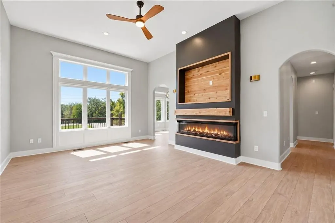
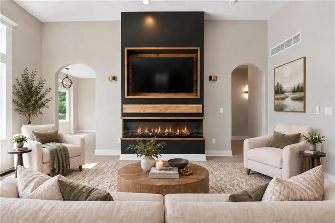
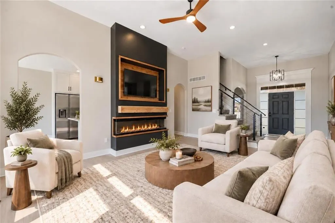
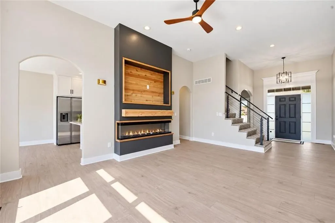
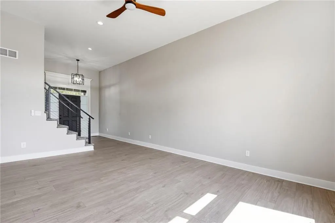
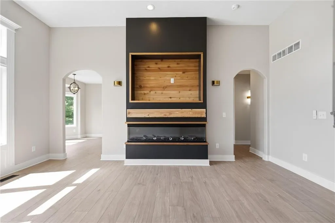
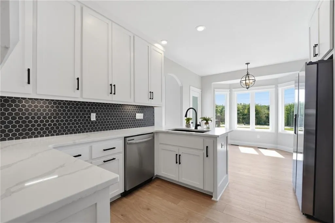
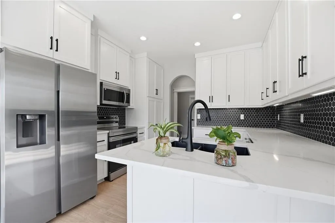
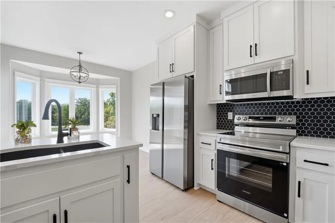
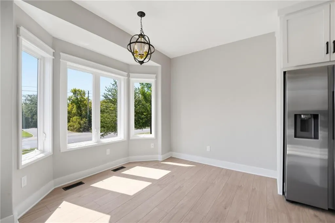
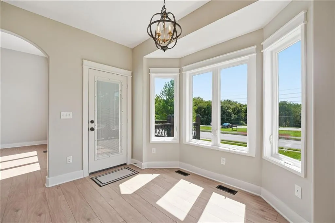
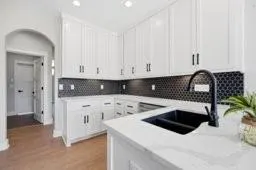
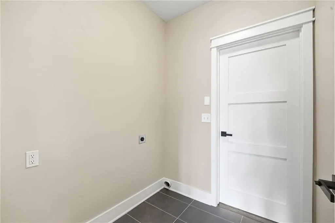
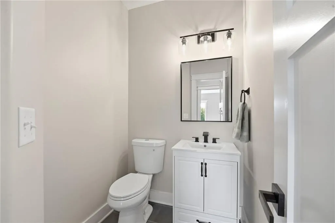
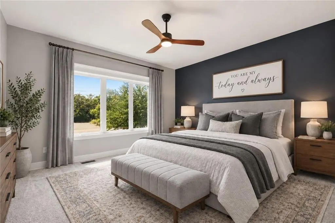
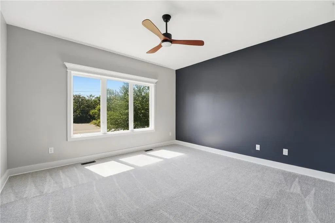
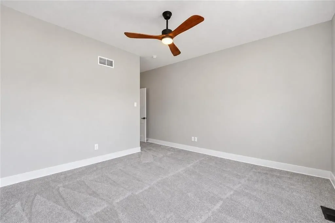
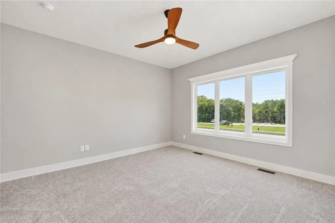
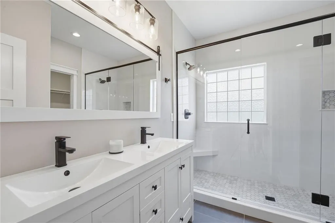
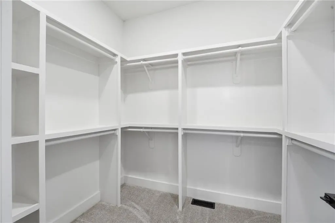
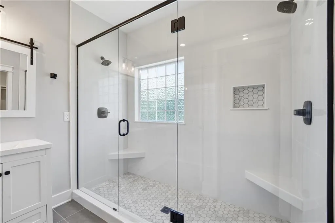
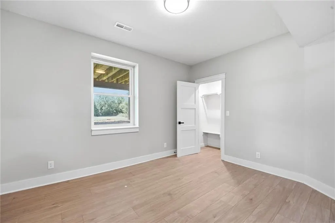
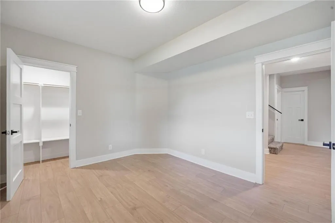
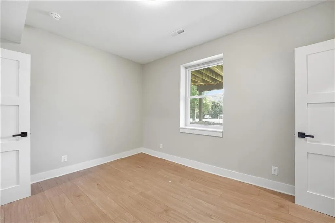
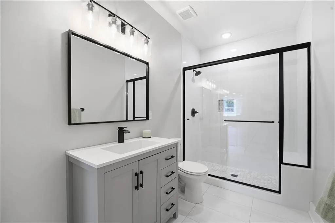
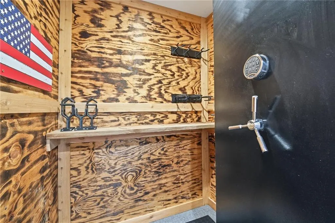
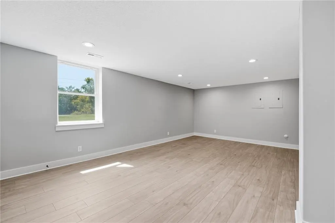
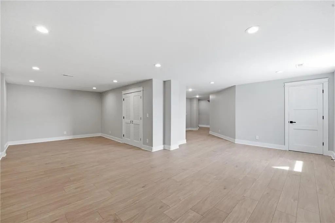
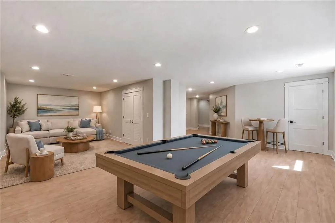
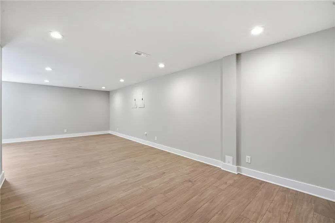
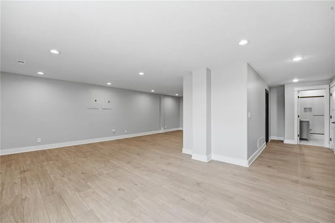
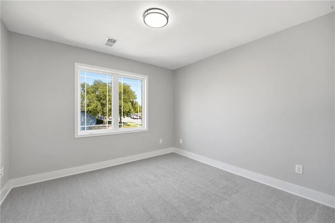
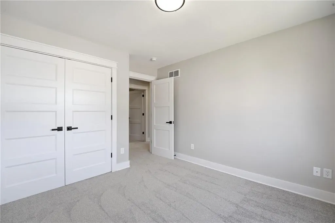
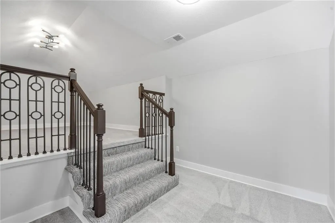
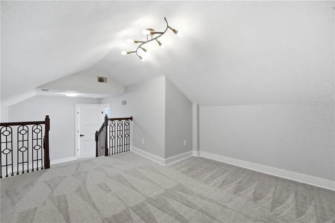
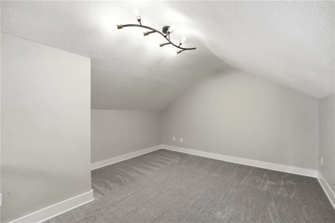
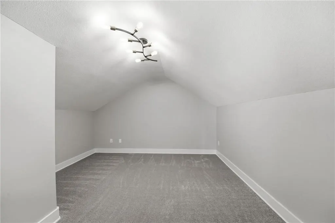
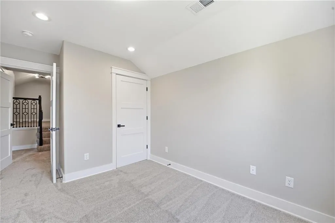
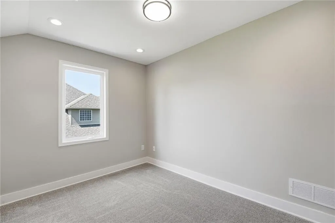
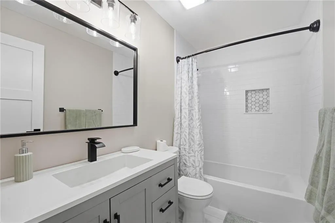
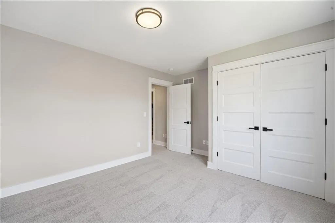
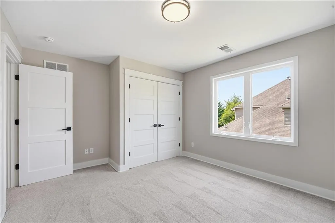
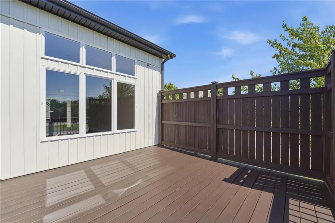
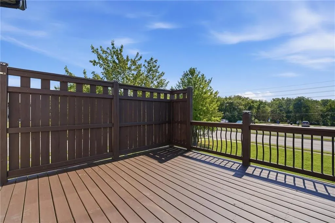
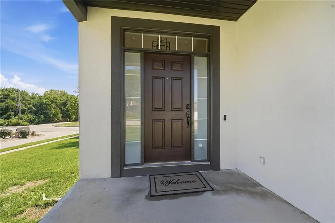
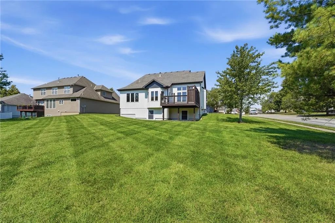
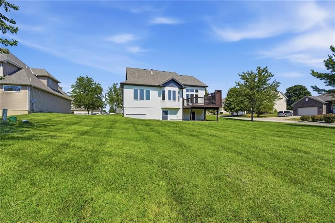
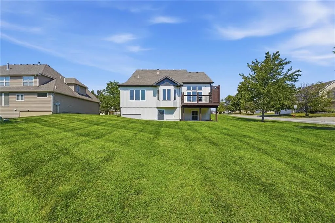
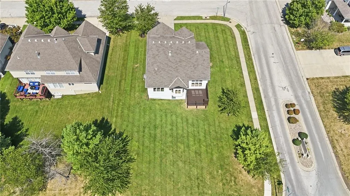
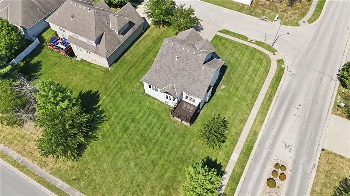
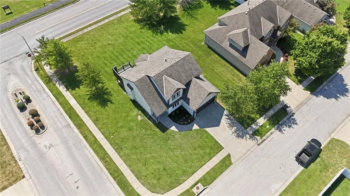
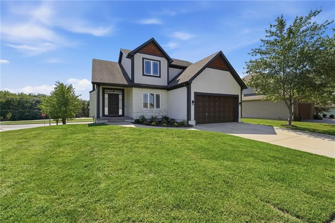
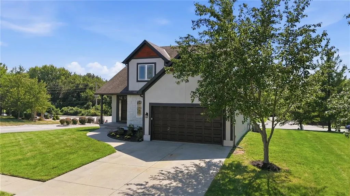
Welcome to this beautifully remodeled 5-bedroom, 3.5-bathroom home that truly feels Brand New! Thoughtfully redone from top to bottom, this spacious home offers an ideal blend of modern updates, flexible living spaces, and everyday convenience! The main level features a welcoming living room, dining room, and laundry room along with a gorgeous, updated kitchen showcasing new cabinetry, new stainless-steel appliances, and new white quartz countertops. New flooring runs throughout the entire home, creating a fresh, cohesive feel. The main level primary suite offers a private ensuite for added convenience and a new HVAC system and new water tank add peace of mind for the new homeowner. Upstairs, you'll find three additional bedrooms, a full bathroom, and a versatile loft area that can be used as an office, playroom, or additional living space. The finished daylight basement expands the living area even further, featuring a fifth bedroom, second living area, and a full bathroom-providing excellent flexibility for guests, recreation, work-from-home space, or multi-generational living. Also a bonus gun safe room and some storage. Outside, enjoy the benefits of a desirable corner lot, inground sprinkler system, and an improved deck with some privacy perfect for relaxing, entertaining, or just enjoying your morning coffee. Plus, NO HOA, you'll have added freedom and flexibility. Conveniently located near shopping, restaurants, schools, highway access, and Gregory Grounds Park that has miles of walking/biking trails, a dog park, and a 54-acre lake that's great for fishing, canoeing, and kayaking. With its extensive renovations, spacious layout, main level primary suite, finished basement, corner lot, and no HOA, this is the move-in-ready home you've been waiting for! With its like-new condition, unbeatable location, and flexible floor plan, this is a home you won't want to miss! Come see this beautifully updated home today-you may have just found the one!
| Elementary School | Middle School | High School |
|---|---|---|
| Prairie Branch Elementary School | Grain Valley North Middle School | Grain Valley High School |
| Price History | |
|---|---|
| 9/10/2026 | Listed $509,000 |
General Features
| Living Area | 3057 |
|---|---|
| Sewer | Public Sewer |
| Heating | Natural Gas |
| Cooling | Electric |
| Possession | Funding |
| Roof | Composition |
| Appliances | Microwave,Refrigerator,Free-Standing Electric Oven |
| Garage Spaces | 2 |
| Patio/Porch Features | Deck |
| Architectural Style | Traditional |
| Construction Materials | Stucco,Vinyl Siding |
| Year Built | 2005 |
| Property Subtype | Single Family Residence |
| Ownership | Private |
| County | Jackson |
| Property Type | Residential |
| HOA | No |
| Subdivision Name | Four Pillars |
| Garage Y/N | Yes |
| Full Baths | 3 |
| Status | Active |
| Directions | I70E to Adams Dairy Pkwy. Then head North to Duncan Rd. Go East to Sparta. Take a left then another immediate left and house is directly on the corner. |
| High School | Grain Valley |
| City | Blue Springs |
| High School District | Grain Valley |
| MLS Area | 207 - Blue Springs,Buckner,Oak Grove,Grain Val |
| Lot Size Units | Square Feet |
| Lot Size Square Feet | 10091 |
| Listing Terms | Cash,Conventional,FHA,VA Loan |
| Elementary School | Prairie Branch |
| Middle/Junior High School | Grain Valley North |
| Public Remarks | Welcome to this beautifully remodeled 5-bedroom,3.5-bathroom home that truly feels Brand New! Thoughtfully redone from top to bottom,this spacious home offers an ideal blend of modern updates,flexibl |
| Virtual Tour | https://show.tours/bKX3V943?b=0 |
| Standard Status | Active |
| In Flood Plain | Unknown |
| HMS_MaintenanceProvidedYN | No |
Interior Features
| Interior Amenities | Ceiling Fan(s),Kitchen Island,Walk-In Closet(s) |
|---|---|
| Basement | Basement BR,Daylight,Finished,Stubbed for Bath,Sump Pump |
| Flooring | Carpet,Laminate |
| Total Fireplaces | 1 |
| Fireplace Features | Gas,Living Room |
| Basement (Y/N) | Yes |
| Air Conditioning Y/N | Yes |
| Window Features | Thermal Windows |
| Fireplace Y/N | Yes |
| Above Grade Finished Area | 2127 |
| Half Baths | 1 |
| Laundry Features | Main Level,Off The Kitchen |
| Total Bedrooms | 5 |
| Below Grade Finished Area | 930 |
| Dining Area Features | Eat-In Kitchen,Formal |
| Floor Plan Features | 1.5 Stories |
Exterior Features
| Parking Features | Attached,Garage Faces Front |
|---|---|
| Lot Features | City Lot,Corner Lot,Level,Sprinkler-In Ground |
| Water Source | Public |
| Lot Size Area | 10091 |
| Road Surface Type | Paved |
| Road Responsibility | Public Maintenance |
| Other Room Features | Balcony/Loft,Entry,Family Room,Great Room,Main Floor BR,Main Floor Primary Bedroom,Mud Room,Recreation Room |
Amenities
- Foreclosure
- Views
- Short Sale
- New Construction
- Adult 55+
- Lease To Own
- No HOA Fees
- Furnished
- Primary On Main
- Air Conditioning
- Seller Finance
- Green
- Fixer Upper
- Horse
- Golf
- Fireplace
- Deck
- Garage
- Basement
- Pool
Property vs Single Family Average in 64029
Price
Taxes
Year Built
Visits
 The information displayed on this page is confidential, proprietary, and copyrighted information of Heartland Multiple Listing Service, Inc. (