
Address
24980 W 98th Place, Lenexa, KS
Price
$ 889,555
Property Attributes
- MLS#2639352
- TypeSingle Family
- Listing Status Active
- CountyJOHNSON - KS
- CityLenexa
- Area325 - N=75th - S=1-435 - E=1-35 - W=Moonlight Rd
- NeighborhoodCanyon Creek Forest
- Zip66227
- StyleContemporary,Traditional
- Year Built2026
- Taxes$ 11246
- Price$ 889,555
- Bedrooms4
- Full Bathrooms3
- Half Bathrooms0
- Sqr Footage3479
- Lot Size0.248944 Acres
Data Source:
Heartland MLS (HMLS)
Property Description
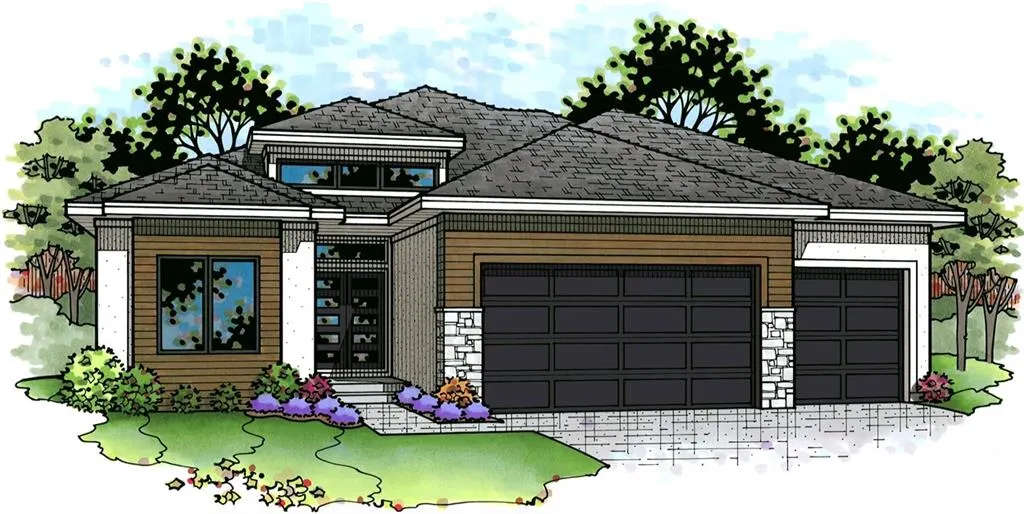
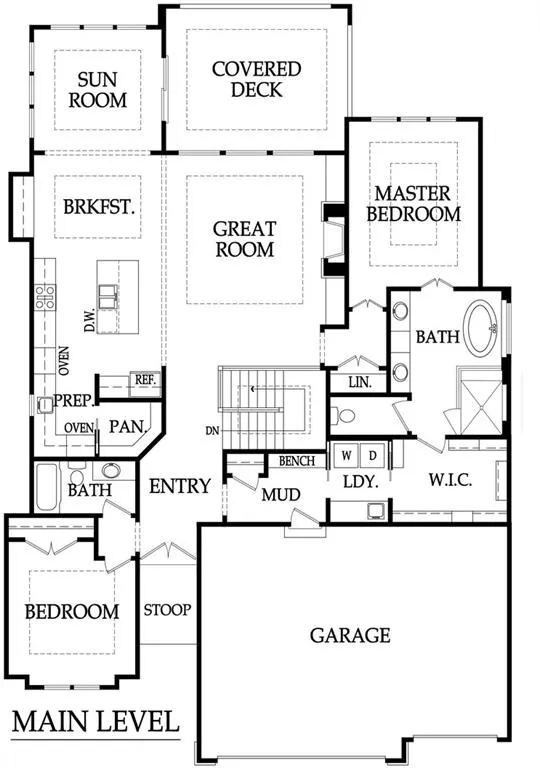
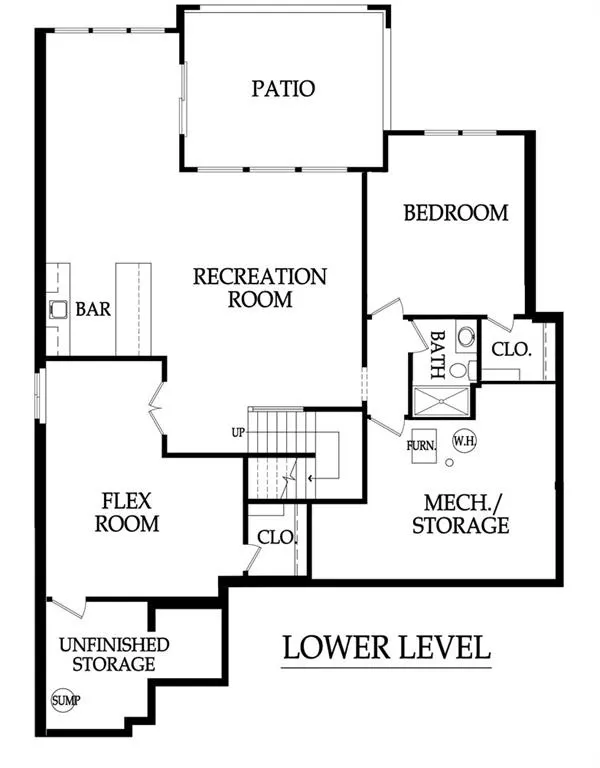
The Tuscany by Crestwood Custom Homes is nestled on a beautiful, treed lot with a private backyard, stunning retaining wall, and mature trees. Wait until you see this one—this exceptional home won’t last long! Step inside and be wowed by the open-concept floor plan, soaring ceilings, and walls of windows that fill the home with natural light. The spacious main level is thoughtfully designed for both everyday living and effortless entertaining. The gourmet kitchen features an oversized island, stainless steel appliances, and a gas cooktop. Just beyond the main kitchen is a fully equipped prep kitchen with a second oven, sink, abundant cabinetry, and generous counter space—perfect for hosting and keeping the main kitchen pristine. The inviting breakfast nook flows seamlessly into a stunning sunroom surrounded by windows, with a large sliding door leading to the covered patio. Enjoy effortless indoor-outdoor living while taking in the peaceful, treed surroundings. The luxurious primary suite offers a true spa-like retreat, complete with a freestanding soaking tub, frameless glass shower, dual vanities, and an expansive walk-in closet with convenient access to the laundry room. The finished lower level provides even more space to relax and entertain, featuring two additional bedrooms, a three-quarter bath, spacious recreation room, and full wet bar—ideal for game days, movie nights, or casual gatherings. With its thoughtful design, exceptional finishes, abundant natural light, and beautiful private setting, The Tuscany perfectly blends luxury, comfort, and functionality. Whether you're entertaining friends or enjoying a quiet evening at home, this home delivers an exceptional lifestyle in Canyon Creek Forest. Come experience all that Canyon Creek Forest has to offer and discover whether The Tuscany is the perfect fit for you!
| Elementary School | Middle School | High School |
|---|---|---|
| Canyon Creek Elementary School | Prairie Trail Middle School | Olathe Northwest High School |
| Price History | |
|---|---|
| 8/28/2026 | Listed $889,555 |
General Features
| Living Area | 3479 |
|---|---|
| Sewer | Public Sewer |
| Heating | Forced Air |
| Cooling | Electric |
| Roof | Composition |
| Appliances | Cooktop,Dishwasher,Disposal,Exhaust Fan,Humidifier,Microwave,Gas Range,Stainless Steel Appliance(s) |
| HOA Fee | 195 |
| Garage Spaces | 3 |
| Association Fee Includes | Lawn Service,Snow Removal |
| Patio/Porch Features | Covered Patio |
| Architectural Style | Contemporary,Traditional |
| Security Features | Smoke Detector(s) |
| Construction Materials | Stone Trim,Stucco & Frame |
| Year Built | 2026 |
| Property Subtype | Villa |
| Ownership | Private |
| Assoc Fee Paid Per | Monthly |
| County | Johnson,KS |
| Property Type | Residential |
| Association Amenities | Trail(s) |
| HOA | Yes |
| Energy Efficient | Appliances,Thermostat |
| Subdivision Name | Canyon Creek Forest |
| Garage Y/N | Yes |
| Green Water Conservation | Low-Flow Fixtures |
| Full Baths | 3 |
| Status | Active |
| Directions | West on K-10 to Cedar Creek Parkway. Turn right and follow to Canyon Creek Entrance. Turn right on 99th - Follow 99th to 98th Place,turn left ( Canyon Creek Forest Entrance) Follow 98th Place to home |
| High School | Olathe Northwest |
| City | Lenexa |
| Association Name | Young Management |
| High School District | Olathe |
| MLS Area | 325 - N=75th;S=1-435;E=1-35;W=Moonlight Rd |
| Lot Size Units | Square Feet |
| Lot Size Square Feet | 10844 |
| Listing Terms | Cash,Conventional,VA Loan |
| Elementary School | Canyon Creek |
| Middle/Junior High School | Prairie Trail |
| Property Condition | Under Construction |
| Public Remarks | The Tuscany by Crestwood Custom Homes is nestled on a beautiful,treed lot with a private backyard,stunning retaining wall,and mature trees. Wait until you see this one—this exceptional home won’t las |
| Builder Name | Crestwood Custom Hom |
| Standard Status | Active |
| In Flood Plain | No |
| HMS_MaintenanceProvidedYN | Yes |
Interior Features
| Interior Amenities | Ceiling Fan(s),Custom Cabinets,Kitchen Island,Pantry,Smart Thermostat,Vaulted Ceiling(s),Walk-In Closet(s),Wet Bar |
|---|---|
| Basement | Basement BR,Egress Window(s),Finished,Sump Pump |
| Flooring | Carpet,Ceramic Floor,Wood |
| Total Fireplaces | 1 |
| Fireplace Features | Gas,Great Room,Zero Clearance |
| Basement (Y/N) | Yes |
| Air Conditioning Y/N | Yes |
| Window Features | Thermal Windows |
| Fireplace Y/N | Yes |
| Above Grade Finished Area | 2035 |
| Laundry Features | Laundry Room,Main Level |
| Total Bedrooms | 4 |
| Below Grade Finished Area | 1444 |
| Dining Area Features | Breakfast Area |
| Floor Plan Features | Reverse 1.5 Story |
Exterior Features
| Parking Features | Attached,Garage Faces Front |
|---|---|
| Lot Features | City Lot,Sprinkler-In Ground,Many Trees,Wooded |
| Water Source | Public |
| Lot Size Area | 10844 |
| Road Surface Type | Paved |
| Other Equipment | Back Flow Device |
| Road Responsibility | Public Maintenance |
| Other Room Features | Family Room,Main Floor BR,Main Floor Primary Bedroom,Sun Room |
Amenities
- Foreclosure
- Views
- Short Sale
- New Construction
- Adult 55+
- Lease To Own
- No HOA Fees
- Furnished
- Primary On Main
- Air Conditioning
- Seller Finance
- Green
- Fixer Upper
- Horse
- Golf
- Fireplace
- Deck
- Garage
- Basement
- Pool
Property vs Single Family Average in 66227
Price
Taxes
Year Built
Visits
 The information displayed on this page is confidential, proprietary, and copyrighted information of Heartland Multiple Listing Service, Inc. (