
Address
7320 N Garfield Avenue, Gladstone, MO
Price
$ 368,000
Property Attributes
- MLS#2639063
- TypeSingle Family
- Listing Status Active
- CountyCLAY
- CityGladstone
- Area103 - N=Barry Rd - S=Vivion-I-35 - E=I-35 - W=Clay
- NeighborhoodStratford Park
- Zip64118
- StyleTraditional
- Year Built1976
- Taxes$ 2544
- Price$ 368,000
- Bedrooms3
- Full Bathrooms2
- Half Bathrooms1
- Sqr Footage2000
- Lot Size0.339991 Acres
Data Source:
Heartland MLS (HMLS)
Property Description
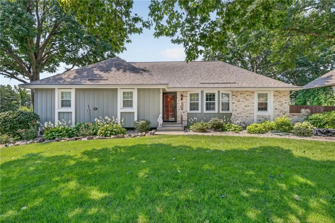
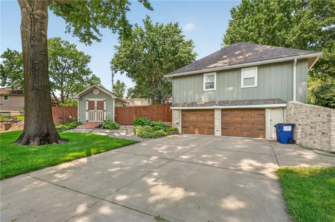
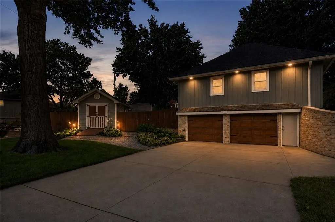
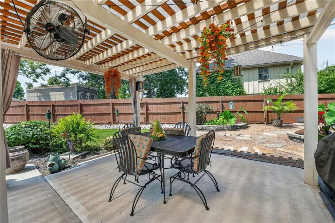
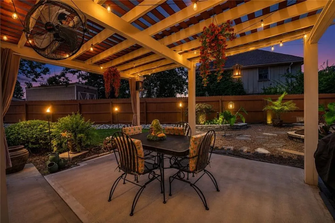
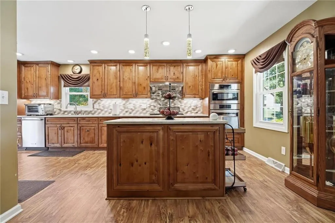
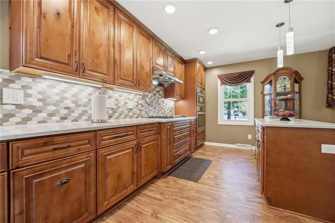
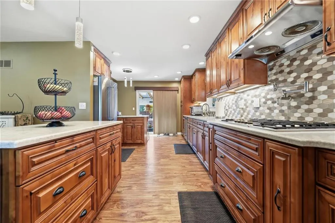
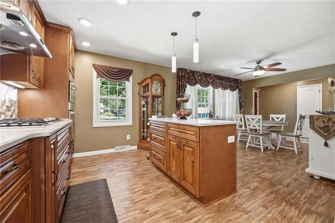
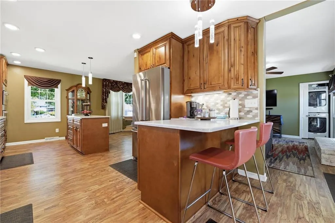
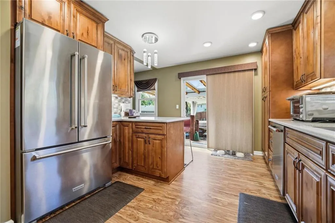
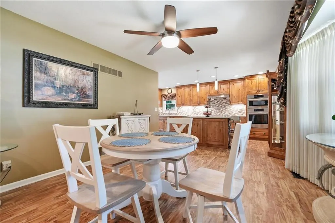
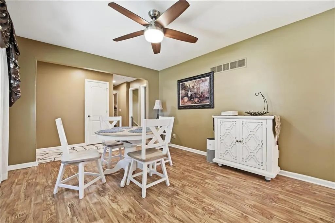
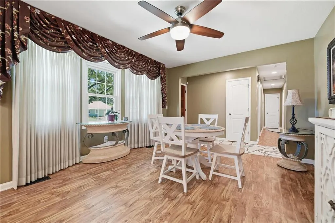
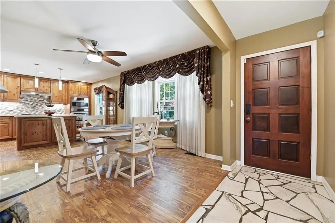
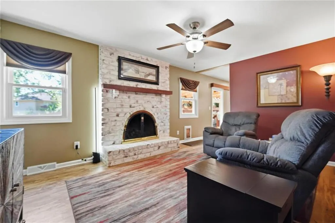
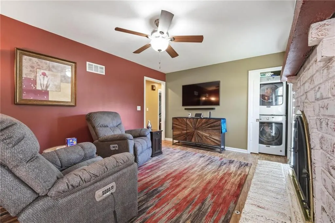
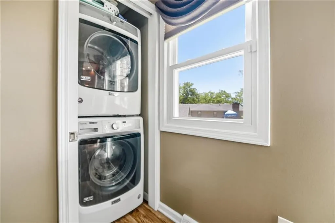
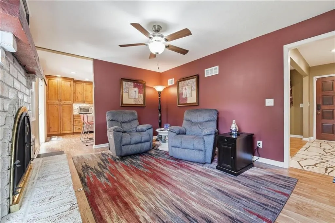
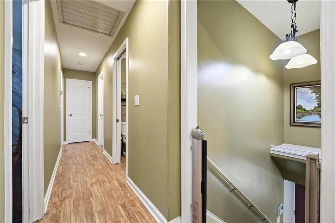
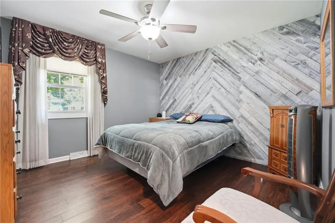
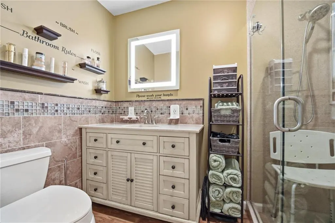
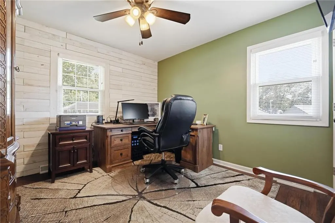
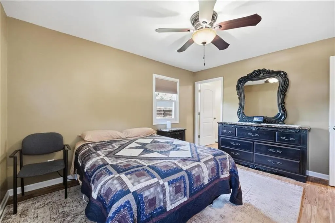
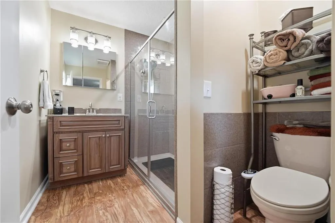
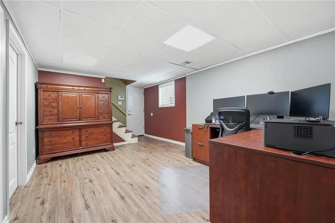
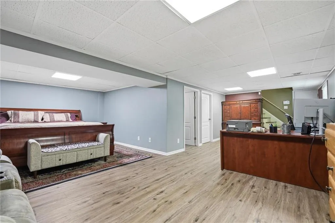
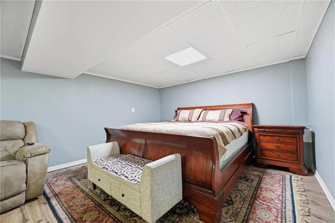
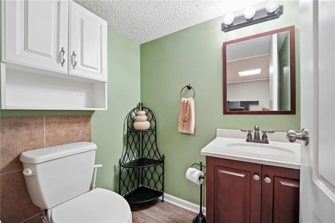
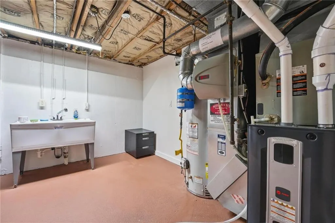
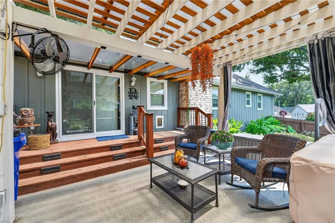
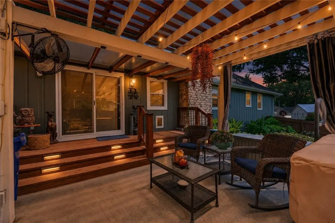
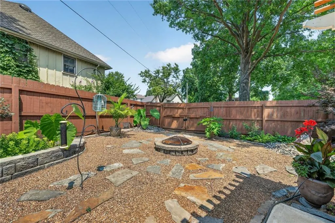
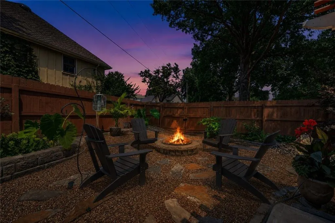
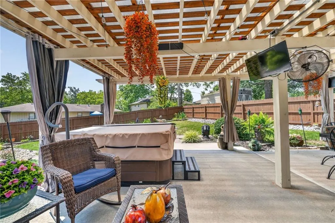
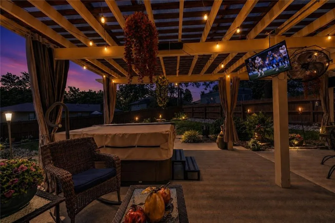
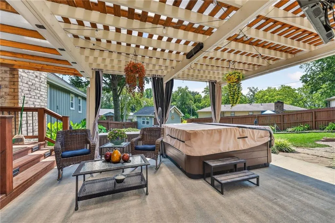
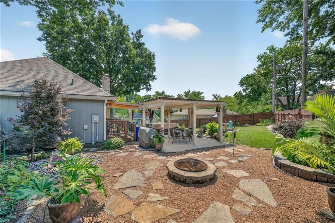
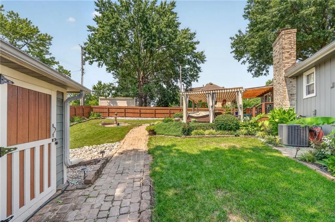
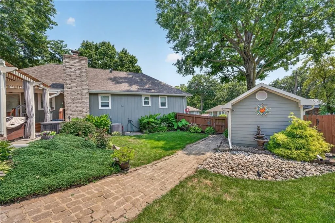
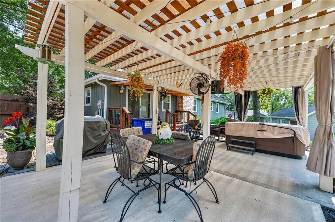
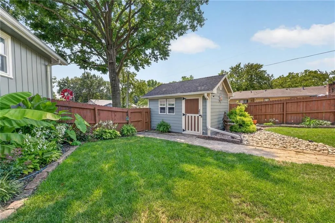
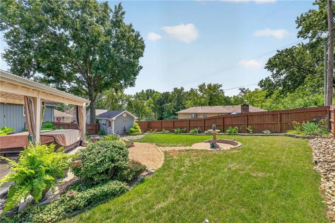
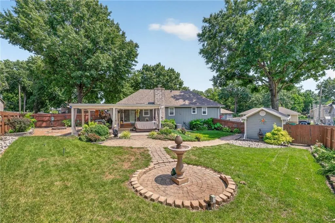
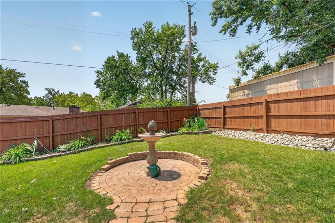
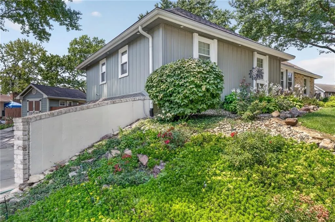
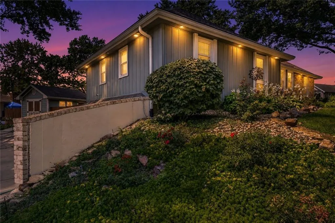
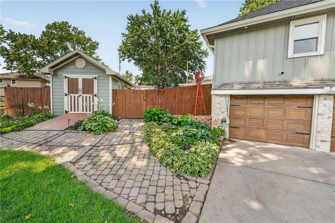
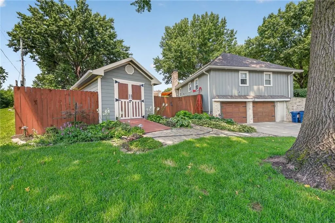
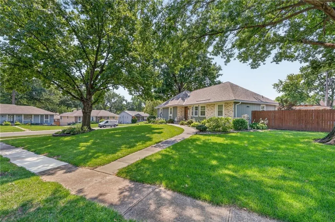
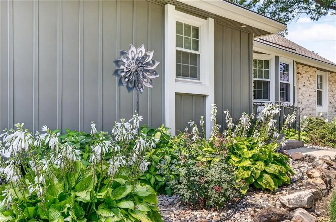
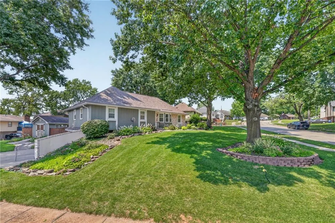
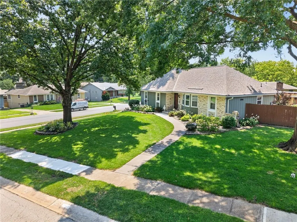
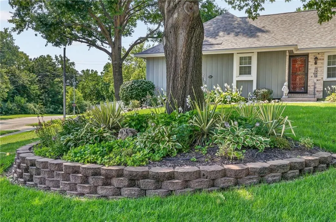
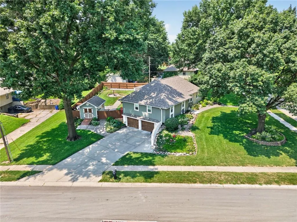
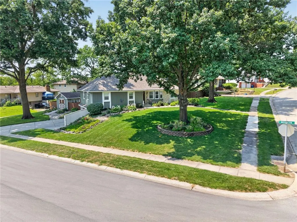
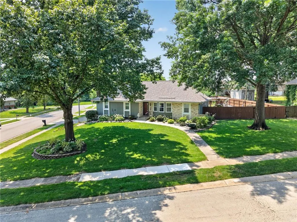
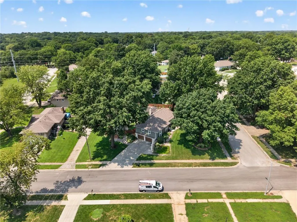
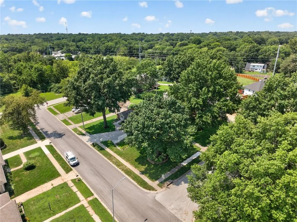
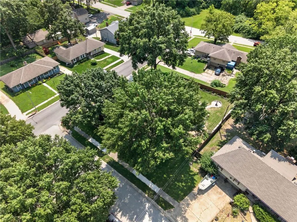
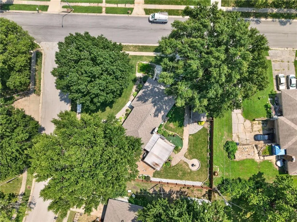
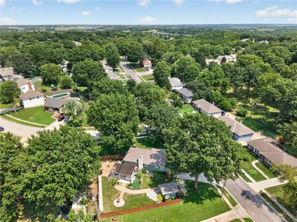
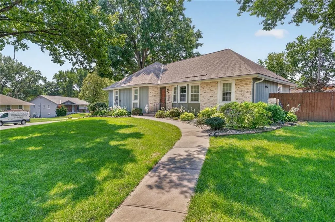
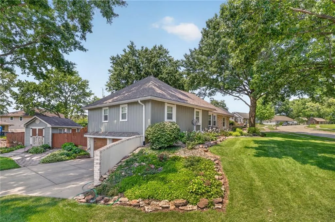
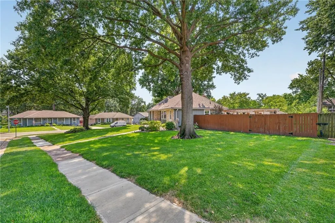
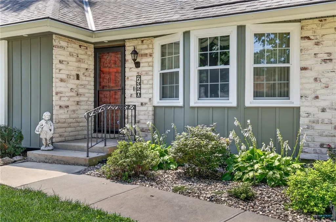
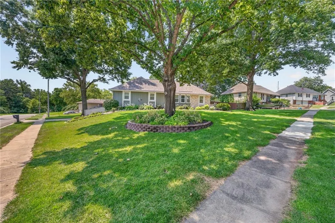
Welcome home to this beautifully maintained 3 bed, 2.5 bath property offering comfortable one-level living, thoughtful updates, flexible spaces & fantastic outdoor amenities. The main level offers an open-concept layout with a spacious kitchen & two distinct gathering spaces. The first can be used as a dining room or additional living area, while the second offers a comfortable hearth room/TV area with a wood-burning fireplace featuring a gas insert & glass doors. The kitchen was completely remodeled in 2017 with custom solid wood Maple cabinetry, exceptional storage, pantry, island, quartz countertops, gas range, convection oven & stainless steel appliances. The kitchen refrigerator stays, along with the washer/dryer conveniently located upstairs. Upstairs bathrooms have also been updated with newer onyx showers, matching vanities & high-rise toilets. The finished lower level offers a half bath, storage area & versatile finished room that could serve as a non-conforming bedroom, movie room, home office or more. Step outside to enjoy beautiful curb appeal & exceptional outdoor living. The fully fenced backyard features a 6-ft privacy fence, covered pergola, fire pit & 10x15 shed. A sprinkler hose timer system is installed on all outdoor faucets. Numerous updates provide added peace of mind including roof, gutters & gutter guards approx 2 yrs old, siding less than 1 yr old, tilt-in windows less than 8 yrs old & a gas water heater less than 1 yr old. The fence & shed were freshly painted within the past 2 yrs, along with hand-painted/whitewashed brick inside & out. Attic insulation has been added twice, most recently 8 yrs ago. The home also includes the Vivint security system with 4 cameras, landscaping with fountains, a Frame TV in the living room with Bose soundbar, a patio/pergola TV for outdoor relaxation, and a TV in the second bedroom. All sitting on a large corner lot, this home offers flexible living spaces, extensive updates & inviting outdoor amenities!
| Elementary School | Middle School | High School |
|---|---|---|
| Clardy Elementary School | Antioch Middle School | Oak Park High School |
| Price History | |
|---|---|
| 9/8/2026 | Listed $368,000 |
General Features
| Living Area | 2000 |
|---|---|
| Sewer | Public Sewer |
| Heating | Natural Gas |
| Cooling | Attic Fan,Electric |
| Roof | Composition |
| Appliances | Dishwasher,Dryer,Microwave,Refrigerator,Gas Range,Stainless Steel Appliance(s),Washer |
| Garage Spaces | 2 |
| Patio/Porch Features | Deck,Patio |
| Architectural Style | Traditional |
| Construction Materials | Brick Trim,Frame |
| Year Built | 1976 |
| Property Subtype | Single Family Residence |
| Ownership | Private |
| County | Clay |
| Property Type | Residential |
| HOA | No |
| Subdivision Name | Stratford Park |
| Garage Y/N | Yes |
| Other Structures | Shed(s) |
| Full Baths | 2 |
| Status | Active |
| Directions | From I-29 S,Take exit 9A toward Liberty onto MO-152 E (Alexander Doniphan Memorial Hwy). Take the exit toward N Indiana Ave/MO-1 onto MO-1 S. Continue on N M1 Hwy (MO-1). Turn right onto NE 72nd St. |
| High School | Oak Park |
| City | Gladstone |
| High School District | North Kansas City |
| MLS Area | 103 - N=Barry Rd;S=Vivion/I-35;E=I-35;W=Clay Co Ln |
| Lot Size Units | Acres |
| Lot Size Square Feet | 14810.4 |
| Listing Terms | Cash,Conventional,FHA,VA Loan |
| Elementary School | Clardy |
| Middle/Junior High School | Antioch |
| Public Remarks | Welcome home to this beautifully maintained 3 bed,2.5 bath property offering comfortable one-level living,thoughtful updates,flexible spaces & fantastic outdoor amenities. The main level offers an op |
| Virtual Tour | https://maclo-agency.aryeo.com/sites/ewnkwzzo/unbranded |
| Standard Status | Active |
| In Flood Plain | No |
| Virtual Tour | https://show.tours/3MWRr5LF |
| HMS_MaintenanceProvidedYN | No |
Interior Features
| Interior Amenities | Ceiling Fan(s),Kitchen Island,Pantry |
|---|---|
| Basement | Finished |
| Flooring | Carpet,Luxury Vinyl |
| Total Fireplaces | 1 |
| Fireplace Features | Family Room |
| Basement (Y/N) | Yes |
| Air Conditioning Y/N | Yes |
| Fireplace Y/N | Yes |
| Above Grade Finished Area | 1400 |
| Half Baths | 1 |
| Laundry Features | Bedroom Level,Main Level |
| Total Bedrooms | 3 |
| Below Grade Finished Area | 600 |
| Dining Area Features | Eat-In Kitchen,Formal,Kit/Dining Combo |
| Floor Plan Features | Raised Ranch |
Exterior Features
| Fencing | Privacy,Wood |
|---|---|
| Parking Features | Attached,Garage Faces Side |
| Lot Features | City Lot,Corner Lot |
| Water Source | Public |
| Lot Size Area | 0.34 |
| Other Room Features | Entry,Family Room,Formal Living Room,Great Room,Main Floor BR,Main Floor Primary Bedroom,Recreation Room |
Amenities
- Foreclosure
- Views
- Short Sale
- New Construction
- Adult 55+
- Lease To Own
- No HOA Fees
- Furnished
- Primary On Main
- Air Conditioning
- Seller Finance
- Green
- Fixer Upper
- Horse
- Golf
- Fireplace
- Deck
- Garage
- Basement
- Pool
Property vs Single Family Average in 64118
Price
Taxes
Year Built
Visits
 The information displayed on this page is confidential, proprietary, and copyrighted information of Heartland Multiple Listing Service, Inc. (