
Address
15613 Cedar Lane, Basehor, KS
Price
$ 699,000
Property Attributes
- MLS#2638315
- TypeSingle Family
- Listing Status Active
- CountyLEAVENWORTH
- CityBasehor
- Area425 - N=Co Rd 8 - S=Ks Rvr - E=Wy Co Ln - W=Lv Co
- NeighborhoodCedar Lake Estates
- Zip66007
- StyleTraditional
- Year Built2000
- Taxes$ 12185
- Price$ 699,000
- Bedrooms4
- Full Bathrooms3
- Half Bathrooms1
- Sqr Footage4830
- Lot Size0.429982 Acres
Data Source:
Heartland MLS (HMLS)
Property Description
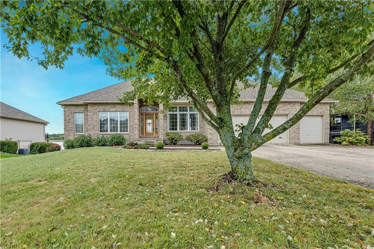
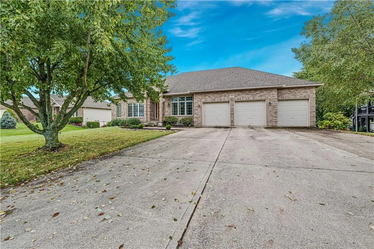
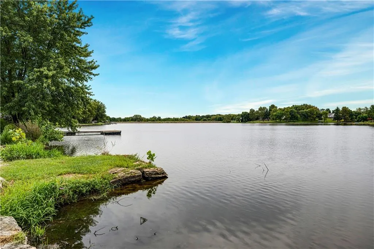
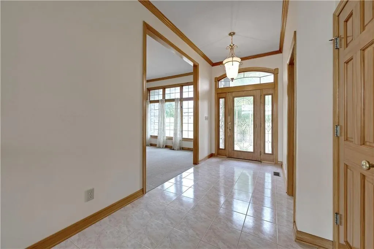
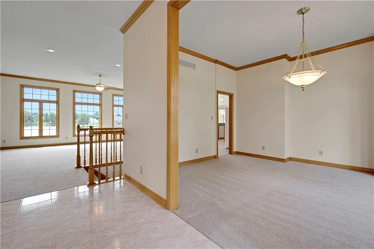
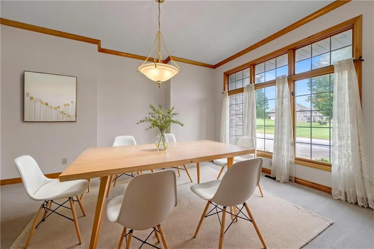
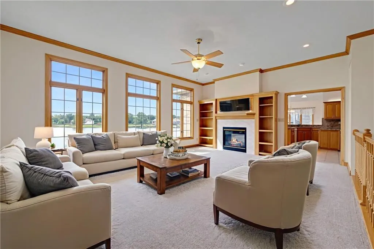
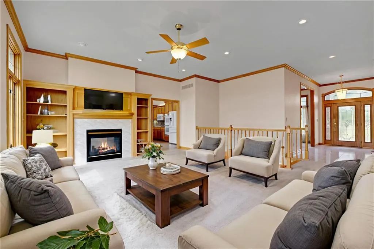
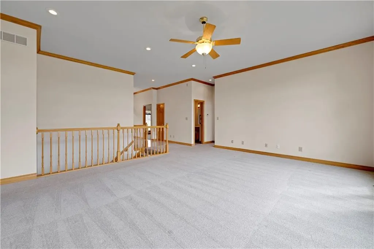
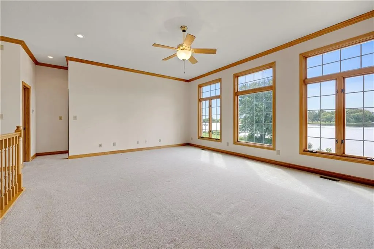
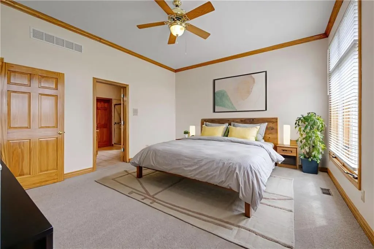
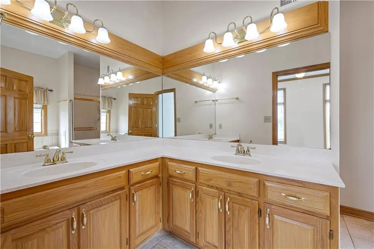
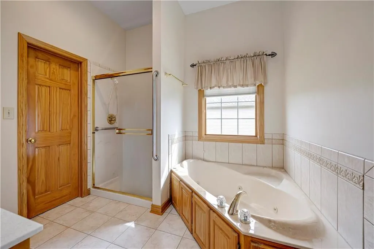
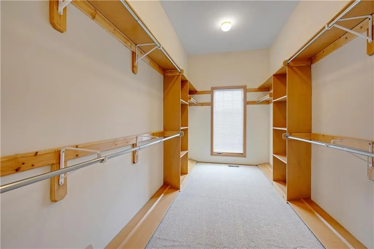
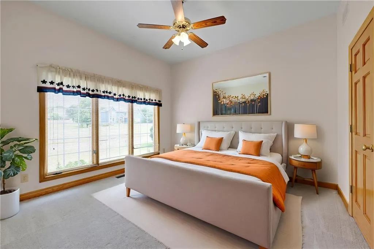
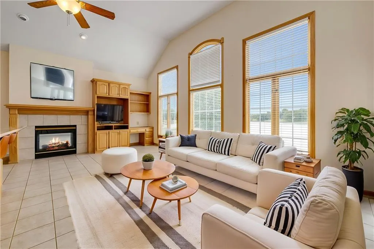
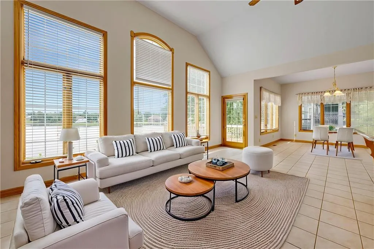
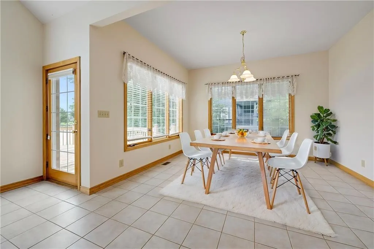
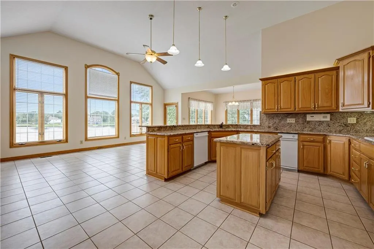
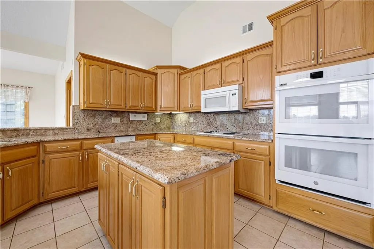
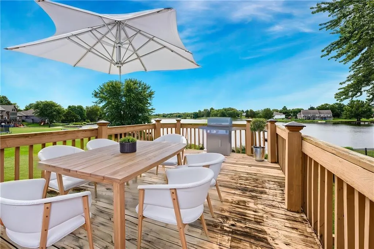
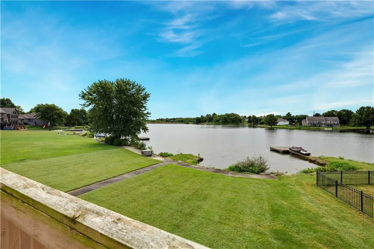
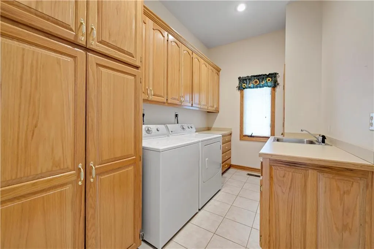
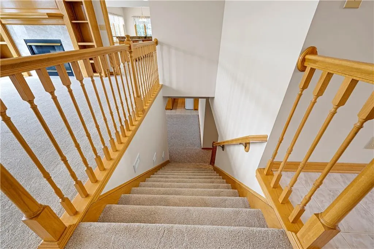
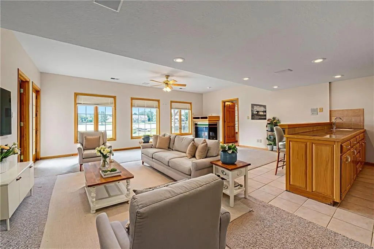
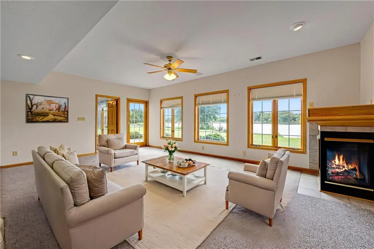
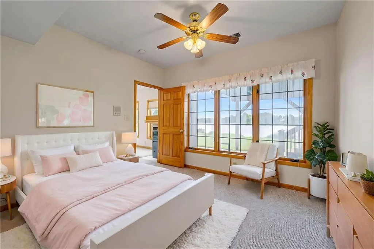
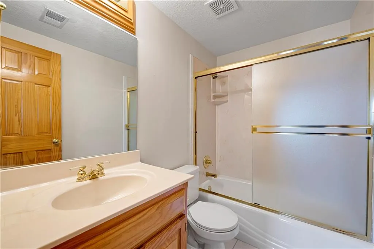
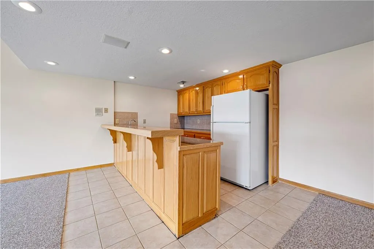
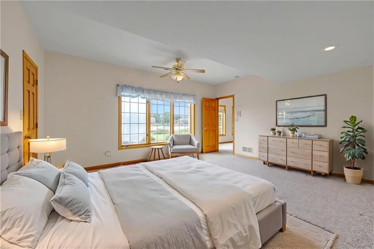
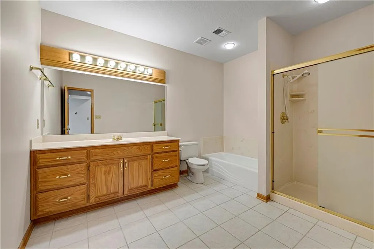
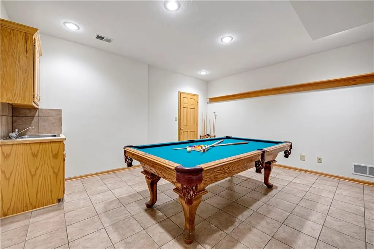
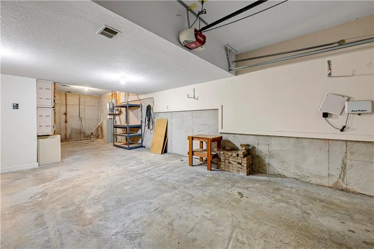
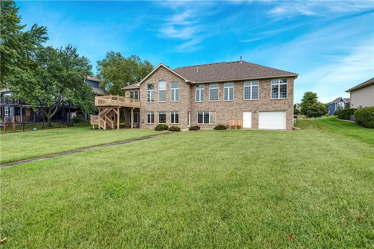
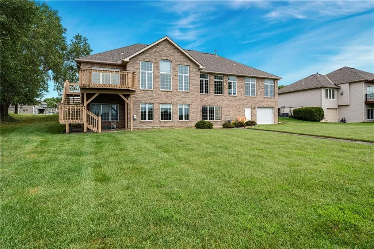
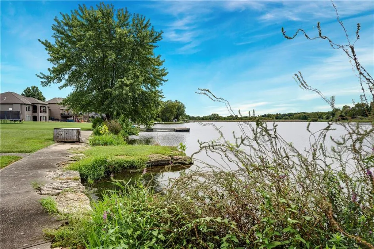
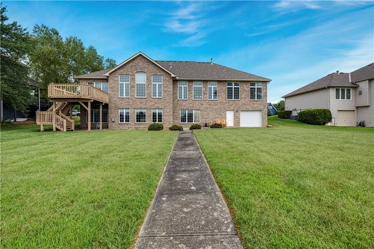
Welcome to breathtaking lakefront living in coveted Cedar Lake Estates! This one-owner, custom-built ranch/reverse 1.5-story home is perfectly nestled along the pristine shoreline, offering stunning water views from nearly every level. 7 year old roof! Thoughtfully designed with soaring vaulted ceilings, exquisite woodwork and moldings, walls of windows, and generously sized rooms, this exceptional 4-bedroom home combines timeless craftsmanship with an incredible setting. The heart of the home is the spacious chef’s kitchen, complete with abundant cabinetry and counter space, brand-new double ovens, a refrigerator that stays, and a cozy hearth room with fireplace and built-ins. The adjoining breakfast room is surrounded by windows showcasing gorgeous lake views. The main level features two bedrooms (or an office), plus an oversized laundry room with sink and tons of storage. Step outside to the deck and take in the spectacular water views! The finished walkout lower level provides an incredible amount of additional living and entertaining space, featuring a large family room with a fireplace, wet bar, two huge bedrooms, two full baths, and a versatile game or exercise room. The 4th-car garage offers the perfect space for a workshop, hobbies, or additional storage. Walk out to the expansive patio and enjoy even more incredible lake views! This is truly the best of lake living in the Kansas City metro—peaceful, private, and surrounded by nature, yet just minutes from the Legends, Sporting KC, NASCAR, and with easy access to Lawrence, Fort Leavenworth, De Soto, and more. A rare opportunity to own a custom lakefront home in one of the area’s most desirable communities!
| Elementary School | Middle School | High School |
|---|---|---|
| Glenwood Ridge Elementary School | Basehor-Linwood Middle School | Basehor-Linwood High School |
| Price History | |
|---|---|
| 9/11/2026 | Listed $699,000 |
General Features
| Living Area | 4830 |
|---|---|
| Sewer | Public Sewer |
| Heating | Natural Gas |
| Cooling | Electric |
| Possession | Immediate |
| Roof | Composition |
| Appliances | Cooktop,Dishwasher,Disposal,Double Oven,Microwave,Refrigerator,Trash Compactor |
| HOA Fee | 425 |
| Garage Spaces | 4 |
| Association Fee Includes | Trash |
| Patio/Porch Features | Deck,Patio |
| Architectural Style | Traditional |
| Construction Materials | Brick |
| Exclusions | Fridge,Fireplaces |
| Year Built | 2000 |
| Property Subtype | Single Family Residence |
| Ownership | Private |
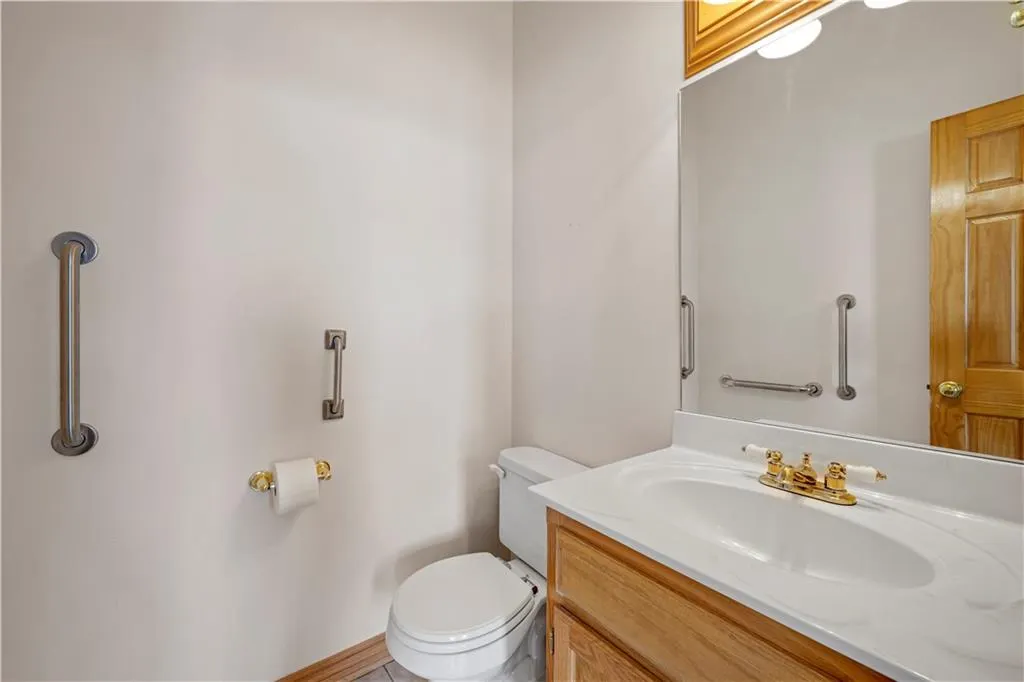
| Accessibility | Accessible Approach with Ramp,Accessible Bathroom,Accessible Bedroom,Accessible Central Living Area,Accessible Doors,Accessible Hallway(s),Accessible Kitchen,Accessible Washer/Dryer |
| Assoc Fee Paid Per | Annually |
| County | Leavenworth |
| Property Type | Residential |
| Association Amenities | Boat Dock,Clubhouse,Play Area |
| HOA | Yes |
| Subdivision Name | Cedar Lake Estates |
| Garage Y/N | Yes |
| Full Baths | 3 |
| Status | Active |
| Directions | State Ave to 158th St,turn east on Cedar Lane (into the lake community) follow to home |
| High School | Basehor-Linwood |
| City | Basehor |
| High School District | Basehor-Linwood |
| MLS Area | 425 - N=Co Rd 8;S=Ks Rvr;E=Wy Co Ln;W=Lv Co Ln |
| Lot Size Units | Acres |
| Lot Size Square Feet | 18730.8 |
| Listing Terms | Cash,Conventional,FHA,VA Loan |
| Elementary School | Glenwood Ridge |
| Middle/Junior High School | Basehor-Linwood |
| Public Remarks | Welcome to breathtaking lakefront living in coveted Cedar Lake Estates! This one-owner,custom-built ranch/reverse 1.5-story home is perfectly nestled along the pristine shoreline,offering stunning wa |
| Standard Status | Active |
| In Flood Plain | Unknown |
Interior Features
| Interior Amenities | Ceiling Fan(s),Pantry,Stained Cabinets,Vaulted Ceiling(s),Walk-In Closet(s) |
|---|---|
| Basement | Basement BR,Daylight,Finished,Full,Walk-Out Access |
| Flooring | Carpet,Tile,Wood |
| Total Fireplaces | 3 |
| Fireplace Features | Basement,Great Room,Hearth Room |
| Basement (Y/N) | Yes |
| Air Conditioning Y/N | Yes |
| Window Features | Window Coverings,Thermal Windows |
| Fireplace Y/N | Yes |
| Above Grade Finished Area | 2415 |
| Half Baths | 1 |
| Laundry Features | Main Level,Off The Kitchen |
| Total Bedrooms | 4 |
| Below Grade Finished Area | 2415 |
| Dining Area Features | Breakfast Area,Formal,Kit/Dining Combo |
| Floor Plan Features | Ranch,Reverse 1.5 Story |
Exterior Features
| Parking Features | Attached,Basement,Garage Faces Front |
|---|---|
| Lot Features | Lake Front |
| Water Source | Public |
| Lot Size Area | 0.43 |
| Other Equipment | Fireplace Screen |
| Other Room Features | Breakfast Room,Entry,Family Room,Great Room,Main Floor BR,Main Floor Primary Bedroom,Office,Workshop |
Amenities
- Foreclosure
- Views
- Short Sale
- New Construction
- Adult 55+
- Lease To Own
- No HOA Fees
- Furnished
- Primary On Main
- Air Conditioning
- Seller Finance
- Green
- Fixer Upper
- Horse
- Golf
- Fireplace
- Deck
- Garage
- Basement
- Pool
Property vs Single Family Average in 66007
Price
Taxes
Year Built
 The information displayed on this page is confidential, proprietary, and copyrighted information of Heartland Multiple Listing Service, Inc. (