
Address
9280 Brownridge Street, Lenexa, KS
Price
$ 1,359,900
Property Attributes
- MLS#2637428
- TypeSingle Family
- Listing Status Active
- CountyJOHNSON - KS
- CityLenexa
- Area325 - N=75th - S=1-435 - E=1-35 - W=Moonlight Rd
- NeighborhoodTimber Rock
- Zip66220
- StyleTraditional
- Year Built2021
- Taxes$ 14801
- Price$ 1,359,900
- Bedrooms5
- Full Bathrooms4
- Half Bathrooms2
- Sqr Footage4264
- Lot Size0.253834 Acres
Data Source:
Heartland MLS (HMLS)
Property Description
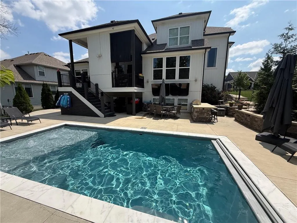
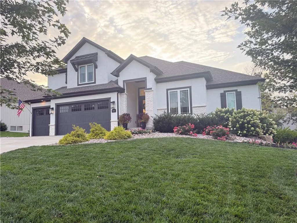
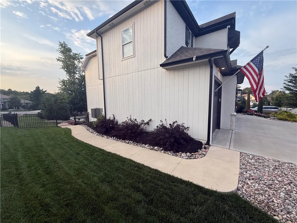
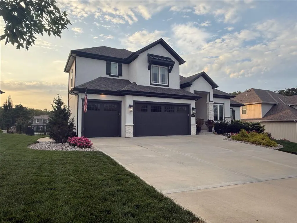
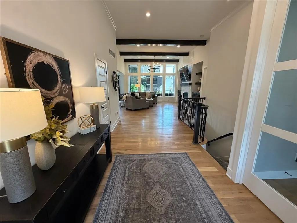
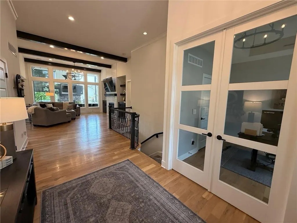
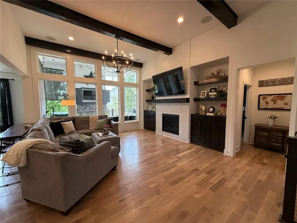
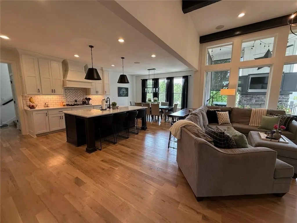
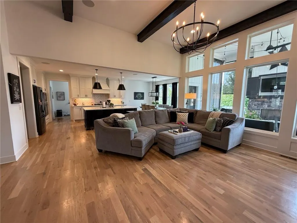
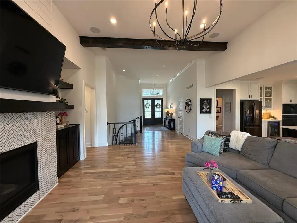
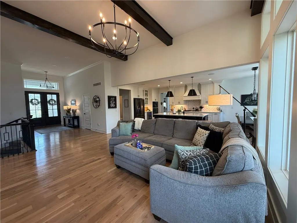
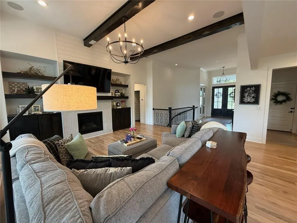
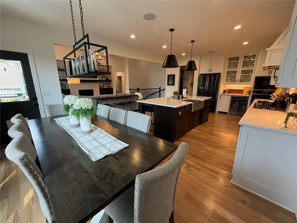
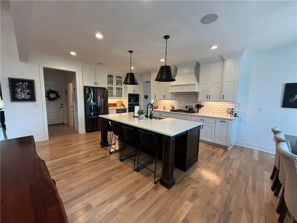
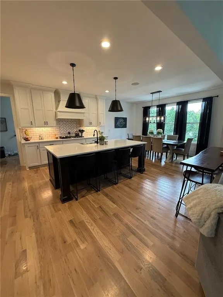
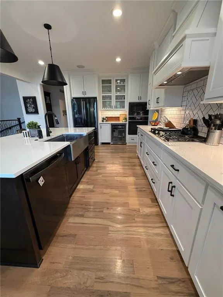
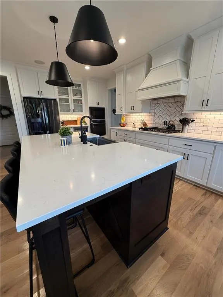
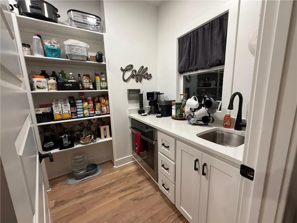
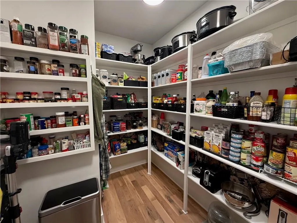
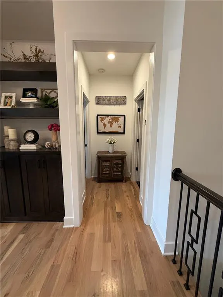
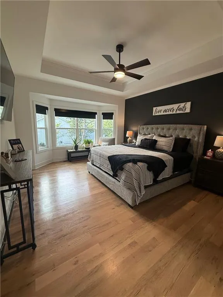
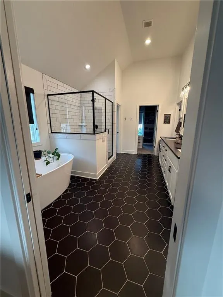
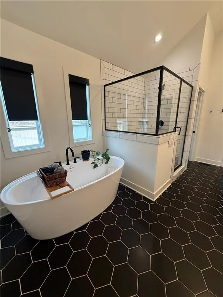
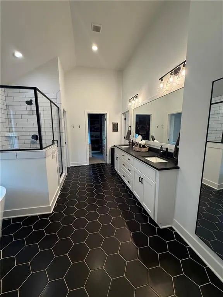
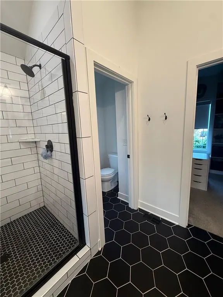
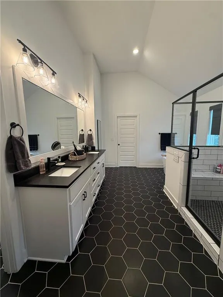
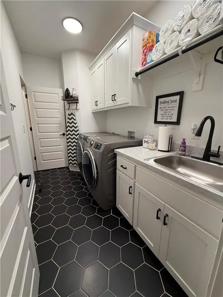
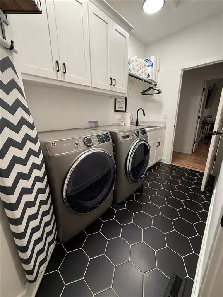
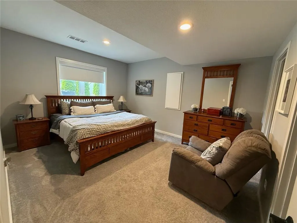
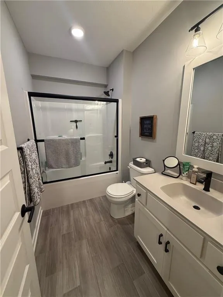
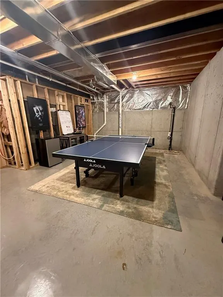
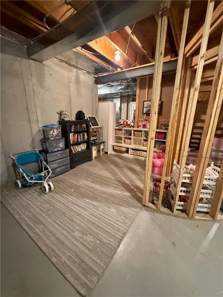
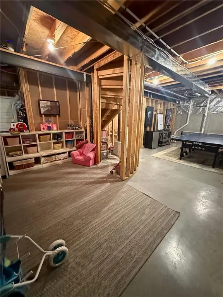
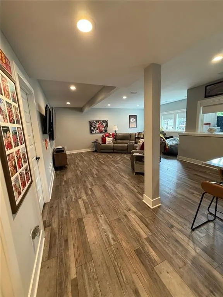
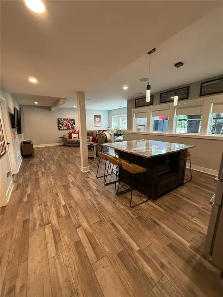
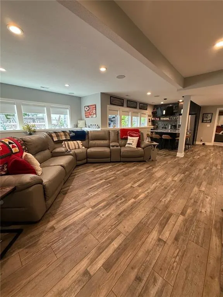
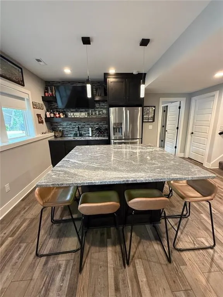
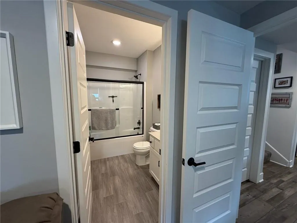
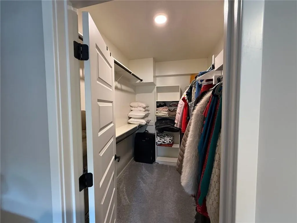
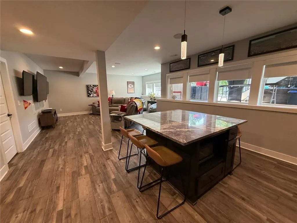
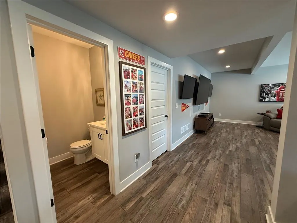
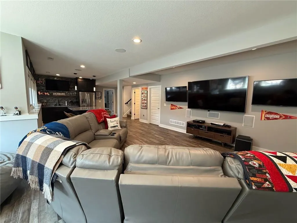
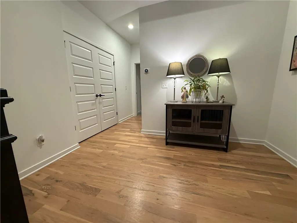
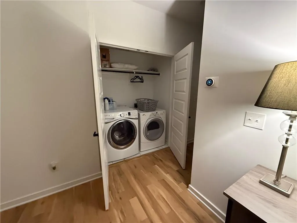
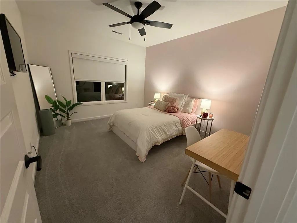
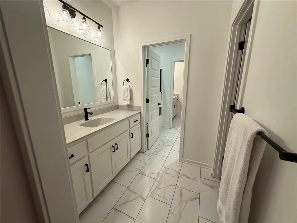
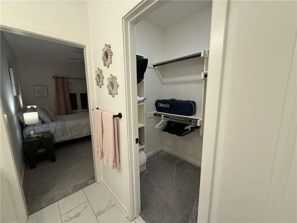
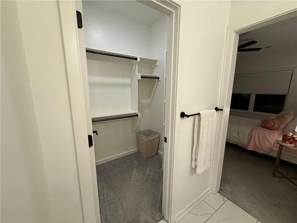
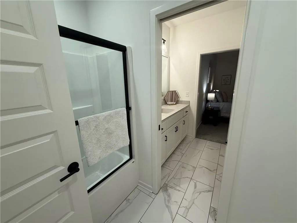
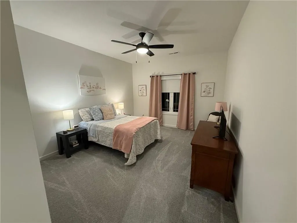
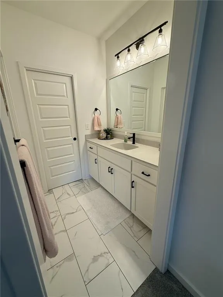
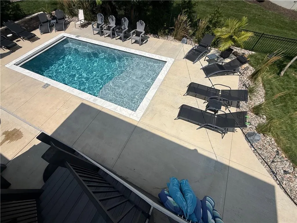
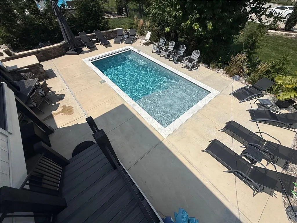
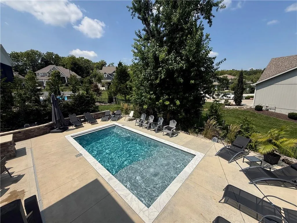
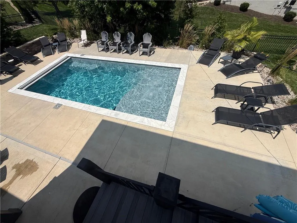
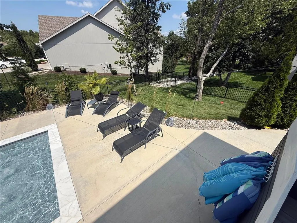
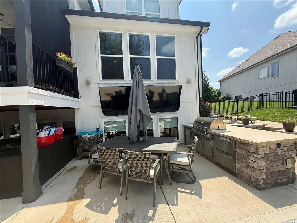
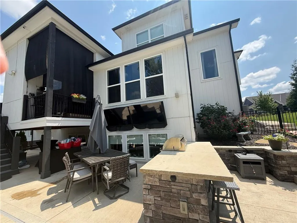
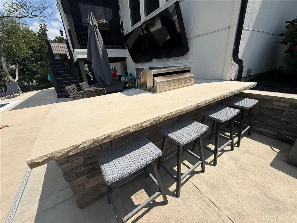
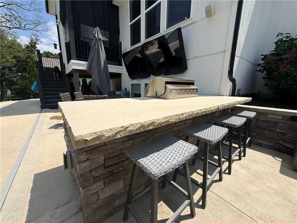
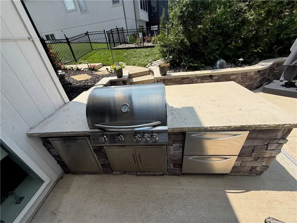
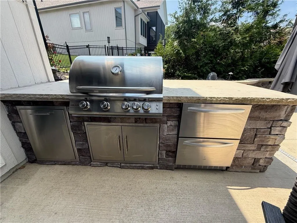
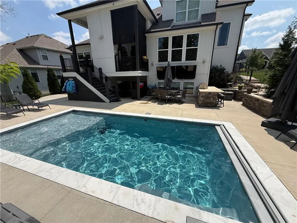
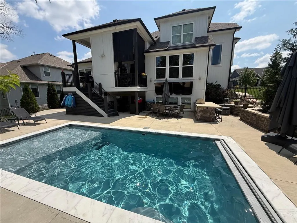
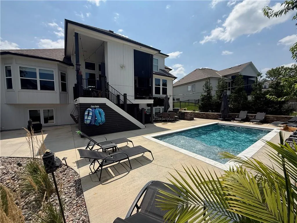
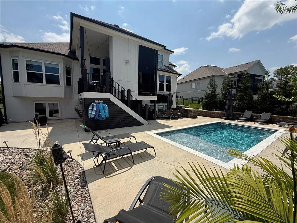
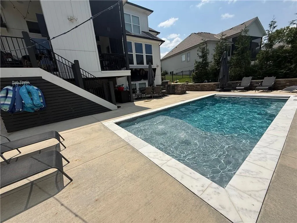
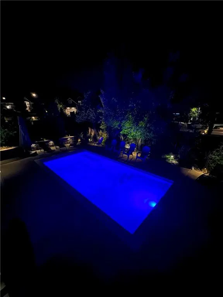
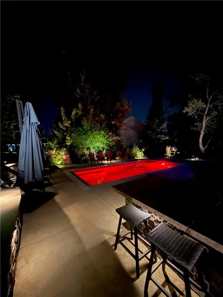
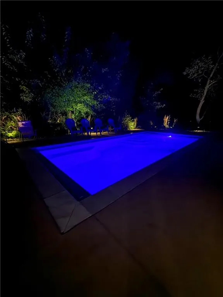
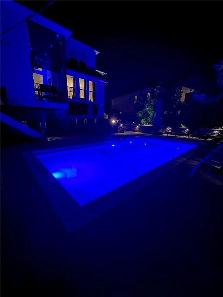
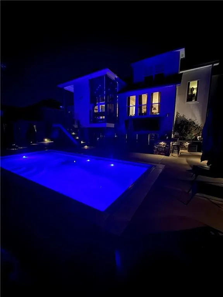
This stunning 1.5-story home blends everyday luxury with exceptional entertaining spaces. The open-concept floor plan features upgraded finishes, five bedrooms, four full baths—including a Jack-and-Jill bath—and two half baths. A hidden staircase preserves the home’s open feel while leading to the upper level with three bedrooms and one of the home’s two laundry rooms. Additional conveniences include a butler’s pantry, separate kitchen ice maker, and indoor/outdoor sound system. Energy-saving LED lights are installed throughout the home. The finished daylight lower level offers a spacious family room, bar area, and ample unfinished space for future expansion. Outside, enjoy your private retreat with a heated in-ground pool with automatic cover, outdoor kitchen with a natural-gas-connected Blaze grill and outdoor-rated beverage refrigerator, covered deck with gas fireplace, and a full three-car-wide driveway—an exceptional convenience. Beyond the home, enjoy neighborhood amenities including a clubhouse, community pool, pickleball court, and basketball court, plus access to a private walking trail that connects to the Lenexa Lake trail system. Falcon Ridge Golf Course is just a short golf-cart ride away. For Sale By Owner/Agent
| Elementary School | Middle School | High School |
|---|---|---|
| Manchester Park Elementary School | Prairie Trail Middle School | Olathe Northwest High School |
| Price History | |
|---|---|
| 8/20/2026 | Listed $1,459,000 |
| 8/28/2026 | 5$1,399,900 |
| 9/9/2026 | 3$1,359,900 |
General Features
| Living Area | 4264 |
|---|---|
| Sewer | Public Sewer |
| Heating | Natural Gas |
| Cooling | Electric |
| Possession | Negotiable |
| Roof | Composition |
| Appliances | Cooktop,Dishwasher,Disposal,Exhaust Fan,Humidifier,Microwave,Gas Range,Stainless Steel Appliance(s) |
| HOA Fee | 1650 |
| Garage Spaces | 3 |
| Association Fee Includes | Trash |
| Patio/Porch Features | Deck- Covered,Covered Patio |
| Architectural Style | Traditional |
| Pool Features | In Ground |
| Construction Materials | Stone Trim,Stucco |
| Year Built | 2021 |
| Property Subtype | Single Family Residence |
| Ownership | Private |
| Assoc Fee Paid Per | Annually |
| County | Johnson,KS |
| Property Type | Residential |
| Association Amenities | Clubhouse,Pickleball Court(s),Play Area,Pool,Trail(s) |
| HOA | Yes |
| Subdivision Name | Timber Rock |
| Facing Direction | Southeast |
| Garage Y/N | Yes |
| Full Baths | 4 |
| Status | Active |
| Directions | From Woodland and Prairie Star Parkway,go west to Lone Elm Road,turn right on Lone Elm (north) to Brownridge St. Right on Brownridge to home on left. From K7 and Prairie Star,East to Lone Elm,then |
| High School | Olathe Northwest |
| City | Lenexa |
| Association Name | Timber Rock HOA |
| High School District | Olathe |
| MLS Area | 325 - N=75th;S=1-435;E=1-35;W=Moonlight Rd |
| Lot Size Units | Square Feet |
| Lot Size Square Feet | 11057 |
| Listing Terms | Cash,Conventional |
| Elementary School | Manchester Park |
| Middle/Junior High School | Prairie Trail |
| Public Remarks | This stunning 1.5-story home blends everyday luxury with exceptional entertaining spaces. The open-concept floor plan features upgraded finishes,five bedrooms,four full baths—including a Jack-and-Jil |
| Builder Name | NEW MARK HOMES |
| Standard Status | Active |
| In Flood Plain | No |
| HMS_MaintenanceProvidedYN | No |
Interior Features
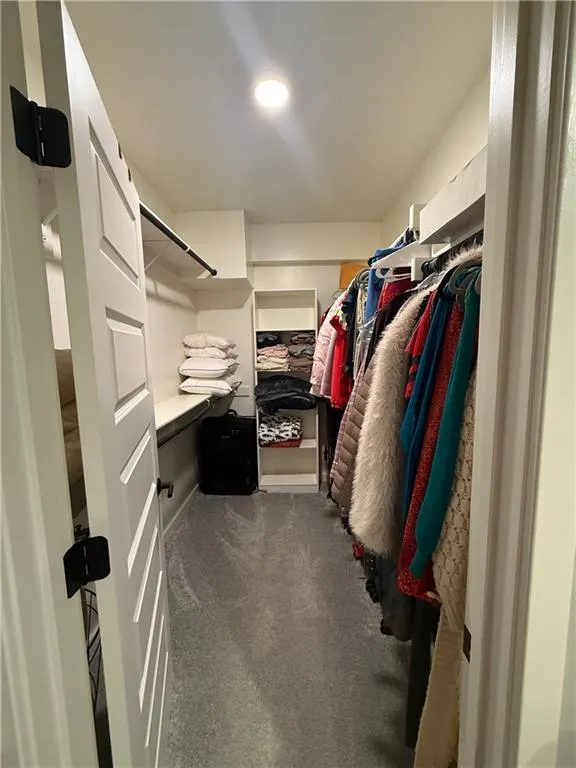
| Interior Amenities | Kitchen Island,Pantry,Walk-In Closet(s) |
|---|---|
| Basement | Daylight,Finished,Sump Pump |
| Flooring | Wood |
| Total Fireplaces | 2 |
| Fireplace Features | Gas,Great Room,Other |
| Basement (Y/N) | Yes |
| Air Conditioning Y/N | Yes |
| Fireplace Y/N | Yes |
| Above Grade Finished Area | 3164 |
| Half Baths | 2 |
| Laundry Features | Main Level,Upper Level |
| Total Bedrooms | 5 |
| Below Grade Finished Area | 1100 |
| Floor Plan Features | 1.5 Stories |
Exterior Features
| Fencing | Metal |
|---|---|
| Parking Features | Attached |
| Lot Features | Sprinkler-In Ground,Many Trees |
| Water Source | Public |
| Lot Size Area | 11057 |
| Builder Model | HALEY |
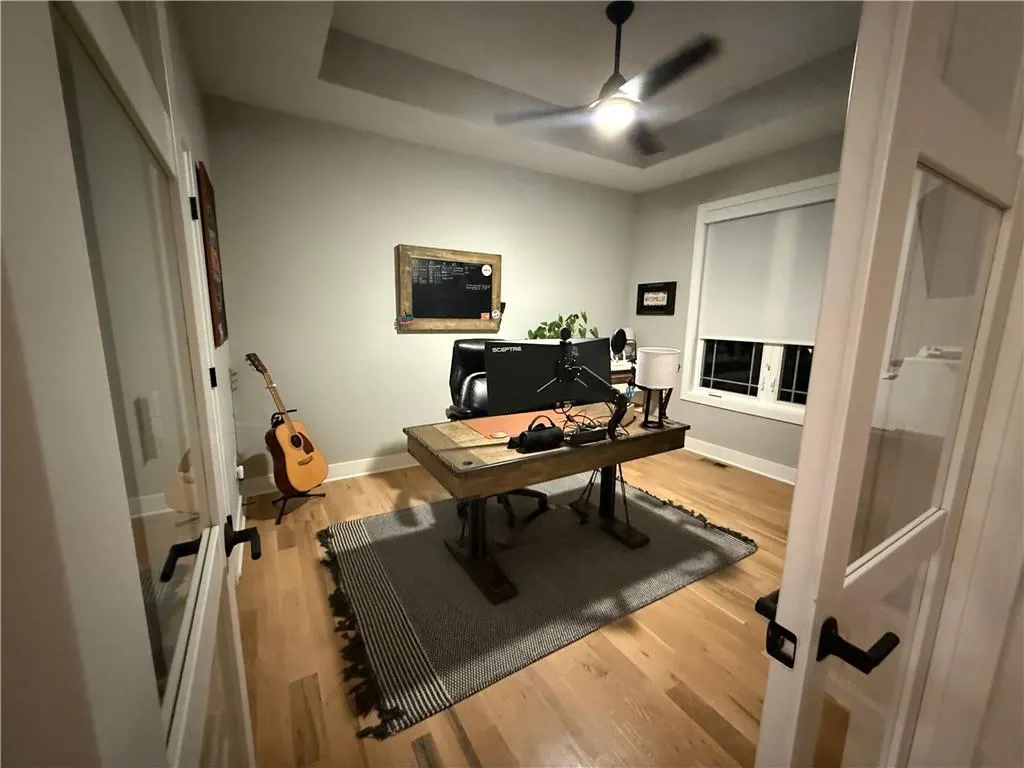
| Other Room Features | Balcony/Loft,Den/Study,Main Floor Primary Bedroom,Media Room,Mud Room,Recreation Room |
Amenities
- Foreclosure
- Views
- Short Sale
- New Construction
- Adult 55+
- Lease To Own
- No HOA Fees
- Furnished
- Primary On Main
- Air Conditioning
- Seller Finance
- Green
- Fixer Upper
- Horse
- Golf
- Fireplace
- Deck
- Garage
- Basement
- Pool
Property vs Single Family Average in 66220
Price
Taxes
Year Built
Visits
 The information displayed on this page is confidential, proprietary, and copyrighted information of Heartland Multiple Listing Service, Inc. (