





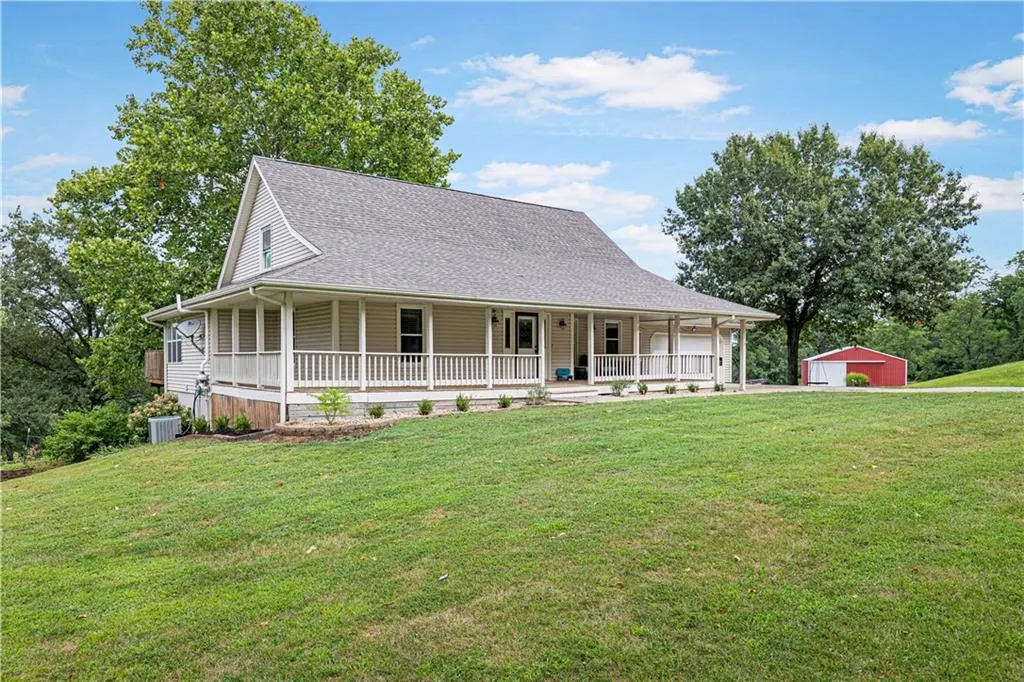
Address
7196 Se Snow Drive, Holt, MO
Price
$ 965,000
Property Attributes
- MLS#2635238
- TypeSingle Family
- Listing Status Active
- CountyCLINTON
- CityHolt
- Area111 - N=Iowa - S=Clinton Co Ln - E=I-35 - W=Clinto
- Zip64048
- StyleTraditional
- Year Built1993
- Taxes$ 3122
- Price$ 965,000
- Bedrooms3
- Full Bathrooms2
- Half Bathrooms2
- Sqr Footage2757
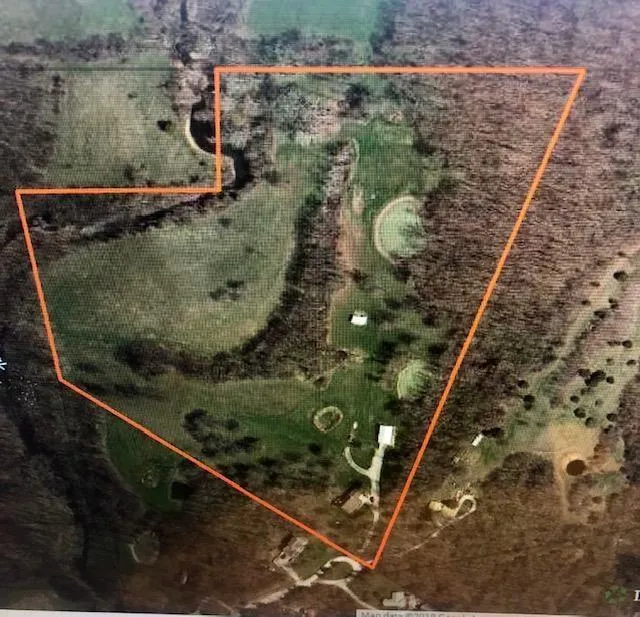
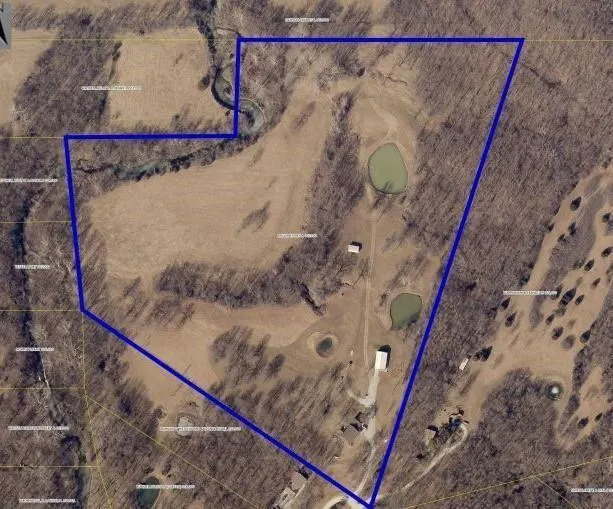
- Lot Size27.06 Acres
Data Source:
Heartland MLS (HMLS)
Property Description
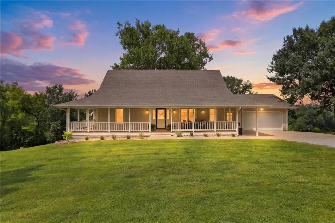
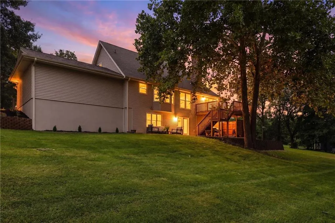
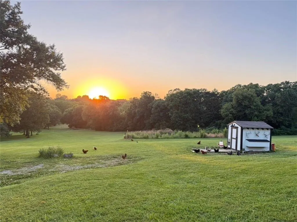
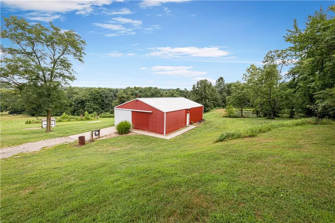
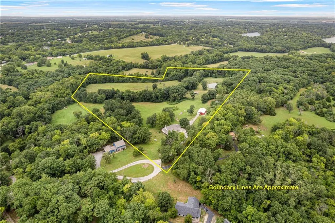
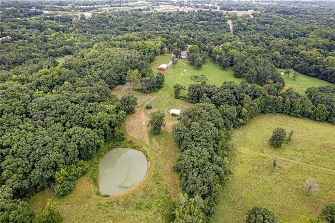
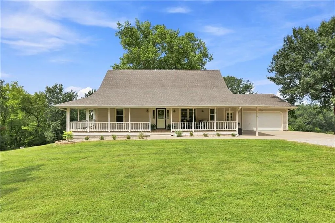
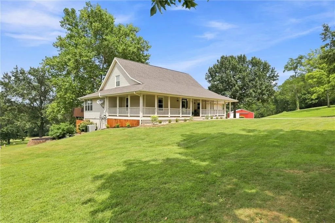
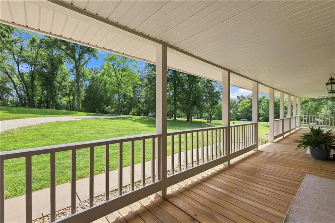
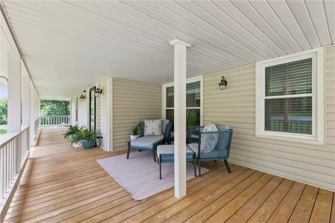
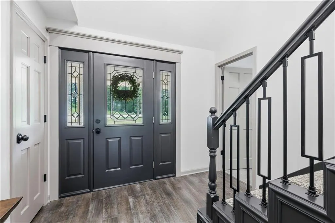
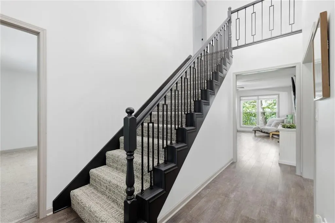
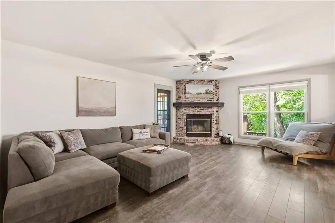
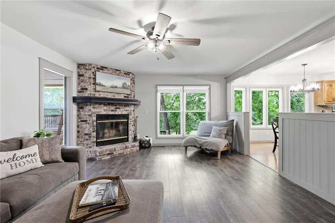
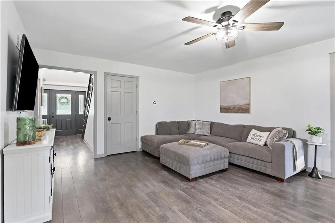
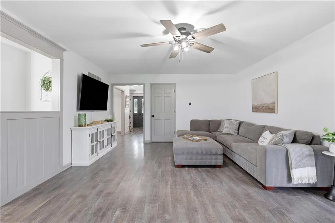
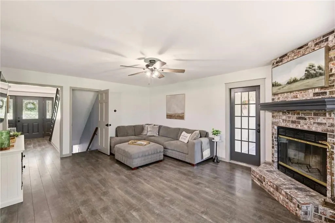
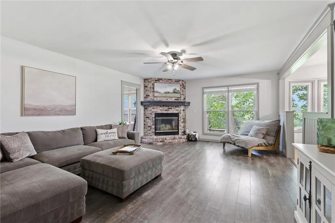
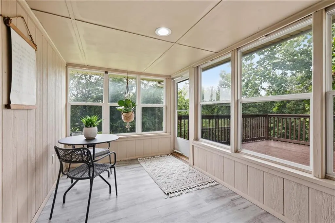
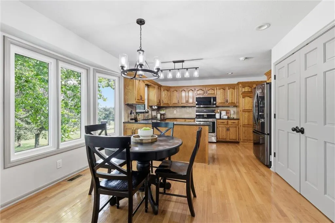
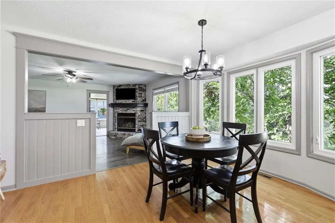
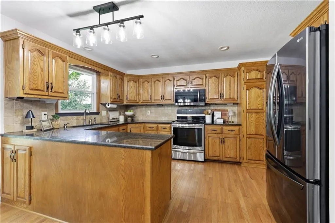
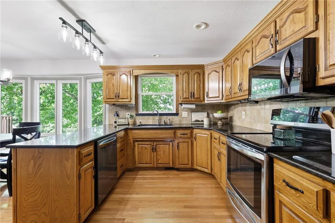
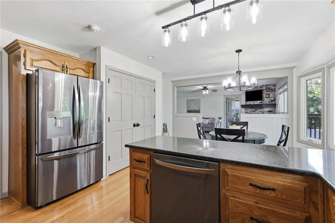
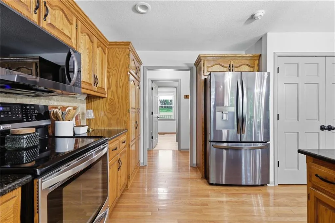
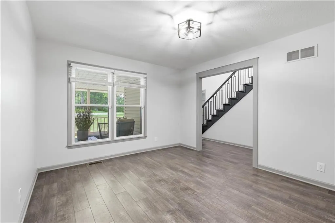
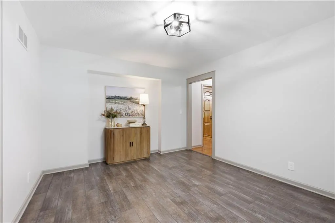
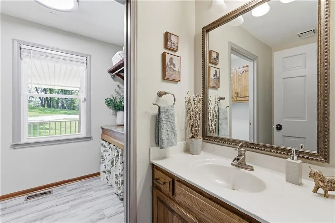
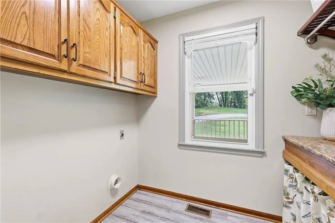
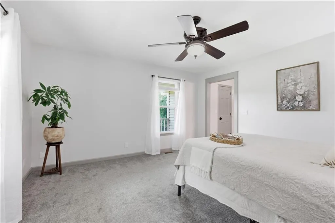
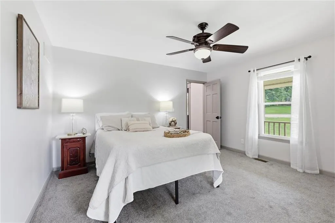
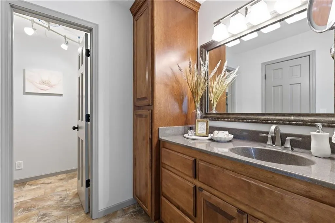
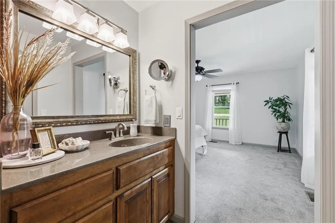
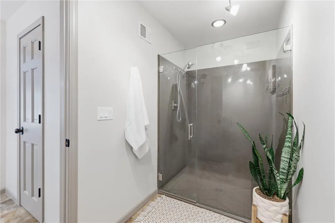
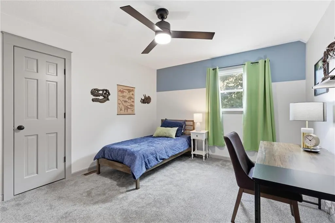
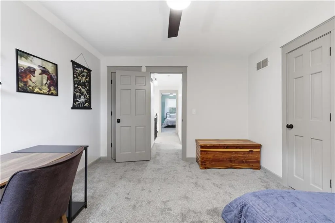
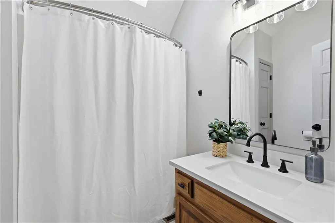
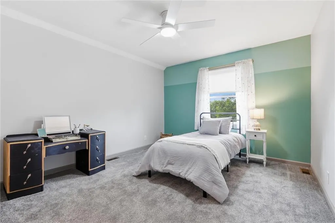
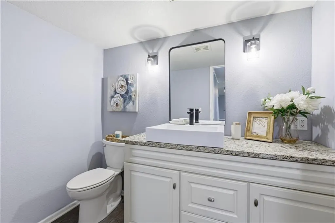
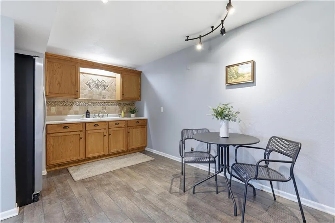
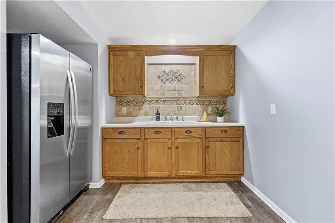
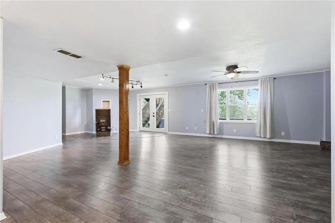
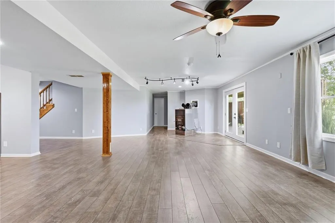
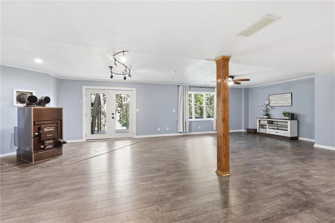
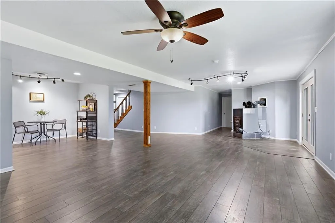
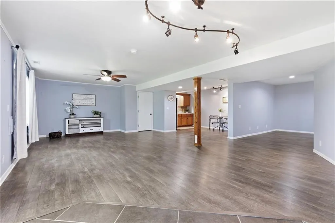
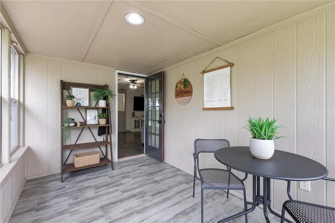
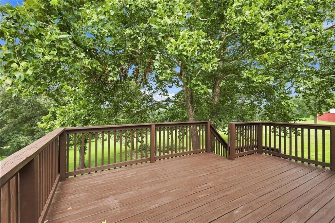
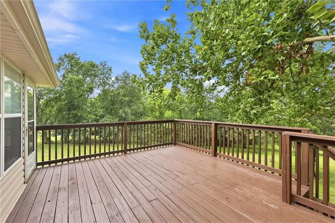
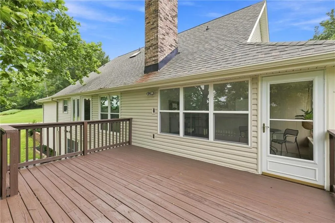
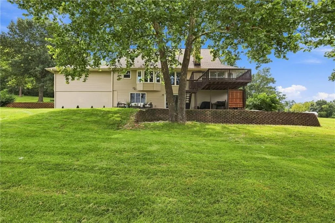
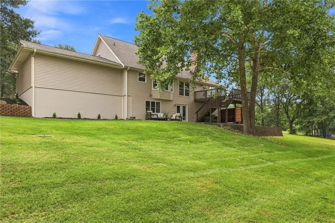
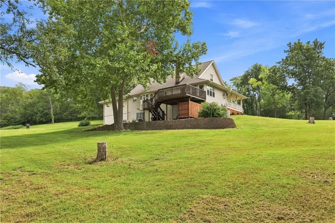
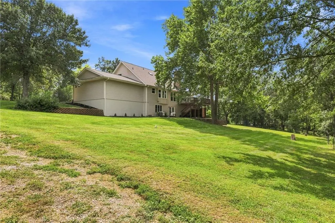
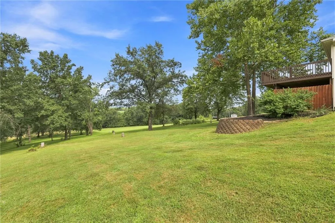
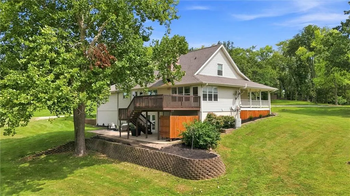
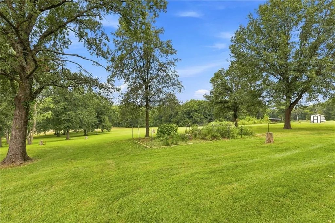
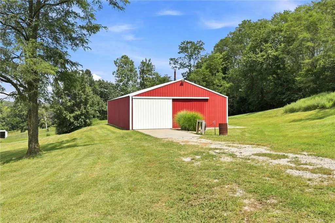
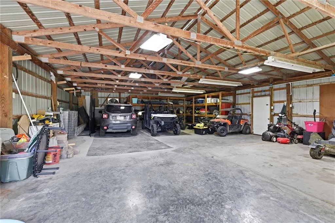
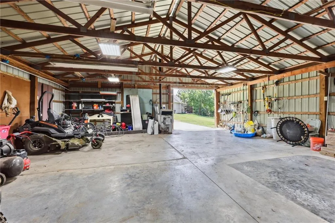
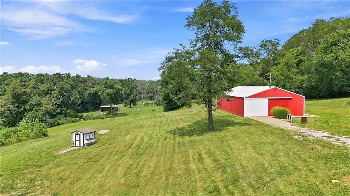
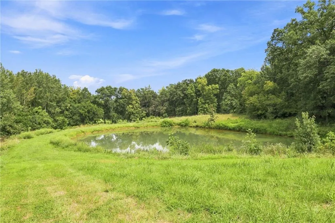
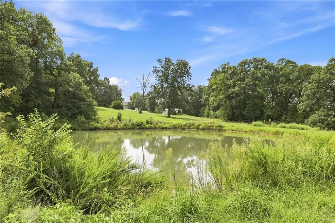
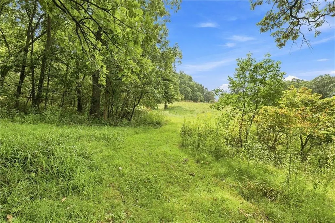
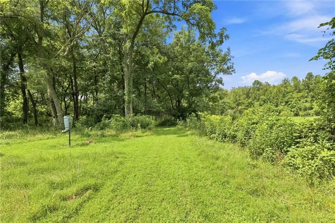
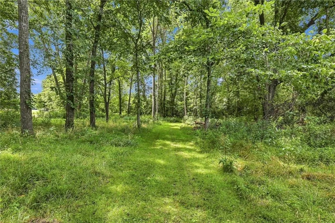
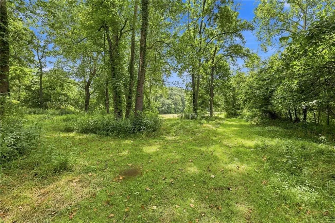
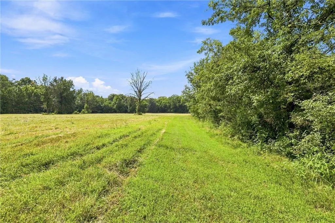
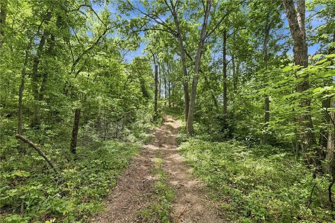
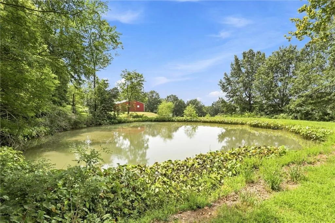
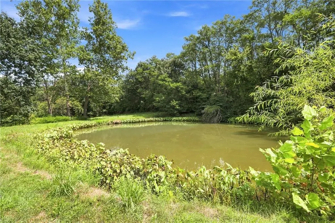
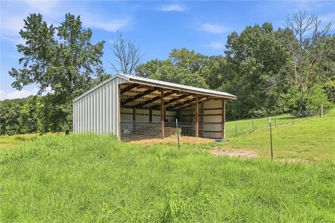
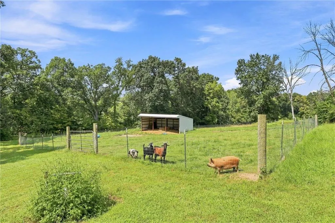
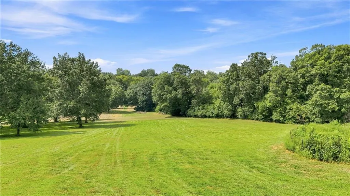
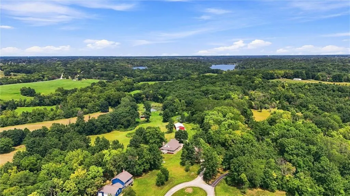
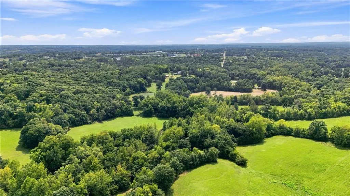
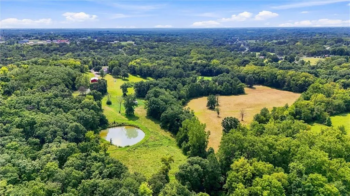
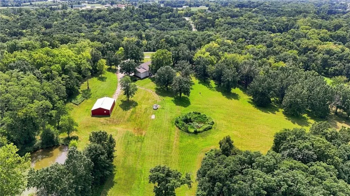
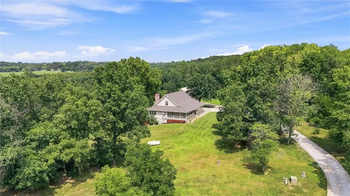
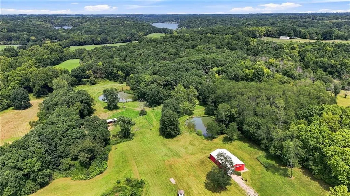
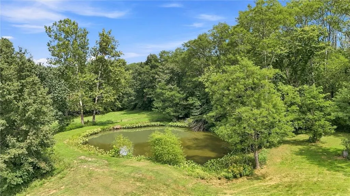
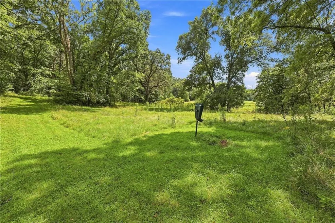
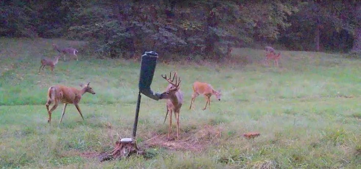
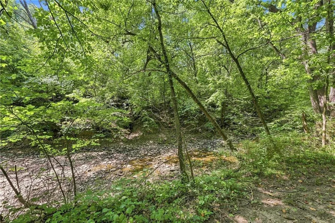
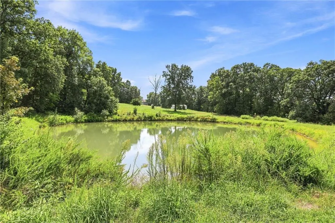
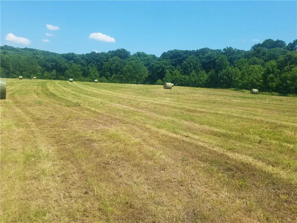
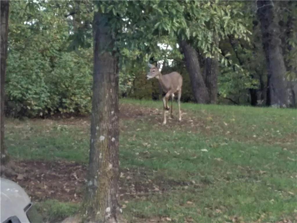
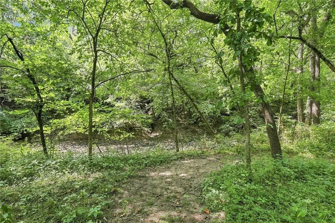
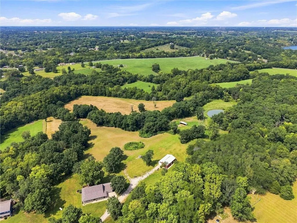
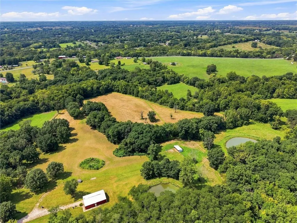
Escape to your own private retreat on 27.06 picturesque acres in Holt! This 1.5-story home offers peaceful country living, recreational opportunities, & everyday convenience in Clinton County, known for lower property taxes, while remaining in Kearney School District, less than a mile off I-35. Surrounded by mature timber, this property is a nature lover’s dream. Enjoy two stocked ponds, established riding trails, a creek, excellent hunting opportunities, & breathtaking Midwest sunsets. Inside, the home offers 3 bedrooms, 2 full bathrooms, & 2 half bathrooms. The main level features a spacious primary suite with private en suite bathroom & walk-in closet, along with a formal dining room & convenient main-level laundry. The all-seasons porch provides the perfect place to relax & enjoy peaceful views year-round. Upstairs, you’ll find 2 additional bedrooms & a full bathroom, offering space for family, guests, or home office. The finished lower level expands the home’s living & entertaining space with a large family room featuring a cozy wood-burning furnace, kitchenette, & half bath. This versatile area is ideal for multigenerational living, extended guests, recreation, or add'l living quarters. Step outside to a newly painted deck leading to a shaded patio overlooking the beautiful acreage. Whether hosting gatherings, watching wildlife, enjoying sunsets, or taking in the quiet surroundings, this outdoor space was designed to be enjoyed. A 30’x50’ outbuilding adds functionality with concrete floors, water, electricity, & wood-burning stove—perfect for equipment, hobbies, & a workshop. Create the homestead lifestyle you’ve been dreaming of! There is room for chickens, goats, pigs, horses, gardens. The combination of open land, timber, water features, trails, & outbuilding provides endless possibilities for hobby farming, homesteading, equestrian use, recreation, or simply enjoying the privacy & freedom of country living. Ref MLS #2636941
| Elementary School | Middle School | High School |
|---|---|---|
| Kearney Elementary School | Kearney Middle School | Kearney High School |
| Price History | |
|---|---|
| 8/27/2026 | Listed $965,000 |
General Features
| Living Area | 2757 |
|---|---|
| Sewer | Lagoon |
| Heating | Propane,Wood Stove |
| Cooling | Electric,Heat Pump |
| Possession | Funding |
| Roof | Composition |
| Appliances | Dishwasher,Disposal,Microwave |
| Garage Spaces | 2 |
| Patio/Porch Features | Deck,Patio,Covered Patio,Porch |
| Architectural Style | Traditional |
| Construction Materials | Frame,Vinyl Siding |
| Year Built | 1993 |
| Property Subtype | Single Family Residence |
| Ownership | Private |
| County | Clinton |
| Property Type | Residential |
| HOA | No |
| Subdivision Name | Other |
| Garage Y/N | Yes |
| Other Structures | Outbuilding |
| Full Baths | 2 |
| Status | Active |
| Directions | I-35 north to exit 33/PP Hwy Holt/Lawson Exit,Left on PP & Right on Snow Drive. |
| High School | Kearney |
| City | Holt |
| High School District | Kearney |
| MLS Area | 111 - N=Iowa;S=Clinton Co Ln;E=I-35;W=Clinton Co |
| Lot Size Units | Acres |
| Lot Size Square Feet | 1178733.6 |
| Listing Terms | Cash,Conventional |
| Elementary School | Kearney |
| Middle/Junior High School | Kearney |
| Public Remarks | Escape to your own private retreat on 27.06 picturesque acres in Holt! This 1.5-story home offers peaceful country living,recreational opportunities,& everyday convenience in Clinton County,known for |
| Virtual Tour | https://iframe.videodelivery.net/094f971a13fe5355040f9ffe0ece5a31 |
| Standard Status | Active |
| In Flood Plain | Unknown |
| Virtual Tour | https://client.jordanwyattashley.com/7196-SE-Snow-Dr |
Interior Features
| Interior Amenities | Ceiling Fan(s),Pantry,Stained Cabinets,Walk-In Closet(s),Wet Bar |
|---|---|
| Basement | Finished,Full,Walk-Out Access |
| Flooring | Luxury Vinyl,Tile,Wood |
| Total Fireplaces | 1 |
| Fireplace Features | Heat Circulator,Insert,Living Room,Masonry,Wood Burning |
| Basement (Y/N) | Yes |
| Air Conditioning Y/N | Yes |
| Window Features | Skylight(s),Thermal Windows |
| Fireplace Y/N | Yes |
| Above Grade Finished Area | 1886 |
| Half Baths | 2 |
| Laundry Features | Main Level,Off The Kitchen |
| Total Bedrooms | 3 |
| Below Grade Finished Area | 871 |
| Dining Area Features | Eat-In Kitchen,Formal,Kit/Dining Combo |
| Floor Plan Features | 1.5 Stories |
Exterior Features
| Parking Features | Attached,Built-In,Detached,Garage Faces Front |
|---|---|
| Lot Features | Acreage,Pond(s),Stream(s),Many Trees |
| Water Source | City/Public - Verify |
| Lot Size Area | 27.06 |
| Road Surface Type | Gravel |
| Other Room Features | Entry,Family Room,Main Floor BR,Main Floor Primary Bedroom,Sun Room |
Amenities
- Foreclosure
- Views
- Short Sale
- New Construction
- Adult 55+
- Lease To Own
- No HOA Fees
- Furnished
- Primary On Main
- Air Conditioning
- Seller Finance
- Green
- Fixer Upper
- Horse
- Golf
- Fireplace
- Deck
- Garage
- Basement
- Pool
Property vs Single Family Average in 64048
Price
Taxes
Year Built
Visits
 The information displayed on this page is confidential, proprietary, and copyrighted information of Heartland Multiple Listing Service, Inc. (