
Address
10500 Ne 98th Street, Kansas City, MO
Price
$ 415,000
Property Attributes
- MLS#2634157
- TypeSingle Family
- Listing Status Active
- CountyCLAY
- CityKansas City
- Area106 - Liberty City Limits
- NeighborhoodAmber Meadows
- Zip64157
- StyleTraditional
- Year Built2000
- Taxes$ 5304
- Price$ 415,000
- Bedrooms3
- Full Bathrooms3
- Half Bathrooms0
- Sqr Footage1816
- Lot Size0.230005 Acres
Data Source:
Heartland MLS (HMLS)
Property Description
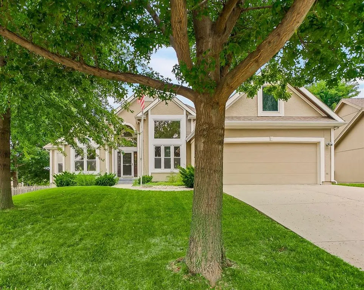
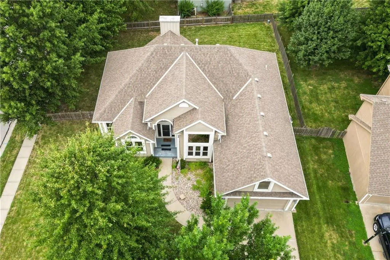
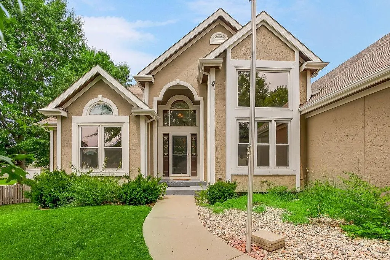
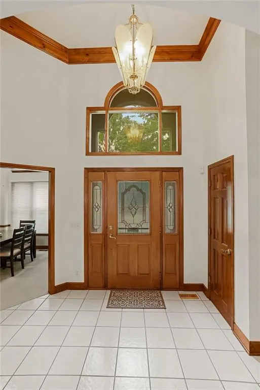
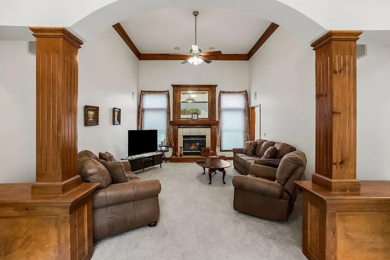
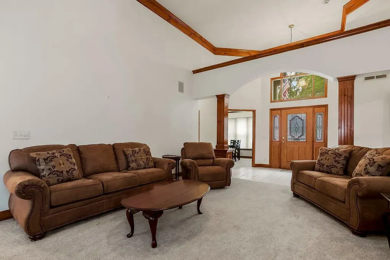
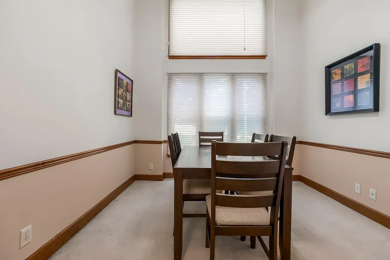
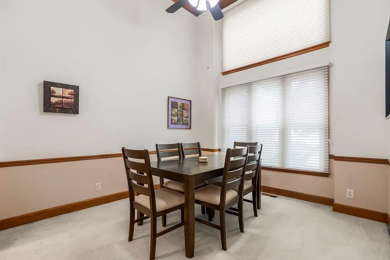
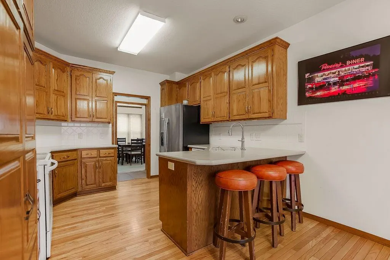
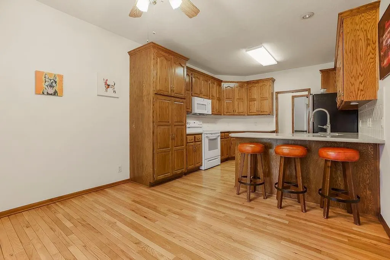
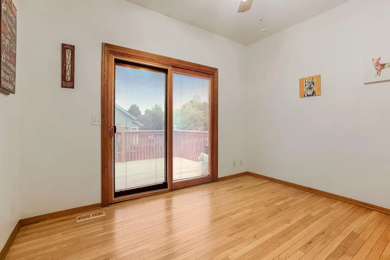
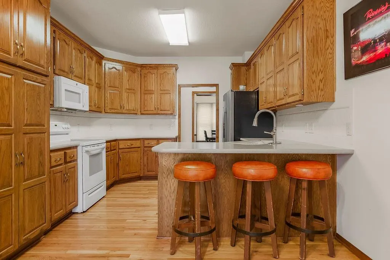
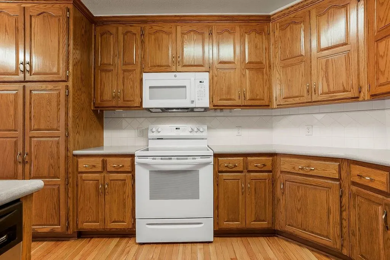
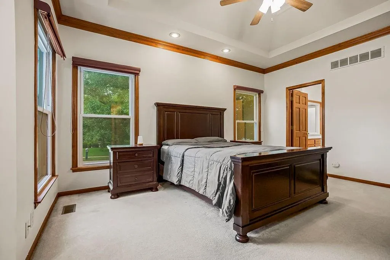
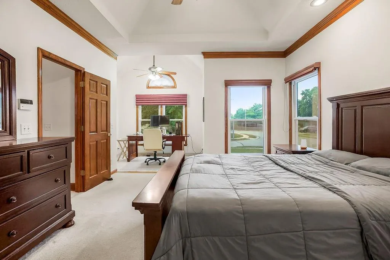
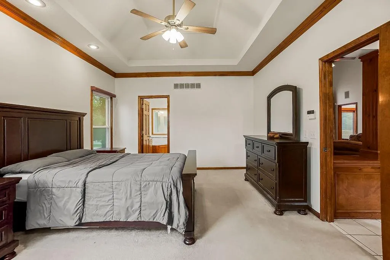
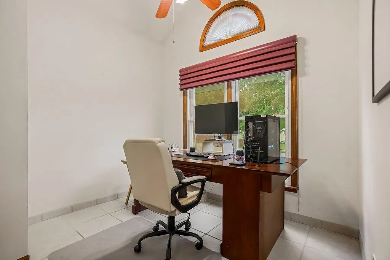
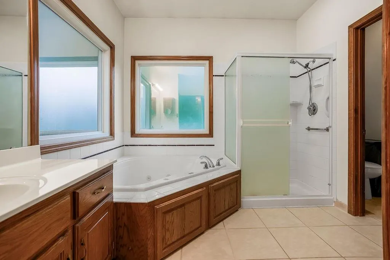
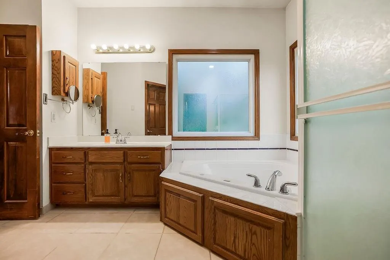
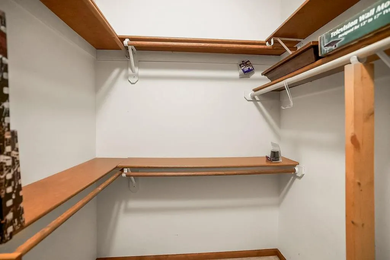
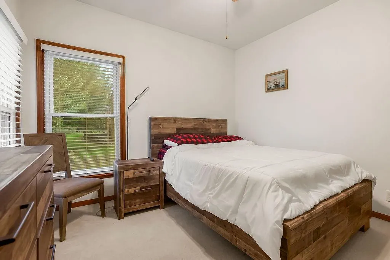
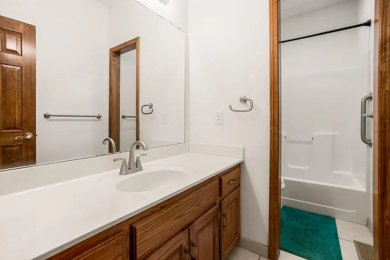
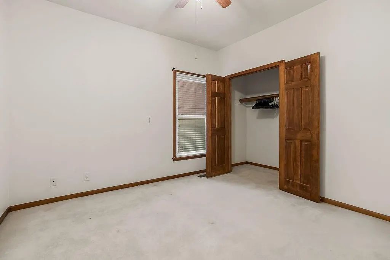
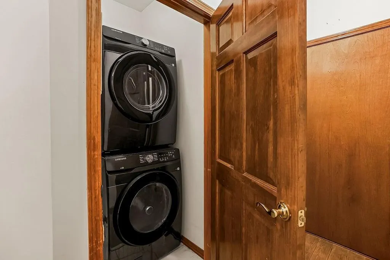
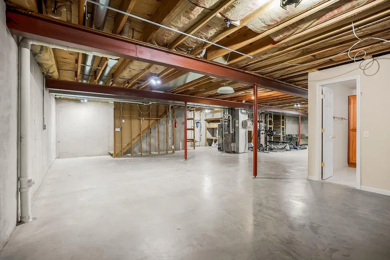
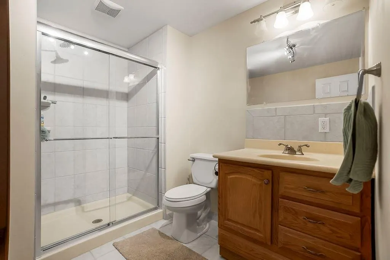
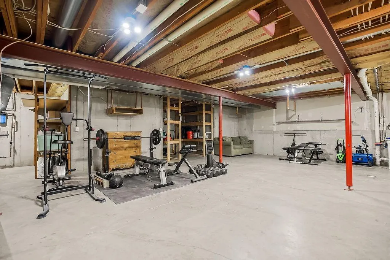
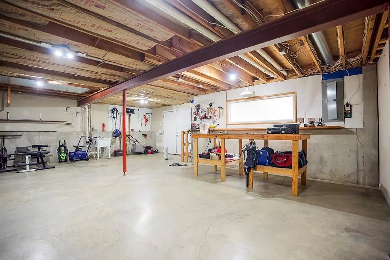
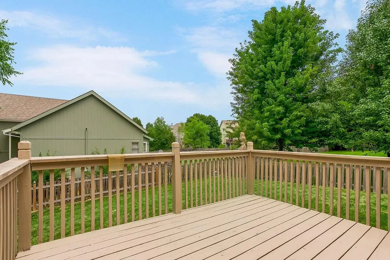
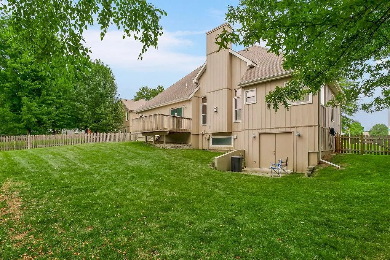
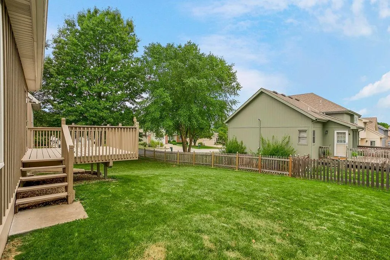
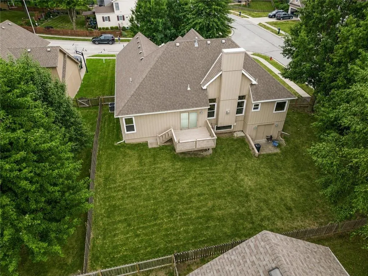
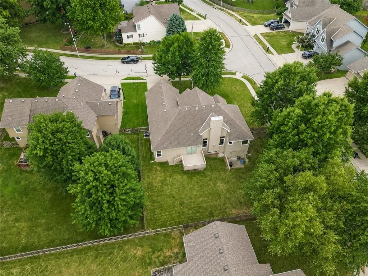
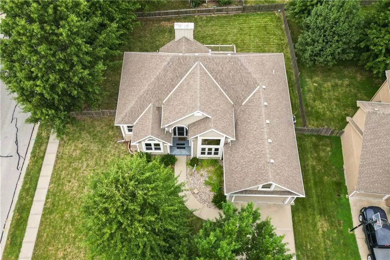
You’ll love the soaring ceilings and bright, open feel from the moment you step inside! The inviting great room features a cozy fireplace, vaulted ceiling, and elegant crown molding. The spacious kitchen offers abundant cabinetry and durable solid-surface countertops, while the formal dining room makes a beautiful statement with dramatic floor-to-ceiling stacked windows. All windows are custom-built with added security features, allowing them to be cracked open while secured from opening further. They also feature privacy/thermal film to help reduce heat while providing additional privacy, plus custom-ordered fabric curtains throughout. The sliding glass doors from the kitchen to the deck include internal blinds that can be opened or closed for privacy or natural light, along with a spring-loaded screen door on rollers. The main-level primary suite includes a private sitting room, walk-in closet, and spacious bathroom with a whirlpool tub and separate walk-in shower. Two additional bedrooms and a full bathroom with tile flooring and a shower-over-tub complete the main floor. The laundry room includes both gas and electric dryer hookups! Washer/Dryer & fridge are negotiable. The huge walkout lower level offers incredible potential and already includes a finished full bathroom. Outside, relax on the back deck overlooking the fenced yard, while low-maintenance steel siding makes upkeep a breeze. Neighborhood amenities include two swimming pools with cabanas, tennis courts, playgrounds, walking trails, and two stocked fishing lakes with bass, crappie, and bluegill. Located in the highly rated Liberty School District and just 15 minutes from Kansas City International Airport. Schedule your showing today!
| Elementary School | Middle School | High School |
|---|---|---|
| Warren Hills Elementary School | Heritage Middle School | Liberty North High School |
| Price History | |
|---|---|
| 7/30/2026 | Listed $425,000 |
| 9/11/2026 | 3$415,000 |
General Features
| Living Area | 1816 |
|---|---|
| Sewer | Public Sewer |
| Heating | Natural Gas |
| Cooling | Electric |
| Possession | Negotiable |
| Roof | Composition |
| Appliances | Dishwasher,Disposal,Humidifier,Microwave,Electric Range |
| HOA Fee | 380 |
| Garage Spaces | 2 |
| Patio/Porch Features | Deck |
| Architectural Style | Traditional |
| Security Features | Smoke Detector(s) |
| Construction Materials | Metal Siding,Stucco |
| Year Built | 2000 |
| Property Subtype | Single Family Residence |
| Ownership | Private |
| Assoc Fee Paid Per | Annually |
| County | Clay |
| Property Type | Residential |
| Association Amenities | Play Area,Pool,Tennis Court(s),Trail(s) |
| HOA | Yes |
| Subdivision Name | Amber Meadows |
| Garage Y/N | Yes |
| Full Baths | 3 |
| Status | Active |
| Directions | 435 to 291 in Liberty. Right (north) on Ash Ave. Left on Willow. Home at the corner of Willow and 98th. |
| High School | Liberty North |
| City | Kansas City |
| Association Name | Amber Meadows |
| High School District | Liberty |
| MLS Area | 106 - Liberty City Limits |
| Lot Size Units | Square Feet |
| Lot Size Square Feet | 10019 |
| Listing Terms | Cash,Conventional,FHA,VA Loan |
| Elementary School | Warren Hills |
| Middle/Junior High School | Heritage |
| Public Remarks | You’ll love the soaring ceilings and bright,open feel from the moment you step inside! The inviting great room features a cozy fireplace,vaulted ceiling,and elegant crown molding. The spacious kitche |
| Standard Status | Active |
| In Flood Plain | No |
| Virtual Tour | https://www.youtube.com/shorts/amBPIrOTeqg |
| HMS_MaintenanceProvidedYN | No |
Interior Features
| Interior Amenities | Ceiling Fan(s),Pantry,Stained Cabinets,Vaulted Ceiling(s),Walk-In Closet(s) |
|---|---|
| Basement | Full,Unfinished,Walk-Out Access |
| Flooring | Carpet,Tile,Wood |
| Total Fireplaces | 1 |
| Fireplace Features | Great Room |
| Basement (Y/N) | Yes |
| Air Conditioning Y/N | Yes |
| Fireplace Y/N | Yes |
| Above Grade Finished Area | 1766 |
| Laundry Features | In Hall,Main Level |
| Total Bedrooms | 3 |
| Below Grade Finished Area | 50 |
| Dining Area Features | Breakfast Area,Formal |
| Floor Plan Features | Ranch |
Exterior Features
| Fencing | Wood |
|---|---|
| Parking Features | Attached,Garage Faces Front |
| Lot Features | City Limits,Corner Lot |
| Water Source | Public |
| Lot Size Area | 10019 |
| Lot Dimensions | 105x85x120x80 |
| Road Surface Type | Paved |
| Road Responsibility | Public Maintenance |
| Other Room Features | Breakfast Room,Main Floor BR,Main Floor Primary Bedroom,Sitting Room |
Amenities
- Foreclosure
- Views
- Short Sale
- New Construction
- Adult 55+
- Lease To Own
- No HOA Fees
- Furnished
- Primary On Main
- Air Conditioning
- Seller Finance
- Green
- Fixer Upper
- Horse
- Golf
- Fireplace
- Deck
- Garage
- Basement
- Pool
Property vs Single Family Average in 64157
Price
Taxes
Year Built
Visits
 The information displayed on this page is confidential, proprietary, and copyrighted information of Heartland Multiple Listing Service, Inc. (