
Address
802 Pampas Street, Pleasant Hill, MO
Price
$ 375,000
Property Attributes
- MLS#2634109
- TypeSingle Family
- Listing Status Active
- CountyCASS
- CityPleasant Hill
- Area208 - Cass County - Mo
- NeighborhoodTall Grass
- Zip64080
- StyleTraditional
- Year Built2024
- Taxes$ 4152
- Price$ 375,000
- Bedrooms4
- Full Bathrooms2
- Half Bathrooms1
- Sqr Footage2007
- Lot Size0.170983 Acres
Data Source:
Heartland MLS (HMLS)
Property Description
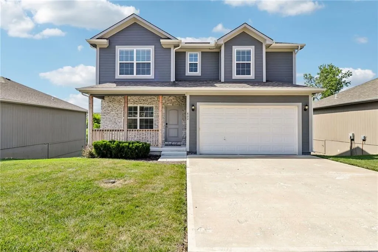
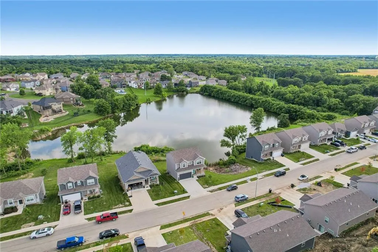
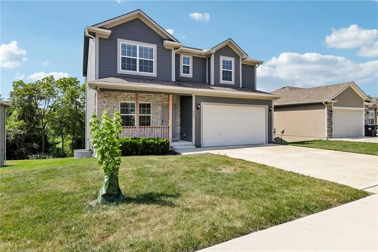
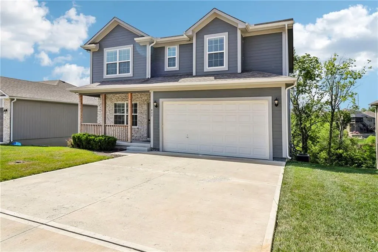
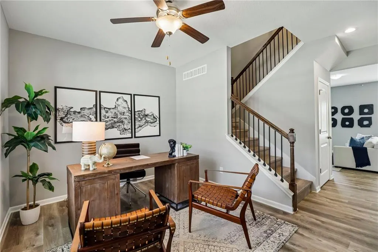
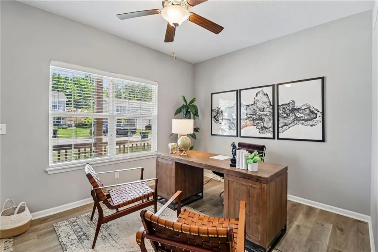
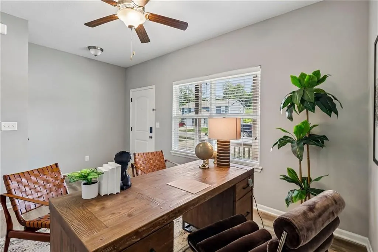
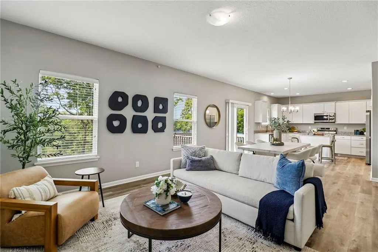
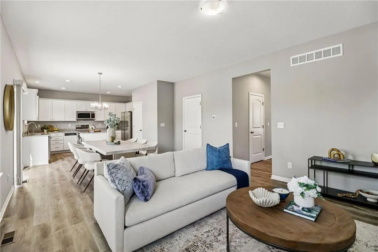
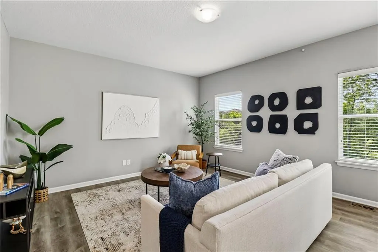
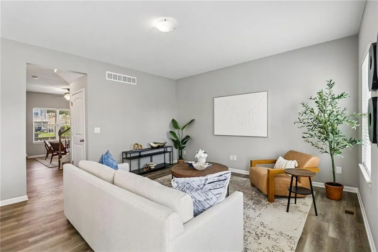
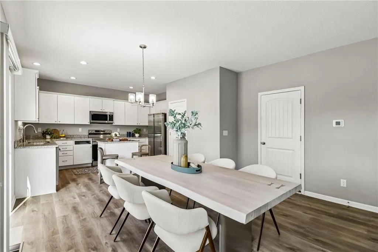
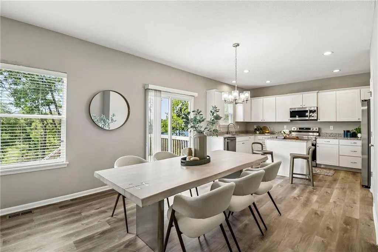
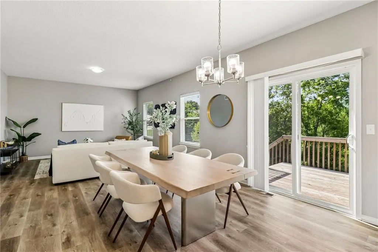
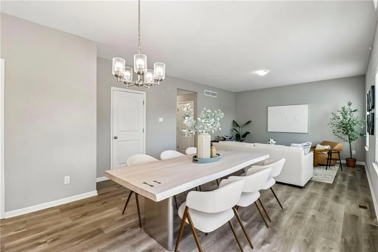
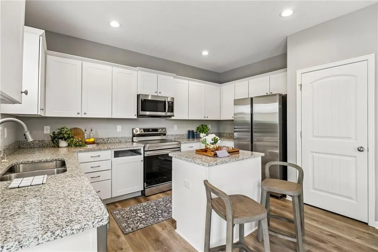
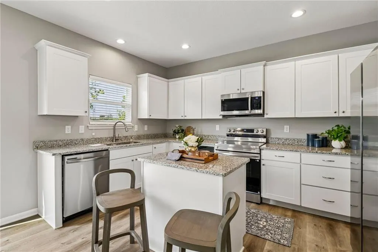
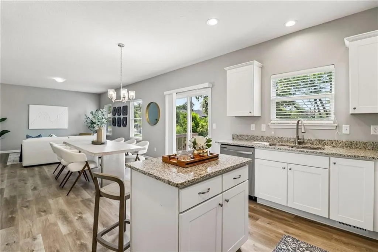
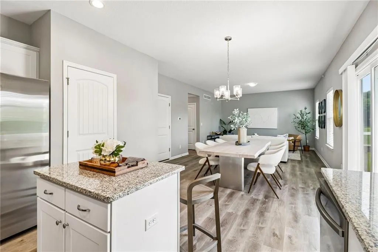
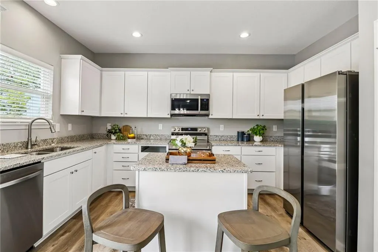
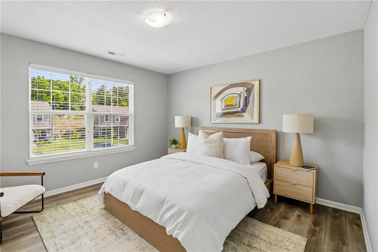
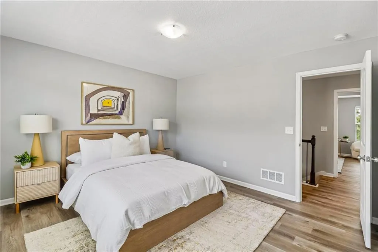
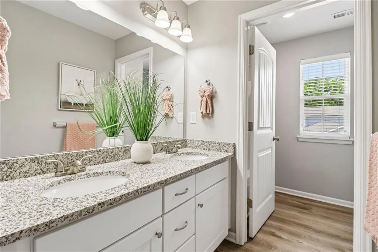
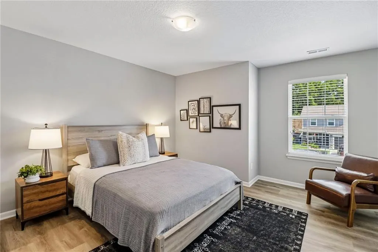
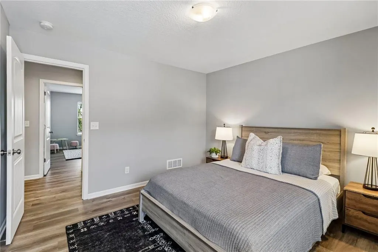
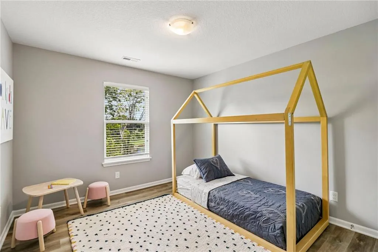
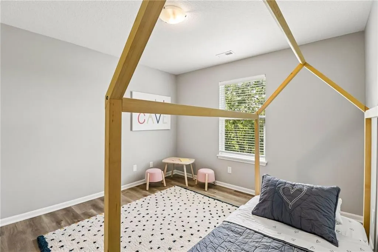
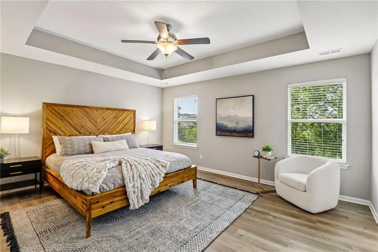
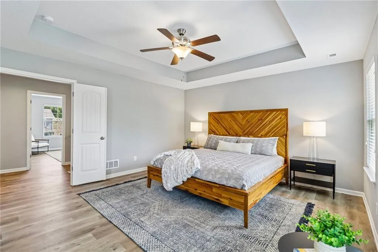
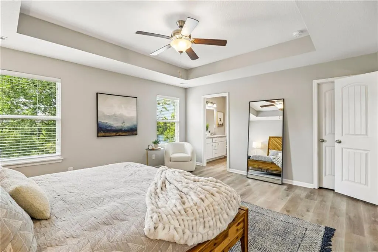
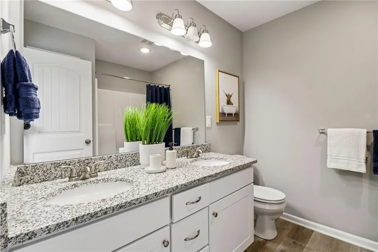
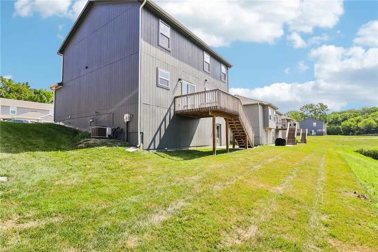
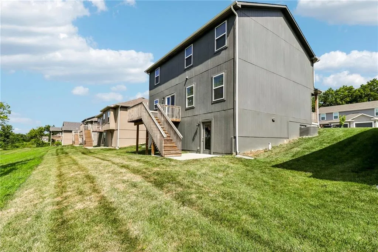
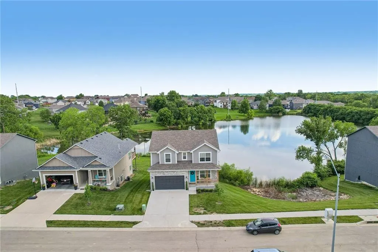
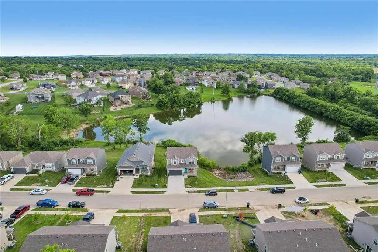
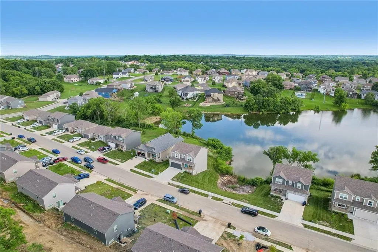
ASK US ABOUT SELLER INCENTIVES!!! Move-in-ready 2024-built Lexington in Pleasant Hill's Tall Grass community - 4 bedrooms, 2.5 baths, 2-car garage, walkout basement, and rare private lake access with a naturally stocked fishing lake steps from your back door. 2,007 finished sqft above grade plus 697 finished below. Step inside to a versatile main-floor flex room - perfect home office, playroom, or formal sitting - right off the entry. The great room opens directly into a sun-drenched dining area and chef's kitchen: crisp white shaker cabinets, granite counters, stainless appliances, prep island with seating, and a walk-in pantry that actually swallows a Costco run. Scratch-resistant luxury hard-surface floors carry through the entire main. Slide open the dining door to your elevated deck - grill, sip, and watch the sunset over the water. Stairs down to the patio below make the walkout basement a legit second living zone: finished family room, fourth bedroom, plus ~697 sqft unfinished workshop space ready for a home gym, media room, or in-law suite build-out. Upstairs, the primary suite is a retreat - box-vault ceiling, walk-in closet, en-suite with double granite vanity and walk-in shower. Three additional bedrooms and a second full bath round out the upper level. Cast a line right from the community lake, kids in Pleasant Hill School District, quick 50 Highway access to KC, minutes to shopping and dining, low $25/mo HOA. Just show up with a couch (and a fishing pole).
| Elementary School | Middle School | High School |
|---|---|---|
| Pleasant Hill Prim Elementary School | Pleasant Hill Middle School | Pleasant Hill High School |
| Price History | |
|---|---|
| 7/29/2026 | Listed $385,000 |
| 8/13/2026 | 2$379,900 |
| 9/8/2026 | 2$375,000 |
General Features
| Living Area | 2007 |
|---|---|
| Sewer | Public Sewer |
| Heating | Electric,Forced Air |
| Cooling | Electric |
| Possession | Close Of Escrow |
| Roof | Composition |
| Appliances | Dishwasher,Microwave,Refrigerator,Electric Range,Stainless Steel Appliance(s) |
| HOA Fee | 25 |
| Garage Spaces | 2 |
| Association Fee Includes | No Amenities |
| Patio/Porch Features | Deck,Patio |
| Architectural Style | Traditional |
| Security Features | Smart Door Lock,Smoke Detector(s) |
| Construction Materials | Frame |
| Year Built | 2024 |
| Property Subtype | Single Family Residence |
| Ownership | Private |
| Assoc Fee Paid Per | Monthly |
| County | Cass |
| Property Type | Residential |
| HOA | Yes |
| Energy Efficient | Appliances |
| Subdivision Name | Tall Grass |
| Garage Y/N | Yes |
| Full Baths | 2 |
| Status | Active |
| Directions | Heading north from SW State Rte 7,make a left onto Wright St,a right on Strictus St,and another left on Pampas St. |
| High School | Pleasant Hill |
| City | Pleasant Hill |
| High School District | Pleasant Hill |
| MLS Area | 208 - Cass County,Mo |
| Lot Size Units | Square Feet |
| Lot Size Square Feet | 7448 |
| Listing Terms | Cash,Conventional,FHA,VA Loan |
| Green Building Verification Type | ENERGY STAR Certified Homes |
| Elementary School | Pleasant Hill Prim |
| Middle/Junior High School | Pleasant Hill |
| Public Remarks | ASK US ABOUT SELLER INCENTIVES!!! Move-in-ready 2024-built Lexington in Pleasant Hill's Tall Grass community - 4 bedrooms,2.5 baths,2-car garage,walkout basement,and rare private lake access with a n |
| Standard Status | Active |
| In Flood Plain | No |
| HMS_MaintenanceProvidedYN | No |
Interior Features
| Interior Amenities | Ceiling Fan(s),Custom Cabinets,Kitchen Island,Smart Thermostat,Walk-In Closet(s) |
|---|---|
| Basement | Concrete,Daylight,Garage Entrance,Sump Pump,Walk-Out Access |
| Flooring | Luxury Vinyl |
| Total Fireplaces | 1 |
| Fireplace Features | Family Room,Great Room |
| Basement (Y/N) | Yes |
| Air Conditioning Y/N | Yes |
| Fireplace Y/N | Yes |
| Above Grade Finished Area | 2007 |
| Half Baths | 1 |
| Laundry Features | Laundry Closet,Laundry Room |
| Total Bedrooms | 4 |
| Dining Area Features | Eat-In Kitchen,Formal |
| Floor Plan Features | 2 Stories |
Exterior Features
| Parking Features | Attached,Garage Door Opener,Garage Faces Front |
|---|---|
| Lot Features | Lake Front |
| Water Source | Public |
| Lot Size Area | 7448 |
| Road Responsibility | Public Maintenance |
| Lake Description | Lake Access,Lake Front |
| Other Room Features | Fam Rm Gar Level,Main Floor BR,Main Floor Primary Bedroom |
Amenities
- Foreclosure
- Views
- Short Sale
- New Construction
- Adult 55+
- Lease To Own
- No HOA Fees
- Furnished
- Primary On Main
- Air Conditioning
- Seller Finance
- Green
- Fixer Upper
- Horse
- Golf
- Fireplace
- Deck
- Garage
- Basement
- Pool
Property vs Single Family Average in 64080
Price
Taxes
Year Built
Visits
 The information displayed on this page is confidential, proprietary, and copyrighted information of Heartland Multiple Listing Service, Inc. (