

Address
9161 Green Road, Lenexa, KS
Price
$ 680,000
Property Attributes
- MLS#2632238
- TypeSingle Family
- Listing Status Active
- CountyJOHNSON - KS
- CityLenexa
- Area325 - N=75th - S=1-435 - E=1-35 - W=Moonlight Rd
- NeighborhoodArbor Landing
- Zip66227
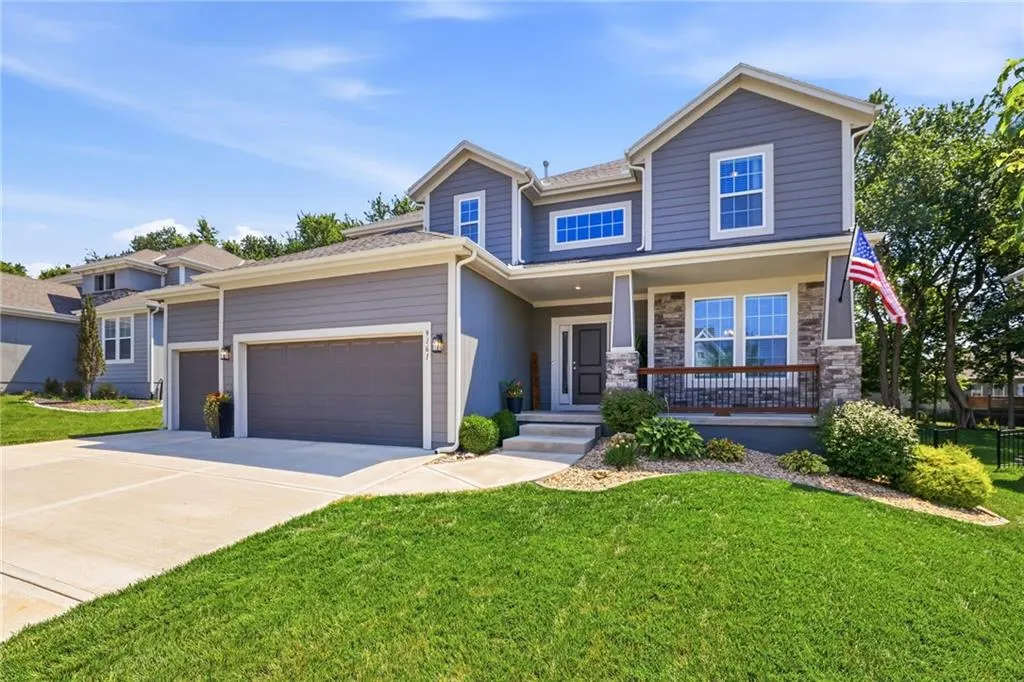
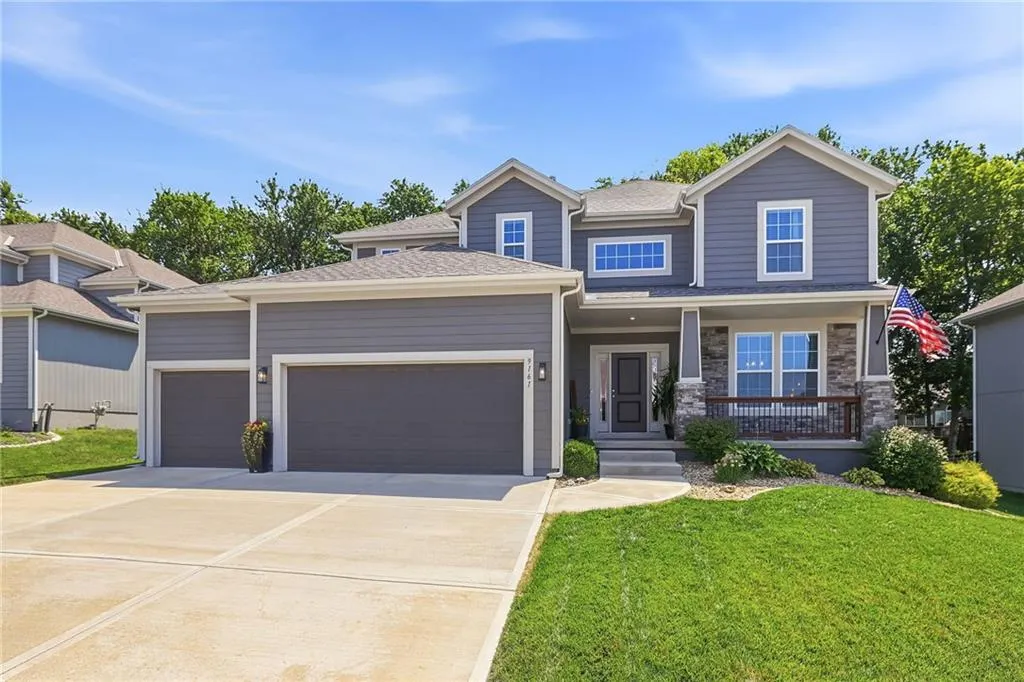
- StyleCraftsman,Traditional
- Year Built2021
- Taxes$ 9750
- Price$ 680,000
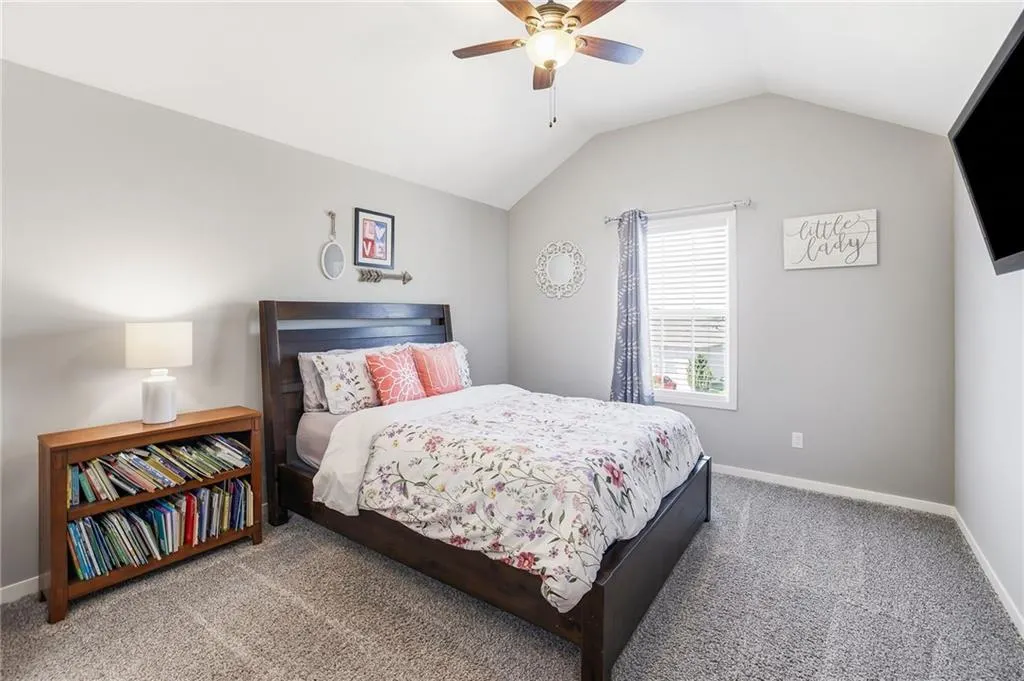
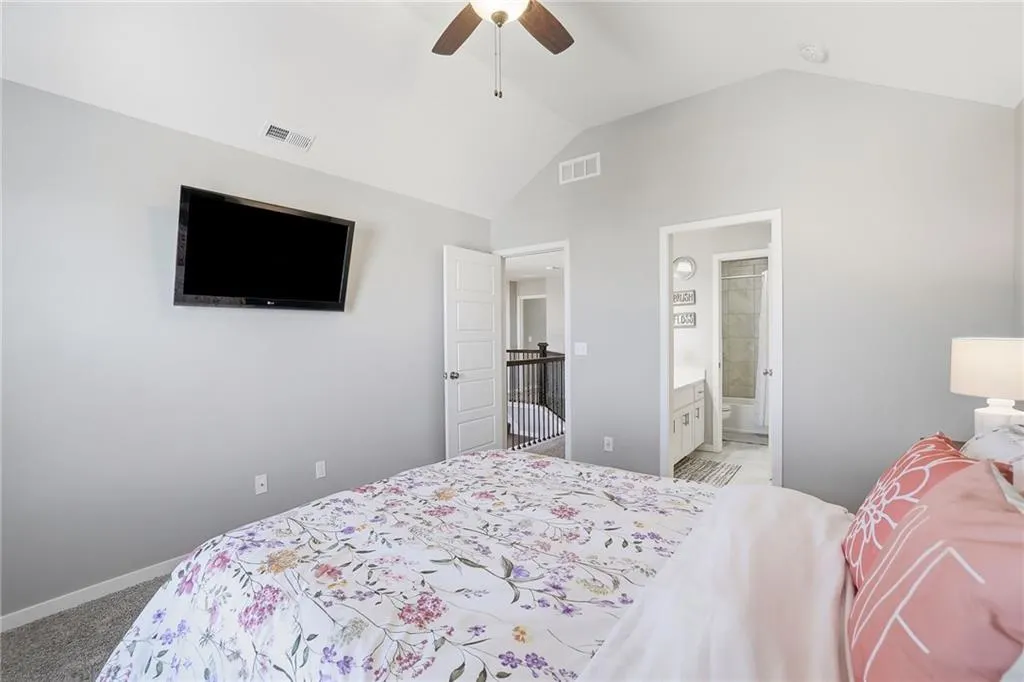
- Bedrooms6
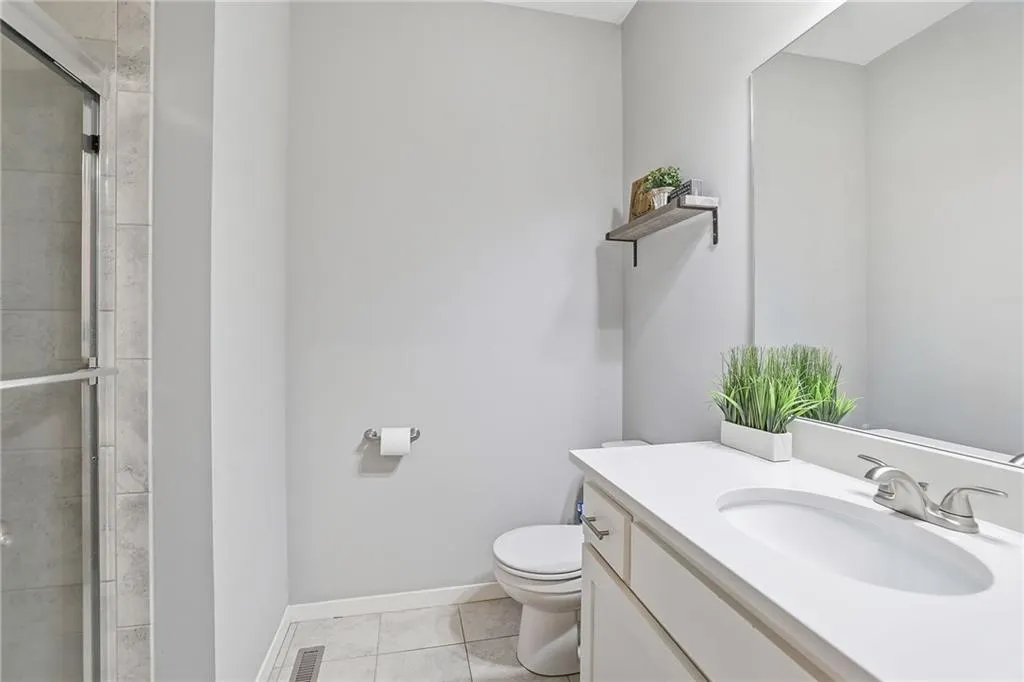
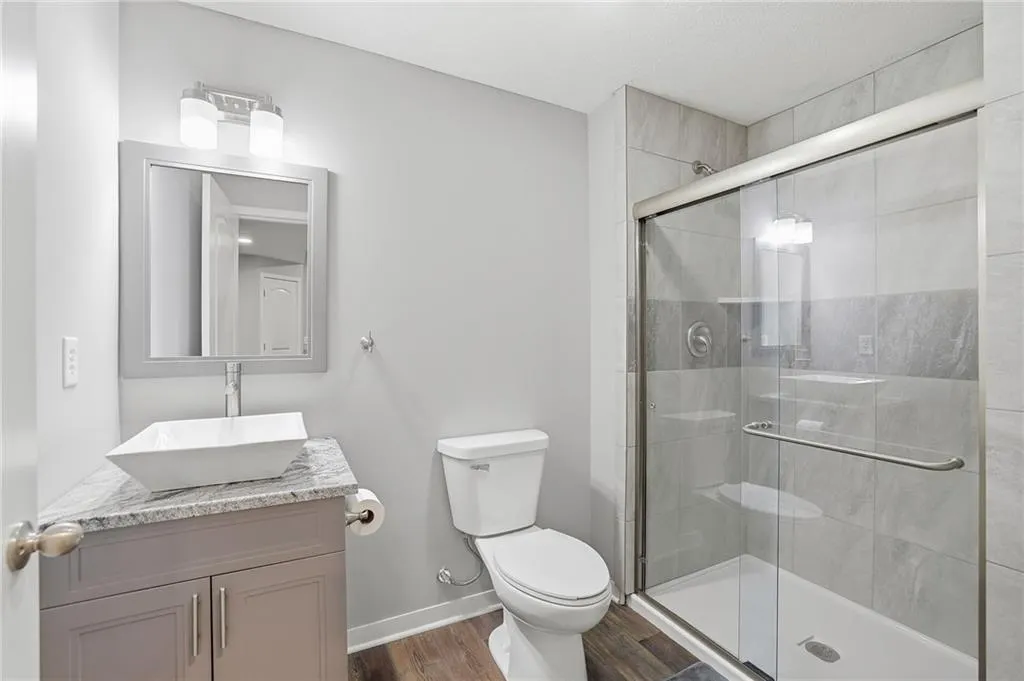
- Full Bathrooms5
- Half Bathrooms0
- Sqr Footage3842
- Lot Size0.223921 Acres
Data Source:
Heartland MLS (HMLS)
Property Description
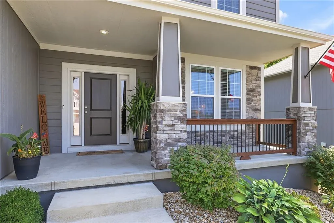
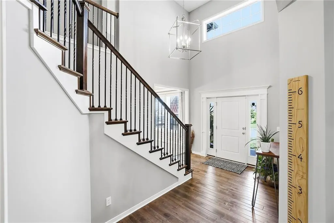
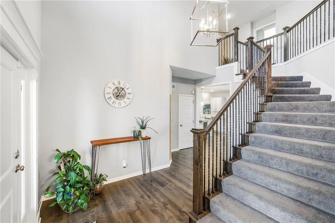
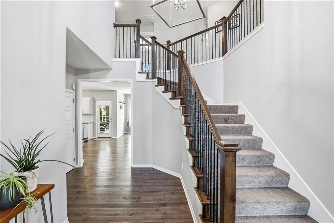
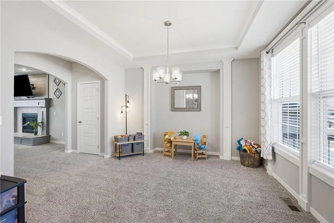
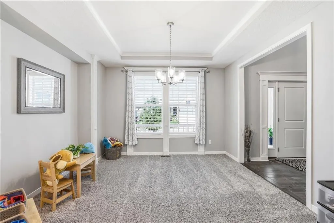
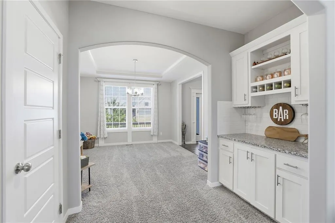
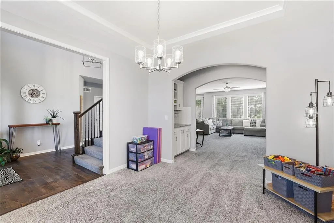
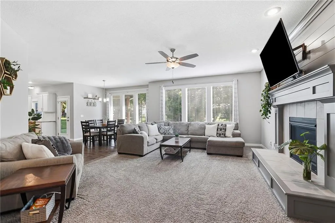
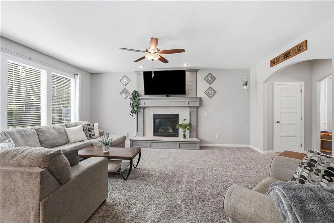
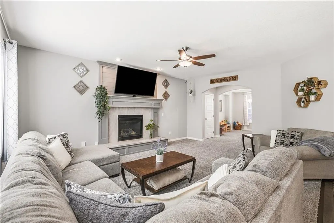
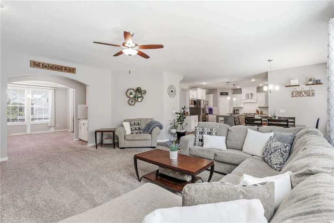
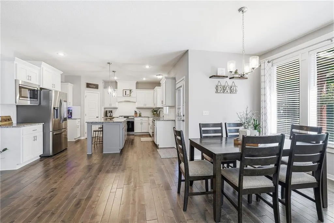
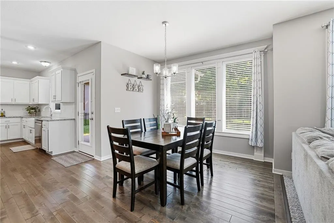
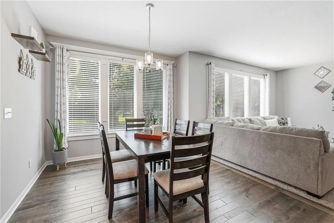
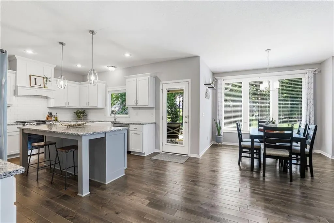
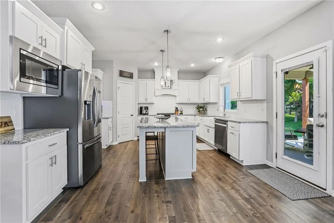
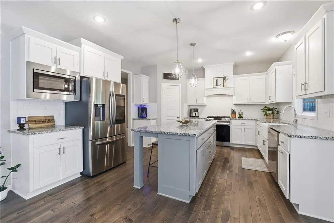
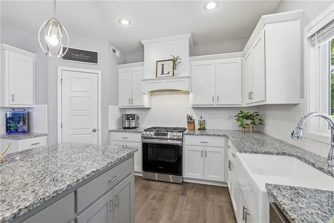
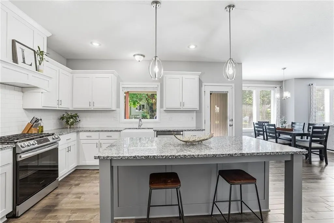
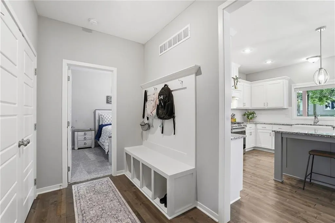
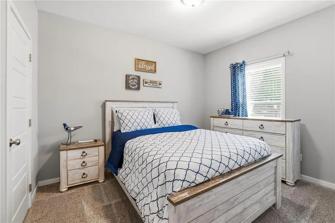
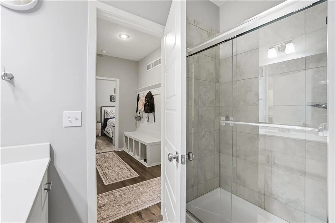
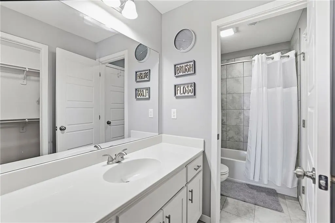
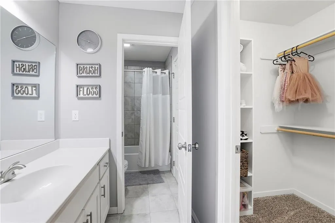
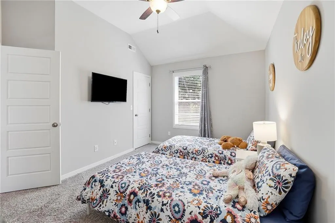
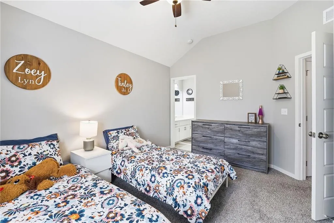
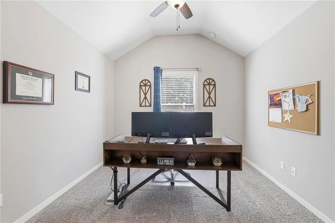
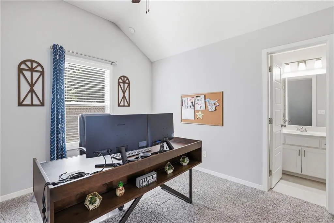
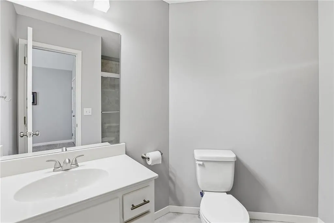
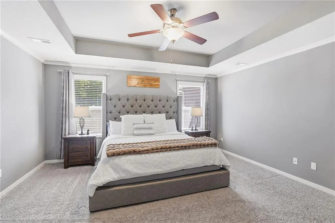
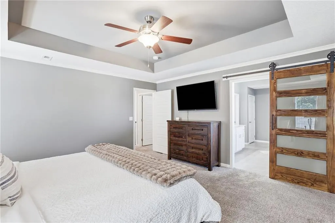
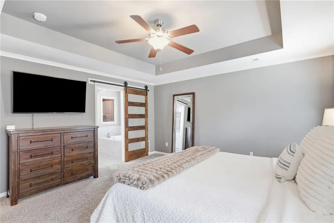
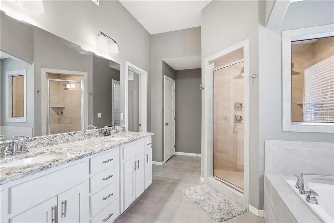
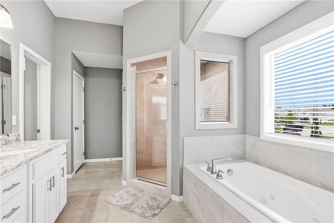
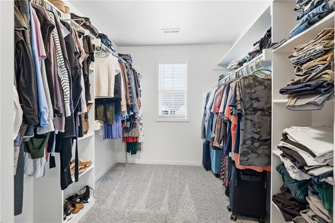
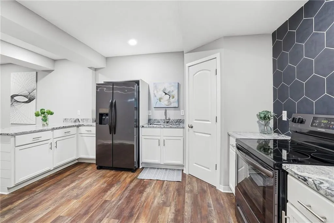
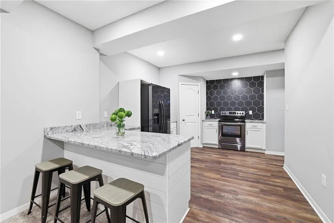
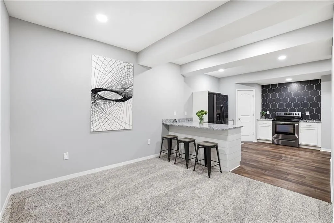
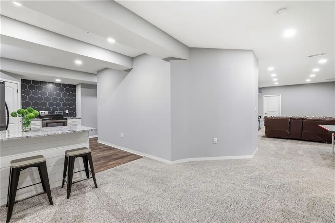
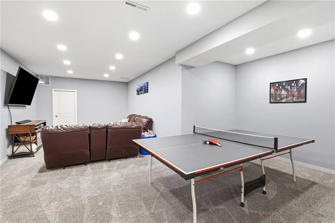
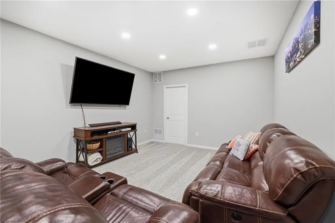
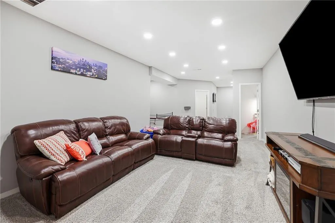
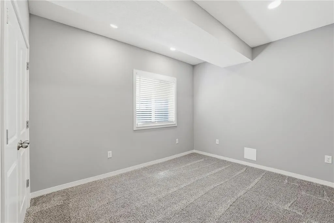
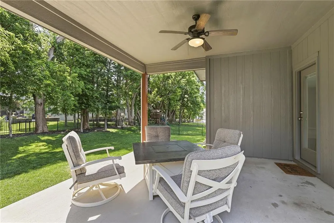
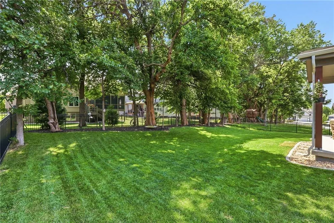
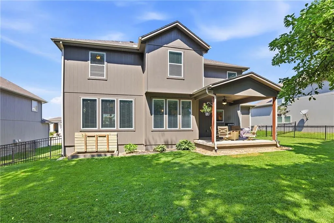
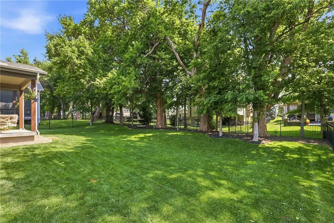
Welcome to the stunning Harlow 5 --beautifully positioned on a premium homesite backing to mature trees for added privacy and scenic views. Thoughtfully designed with high-end finishes and exceptional craftsmanship throughout, this two-story home offers the perfect blend of elegance and everyday functionality. A dramatic two-story foyer with a graceful curved staircase creates an unforgettable first impression. The flexible main-level office can easily serve as a fifth bedroom. The spacious Great Room flows seamlessly into the gourmet kitchen, where you'll find granite countertops, custom cabinetry, oversized island, and hardwood floors that continue into the breakfast area. Perfect for entertaining, the formal dining room features a charming alcove, while the adjoining dry bar with granite countertops provides additional serving space. Just off the three-car garage, the mudroom includes a built-in boot bench and convenient storage closet to help keep everyday life organized. Upstairs, all four bedrooms feature walk-in closets. The luxurious primary suite offers a relaxing retreat with a spa-inspired bath showcasing dual granite vanities, a jetted soaking tub, oversized tiled shower, and an, bedroom and living space expansive walk-in closet. Additional features include a covered patio overlooking the treed backyard, irrigation system, finished basement with full kitchen. Located in the highly desirable Arbor Lake community, residents enjoy exceptional neighborhood amenities including a resort-style swimming pool, nearly four-acre stocked fishing lake, and scenic walking trail. Convenient access to K-7, I-35, K-10, and I-435 makes commuting throughout the Kansas City metro easy. Nearby schools include Olathe schools and St. James Academy.
| Elementary School | Middle School | High School |
|---|---|---|
| Canyon Creek Elementary School | Prairie Trail Middle School | Olathe Northwest High School |
| Price History | |
|---|---|
| 7/22/2026 | Listed $700,000 |
| 7/31/2026 | 2$690,000 |
| 8/26/2026 | 2$680,000 |
General Features
| Living Area | 3842 |
|---|---|
| Heating | Forced Air |
| Cooling | Electric |
| Possession | Funding |
| Roof | Composition |
| HOA Fee | 1250 |
| Garage Spaces | 3 |
| Association Fee Includes | Trash |
| Patio/Porch Features | Covered Patio |
| Architectural Style | Craftsman,Traditional |
| Construction Materials | Lap Siding |
| Year Built | 2021 |
| Property Subtype | Single Family Residence |
| Ownership | Corporate Relo |
| Assoc Fee Paid Per | Annually |
| County | Johnson,KS |
| Property Type | Residential |
| Association Amenities | Pool,Trail(s) |
| HOA | Yes |
| Subdivision Name | Arbor Landing |
| Facing Direction | West |
| Garage Y/N | Yes |
| Full Baths | 5 |
| Status | Active |
| Directions | K-7 to Prairie Star Parkway and turn west. Prairie Star Parkway to Shady Bend Road and turn right. Shady Bend Road to 92nd Street then turn left. 92nd Street to Green Road and turn right. Home on rig |
| High School | Olathe Northwest |
| City | Lenexa |
| Association Name | First Service |
| High School District | Olathe |
| MLS Area | 325 - N=75th;S=1-435;E=1-35;W=Moonlight Rd |
| Lot Size Units | Square Feet |
| Lot Size Square Feet | 9754 |
| Listing Terms | Cash,Conventional,FHA,VA Loan |
| Elementary School | Canyon Creek |
| Middle/Junior High School | Prairie Trail |
| Public Remarks | Welcome to the stunning Harlow 5 --beautifully positioned on a premium homesite backing to mature trees for added privacy and scenic views. Thoughtfully designed with high-end finishes and exceptiona |
| Builder Name | Prieb |
| Standard Status | Active |
| In Flood Plain | No |
Interior Features
| Basement | Basement BR,Finished,Inside Entrance |
|---|---|
| Flooring | Wood |
| Total Fireplaces | 1 |
| Fireplace Features | Family Room |
| Basement (Y/N) | Yes |
| Air Conditioning Y/N | Yes |
| Fireplace Y/N | Yes |
| Above Grade Finished Area | 2742 |
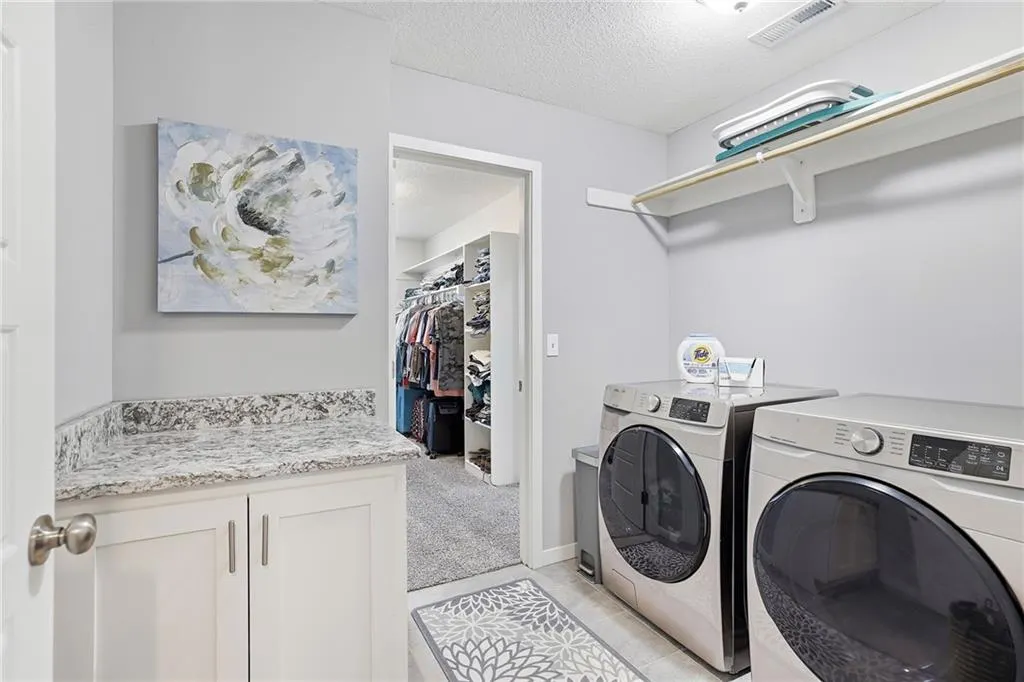
| Laundry Features | Bedroom Level,Upper Level |
| Total Bedrooms | 6 |
| Below Grade Finished Area | 1100 |
| Dining Area Features | Hearth Room,Kit/Family Combo,Liv/Dining Combo |
| Floor Plan Features | 2 Stories |
Exterior Features
| Fencing | Metal |
|---|---|
| Parking Features | Attached |
| Lot Features | Level |
| Water Source | Public |
| Lot Size Area | 9754 |
| Builder Model | Harlow 5 |
| Other Room Features | Main Floor BR,Office |
Amenities
- Foreclosure
- Views
- Short Sale
- New Construction
- Adult 55+
- Lease To Own
- No HOA Fees
- Furnished
- Primary On Main
- Air Conditioning
- Seller Finance
- Green
- Fixer Upper
- Horse
- Golf
- Fireplace
- Deck
- Garage
- Basement
- Pool
Property vs Single Family Average in 66227
Price
Taxes
Year Built
Visits
 The information displayed on this page is confidential, proprietary, and copyrighted information of Heartland Multiple Listing Service, Inc. (