
Address
1221 Sw Sunflower Drive, Lees Summit, MO
Price
$ 530,000
Property Attributes
- MLS#2631651
- TypeSingle Family
- Listing Status Active
- CountyJACKSON
- CityLees Summit
- Area204 - Lees Summit Area
- NeighborhoodMeadows Of Winterset
- Zip64081
- StyleTraditional
- Year Built2003
- Taxes$ 4700
- Price$ 530,000
- Bedrooms5
- Full Bathrooms3
- Half Bathrooms0
- Sqr Footage2892
- Lot Size0.230005 Acres
Data Source:
Heartland MLS (HMLS)
Property Description
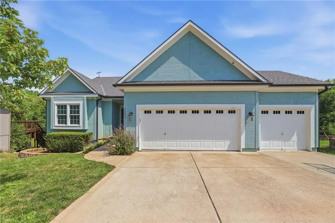
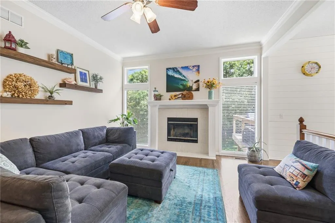
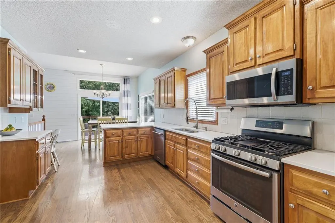
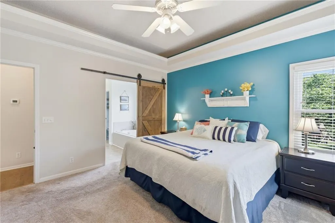
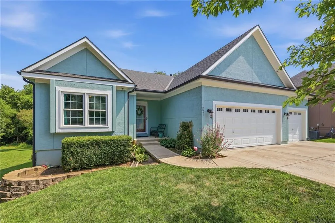
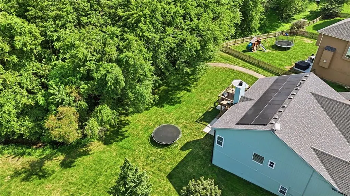
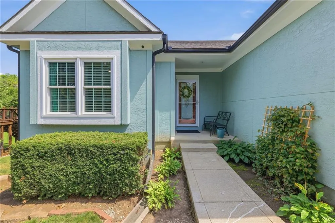
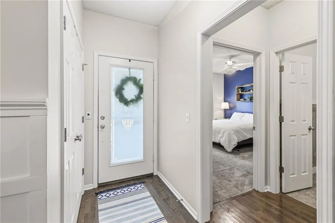
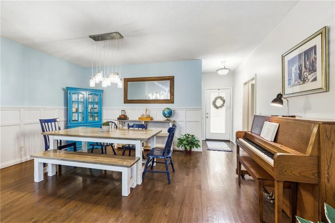
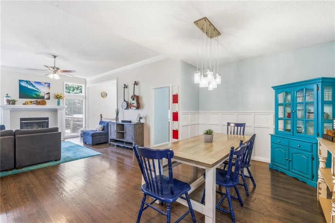
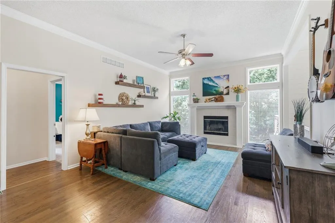
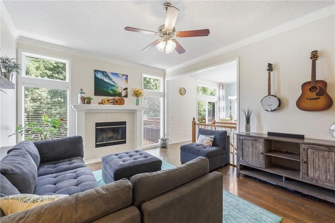
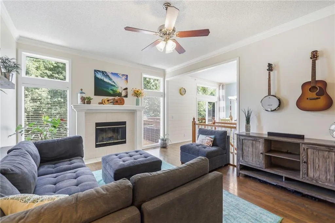
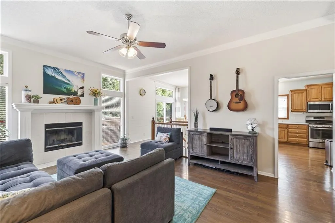
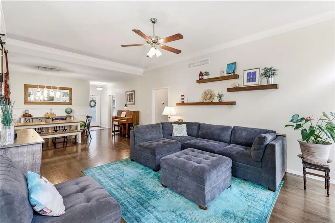
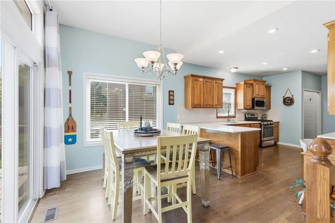
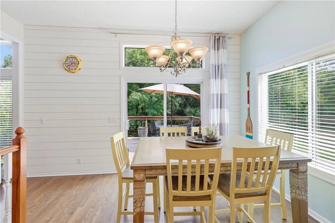
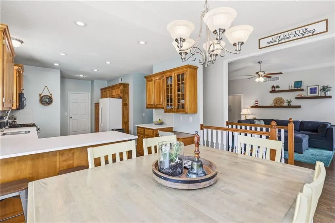
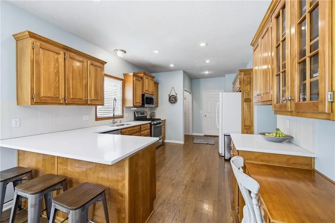
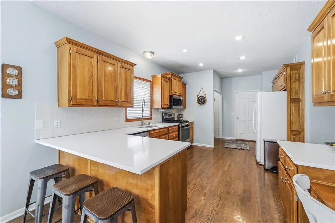
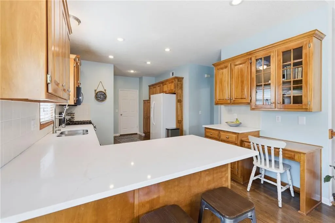
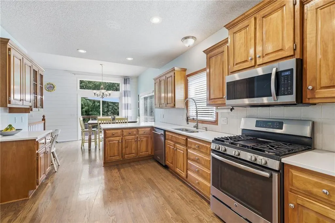
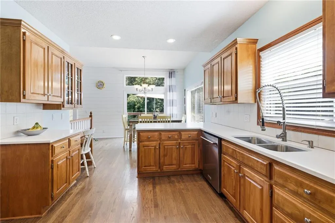
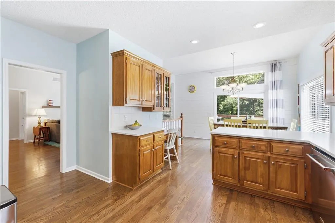
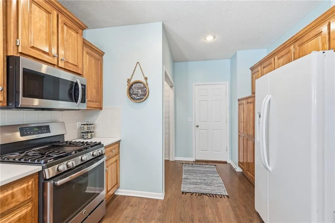
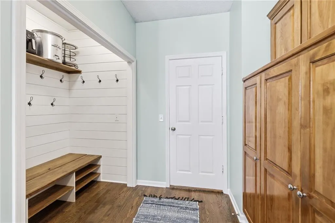
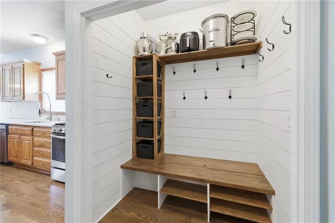
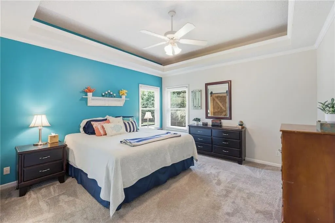
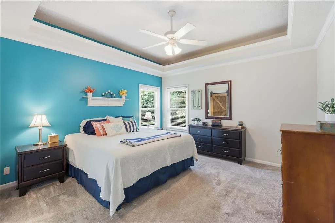
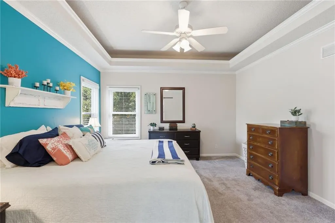
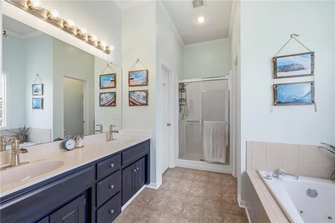
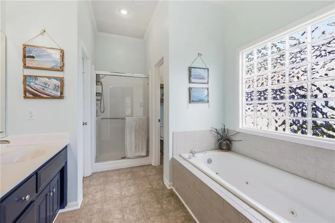
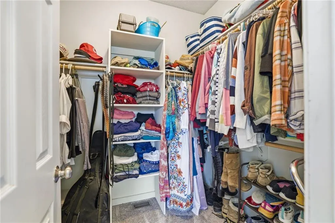
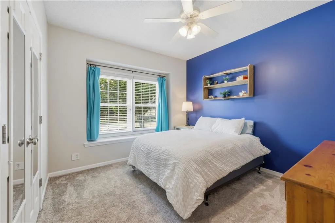
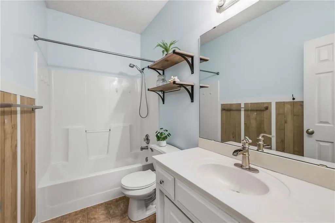
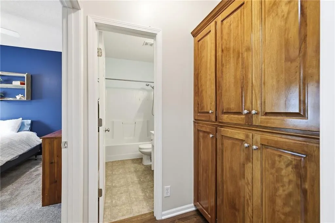
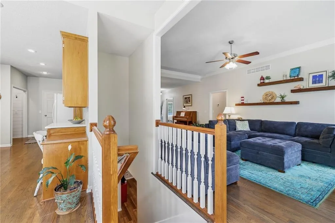
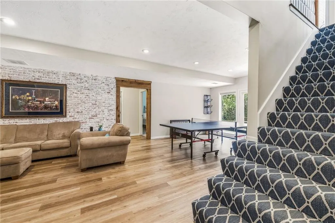
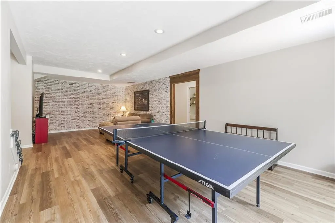
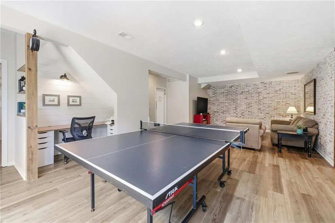
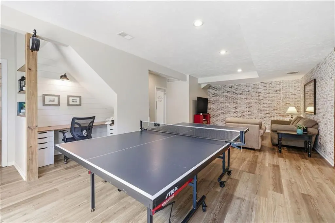
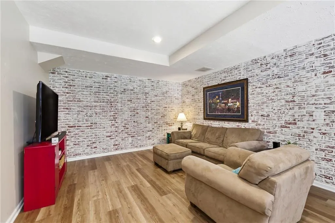
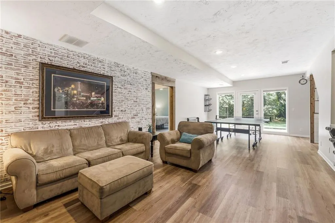
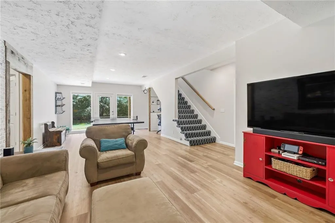
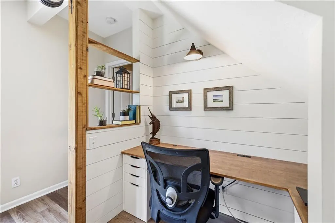
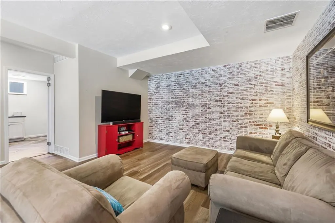
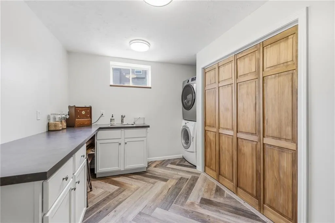
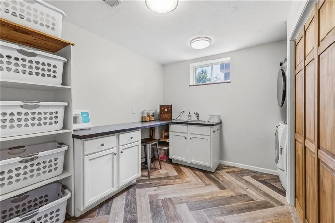
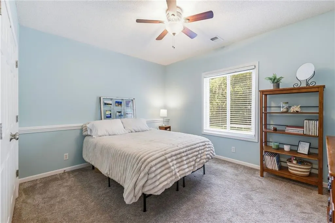
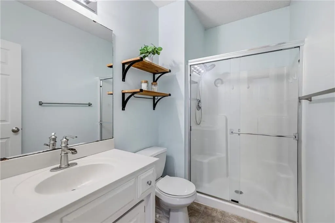
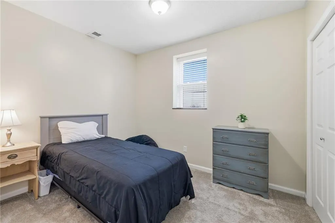
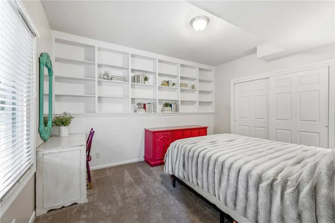
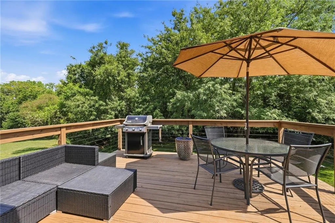
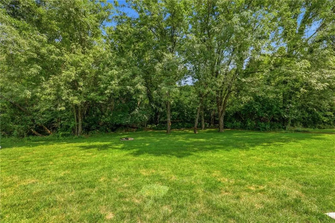
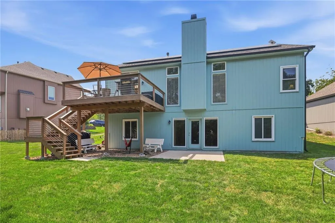
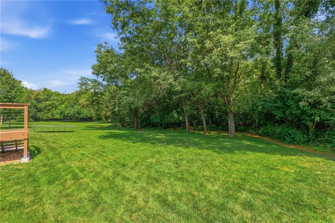
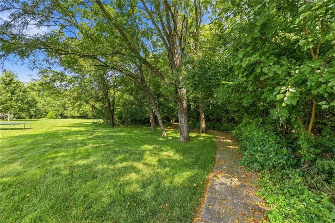
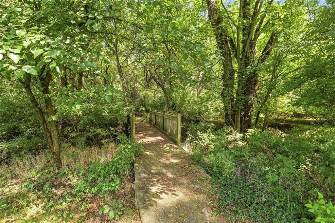
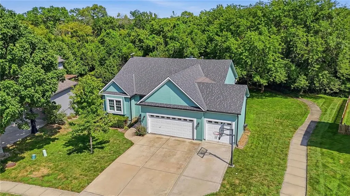
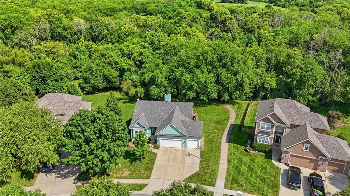
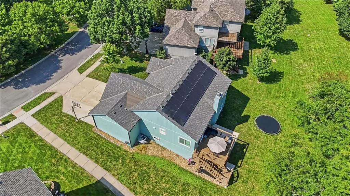
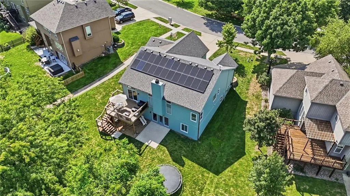
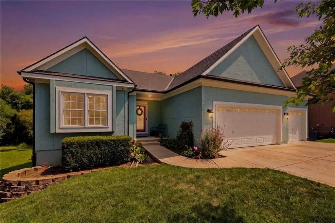
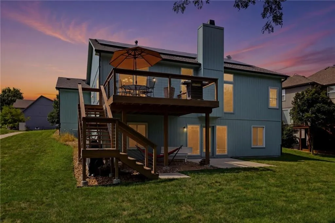
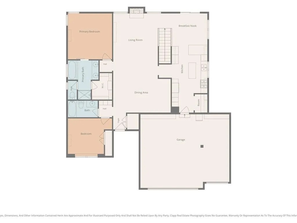
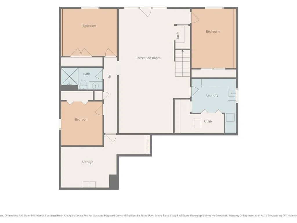
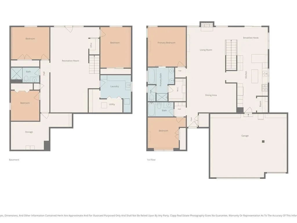
Welcome to your new home in the highly sought-after Winterset Meadows neighborhood, perfectly positioned on a private lot backing to green space and mature trees with walking trial. Enjoy the peace and privacy of nature while still being close to everything you need. Inside, a spacious and thoughtfully designed floor plan offers comfortable living and easy entertaining. The main level features a large living area with high ceilings, tall windows, and abundant natural light, plus a formal dining area all with hardwood floors. Two primary bedrooms are located on the main level, including the spacious owner’s suite with an ensuite bathroom featuring a barn door and a large walk-in closet. The kitchen offers new countertops, a convenient bar area, and an eat-in dining space perfect for everyday meals. Step directly from the kitchen onto the spacious deck for easy outdoor entertaining, or head downstairs to the lower-level patio. A convenient mudroom/drop zone with bench off the kitchen adds functionality and organization. The finished walkout lower level provides even more living space with a cozy family room featuring a built-in desk, three additional bedrooms, a full bathroom, and a dedicated laundry room. Home has been thoughtfully planned, organized, and utilized. A flat driveway leads to the spacious 3-car garage. Home has solar panels for low utility costs and environmental benefits. Enjoy all that Winterset Meadows has to offer, including a community pool and park, while being conveniently located near Longview Lake, shopping, dining, and major highway access—all within the highly regarded Lee’s Summit School District.
| Elementary School | Middle School | High School |
|---|---|---|
| Longview Farms Elementary School | Summit Lakes Middle School | Lee's Summit West High School |
| Price History | |
|---|---|
| 8/26/2026 | Listed $563,000 |
| 9/9/2026 | 6$530,000 |
General Features
| Living Area | 2892 |
|---|---|
| Sewer | Public Sewer |
| Heating | Forced Air |
| Cooling | Electric |
| Possession | Long Closing Preferred |
| Roof | Composition |
| Appliances | Dishwasher,Disposal,Microwave,Electric Range |
| HOA Fee | 650 |
| Garage Spaces | 3 |
| Association Fee Includes | Curbside Recycle,Trash |
| Patio/Porch Features | Deck,Patio |
| Architectural Style | Traditional |
| Security Features | Smoke Detector(s) |
| Construction Materials | Frame,Stucco & Frame |
| Year Built | 2003 |
| Property Subtype | Single Family Residence |
| Ownership | Private |
| Assoc Fee Paid Per | Annually |
| County | Jackson |
| Property Type | Residential |
| Association Amenities | Play Area,Pool |
| HOA | No |
| Subdivision Name | Meadows Of Winterset |
| Garage Y/N | Yes |
| Full Baths | 3 |
| Status | Active |
| Directions | From Longview Rd. and Pryor Rd. go West on Longview Rd. to Forest Park Ln. go. Left to Sunflower. Go Left to home on left. |
| High School | Lee's Summit West |
| City | Lee's Summit |
| High School District | Lee's Summit |
| MLS Area | 204 - Lee's Summit Area |
| Lot Size Units | Square Feet |
| Lot Size Square Feet | 10019 |
| Elementary School | Longview Farms |
| Middle/Junior High School | Summit Lakes |
| Public Remarks | Welcome to your new home in the highly sought-after Winterset Meadows neighborhood,perfectly positioned on a private lot backing to green space and mature trees with walking trial. Enjoy the peace an |
| Virtual Tour | https://media.clappphotographyrealestate.com/videos/01a00138-ba32-7050-abcc-80f6365fd279 |
| Builder Name | Richard Mather Bldrs |
| Standard Status | Active |
| In Flood Plain | Unknown |
Interior Features
| Basement | Full,Inside Entrance,Walk-Out Access |
|---|---|
| Total Fireplaces | 1 |
| Fireplace Features | Gas Starter,Great Room |
| Basement (Y/N) | Yes |
| Air Conditioning Y/N | Yes |
| Window Features | Thermal Windows |
| Fireplace Y/N | Yes |
| Above Grade Finished Area | 1492 |
| Laundry Features | Main Level,Off The Kitchen |
| Total Bedrooms | 5 |
| Below Grade Finished Area | 1400 |
| Dining Area Features | Breakfast Area,Formal |
| Floor Plan Features | Reverse 1.5 Story |
Exterior Features
| Parking Features | Attached,Garage Faces Front |
|---|---|
| Lot Features | Adjoin Greenspace |
| Water Source | Public |
| Lot Size Area | 10019 |
| Other Room Features | Family Room,Main Floor Primary Bedroom |
Amenities
- Foreclosure
- Views
- Short Sale
- New Construction
- Adult 55+
- Lease To Own
- No HOA Fees
- Furnished
- Primary On Main
- Air Conditioning
- Seller Finance
- Green
- Fixer Upper
- Horse
- Golf
- Fireplace
- Deck
- Garage
- Basement
- Pool
Property vs Single Family Average in 64081
Price
Taxes
Year Built
Visits
 The information displayed on this page is confidential, proprietary, and copyrighted information of Heartland Multiple Listing Service, Inc. (