
Address
6725 N Nevada Avenue, Parkville, MO
Price
$ 575,000
Property Attributes
- MLS#2627613
- TypeSingle Family
- Listing Status Active
- CountyPLATTE
- CityParkville
- Area115 - N=I-435-Hwy 152 - S=Mo Rvr - E=Platte Co Ln
- NeighborhoodThousand Oaks
- Zip64152
- StyleCraftsman,Traditional
- Year Built1999
- Taxes$ 6090
- Price$ 575,000
- Bedrooms4
- Full Bathrooms3
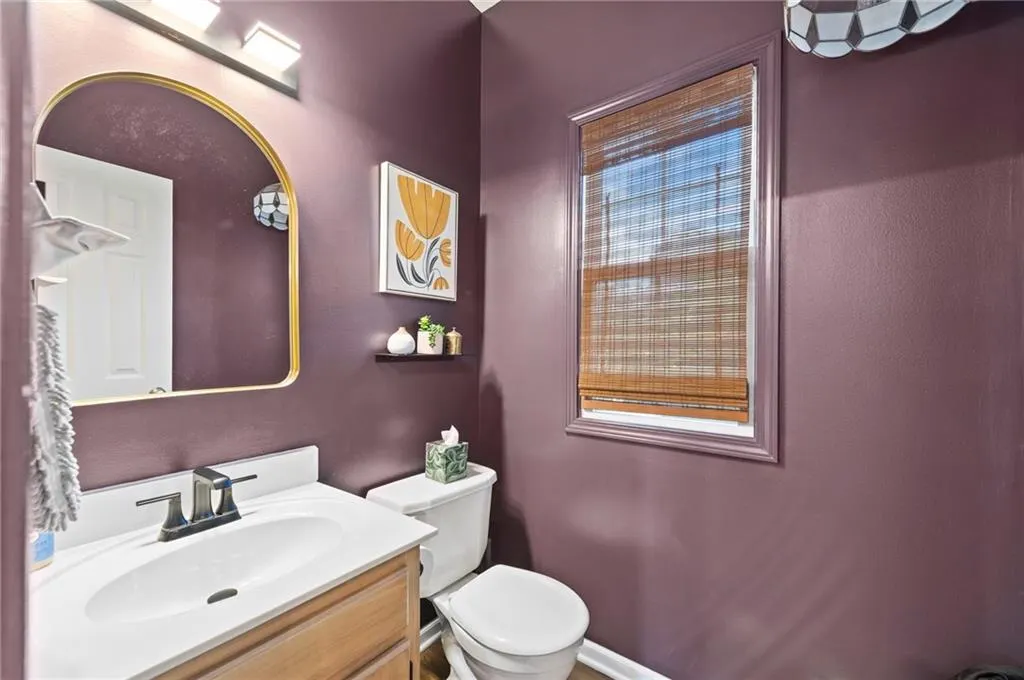
- Half Bathrooms1
- Sqr Footage3966
- Lot Size0.257392 Acres
Data Source:
Heartland MLS (HMLS)
Property Description
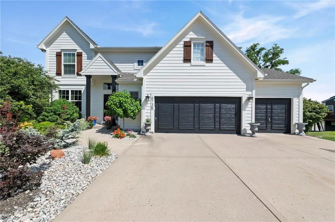
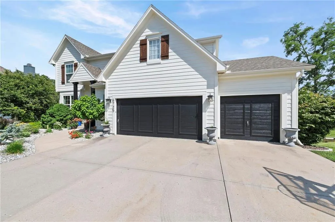
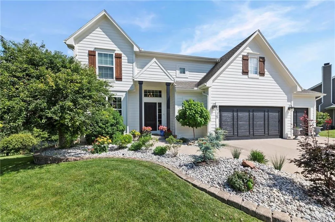
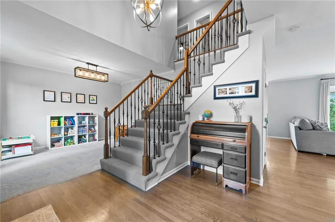
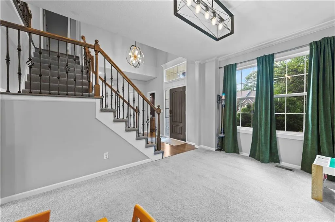
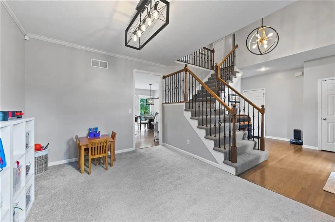
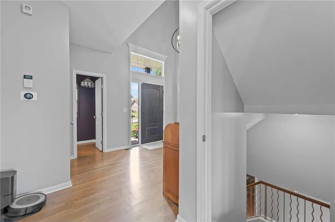
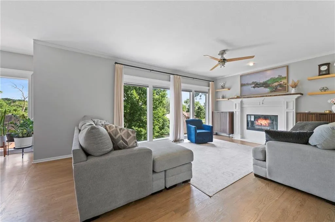
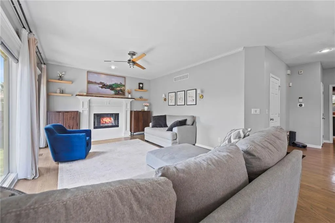
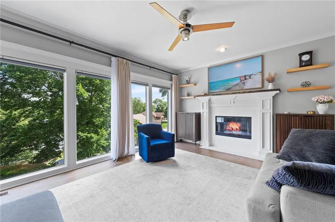
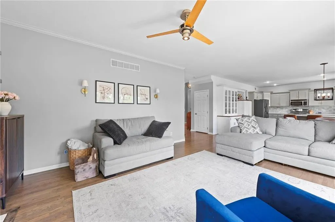
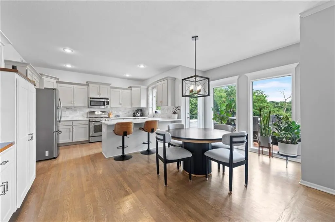
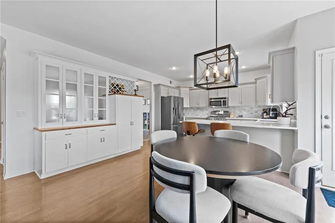
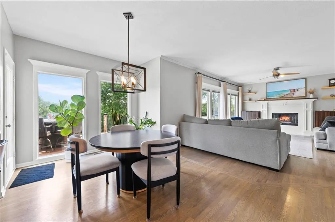
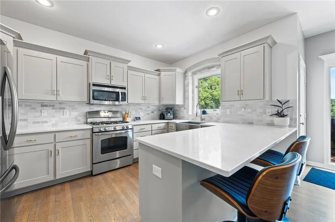
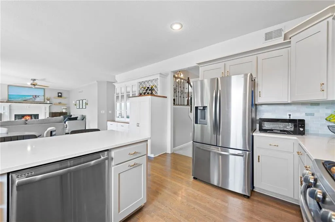
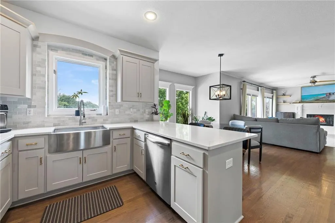
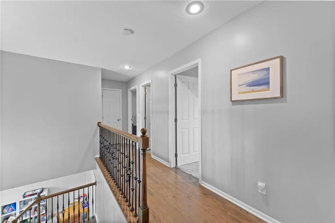
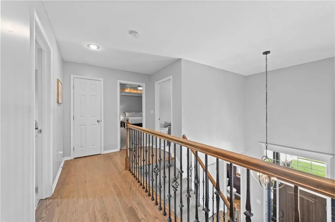
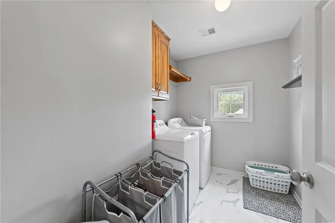
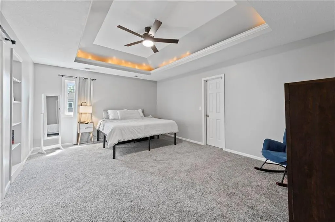
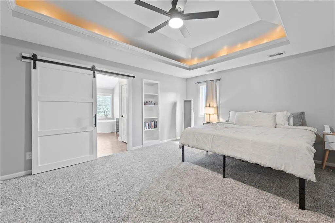
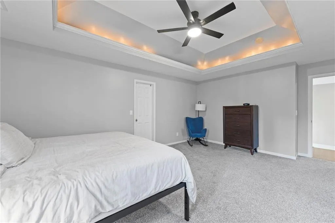
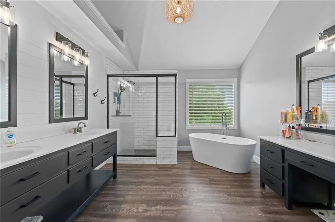
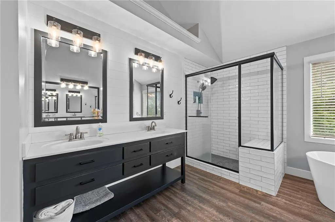
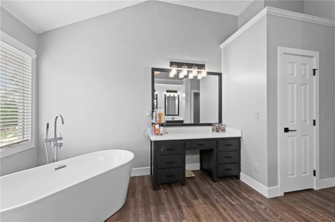
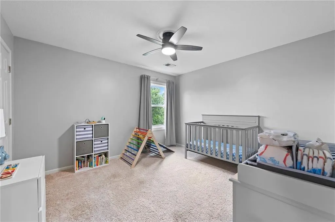
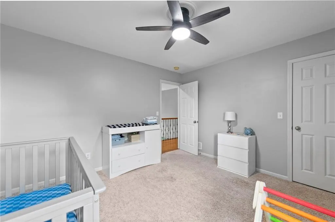
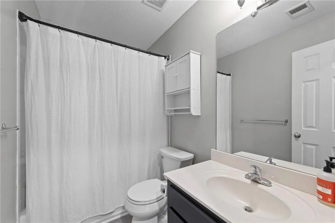
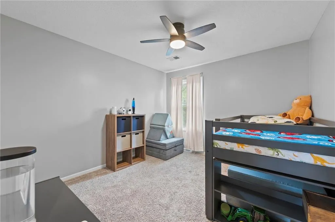
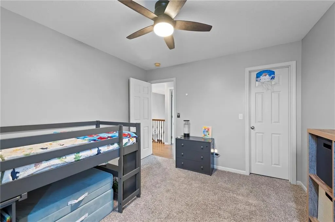
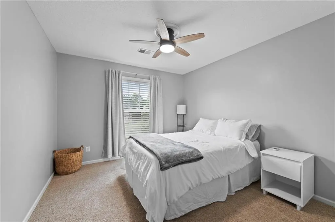
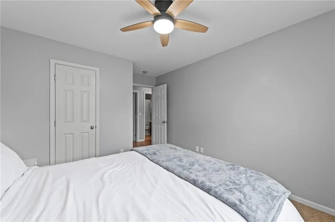
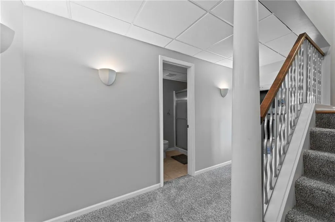
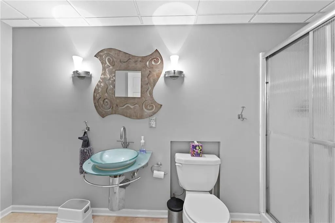
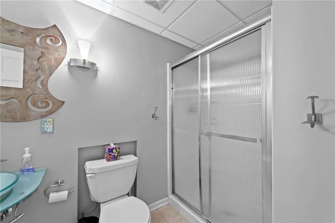
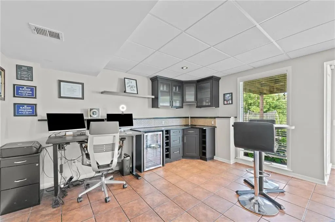
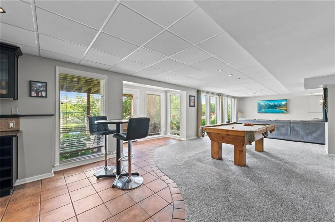
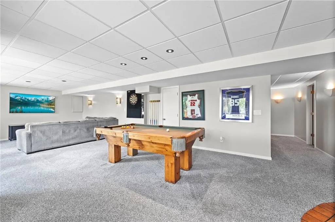
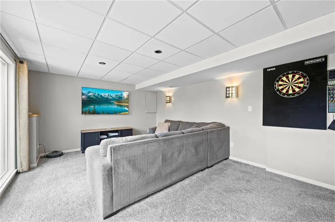
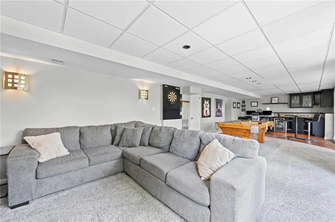
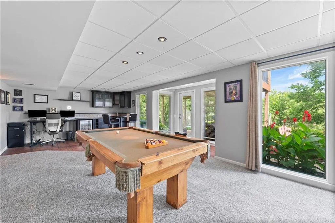
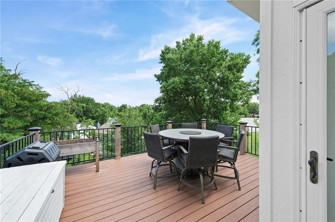
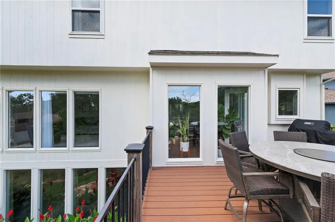
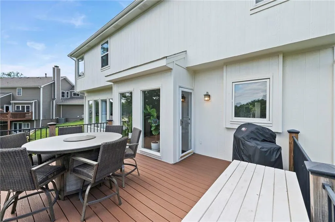
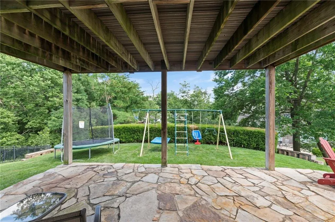
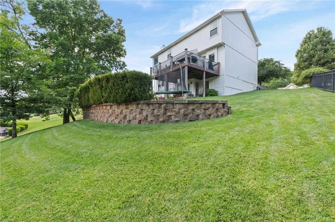
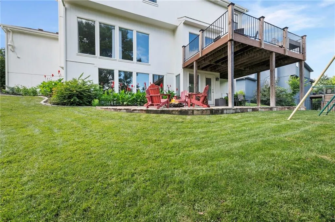
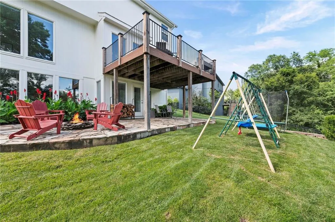
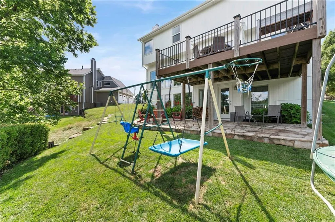
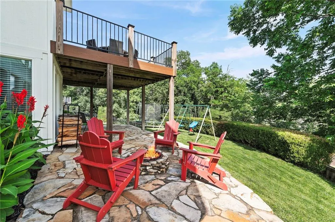
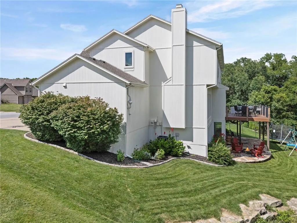
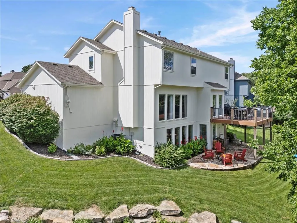
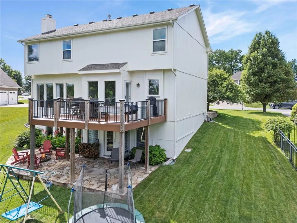
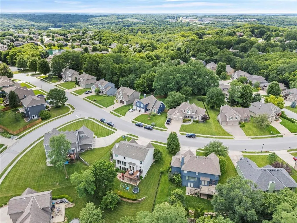
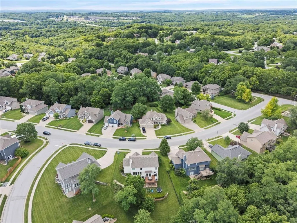
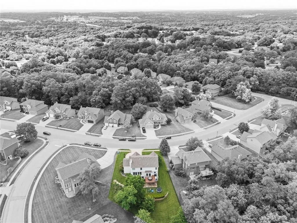
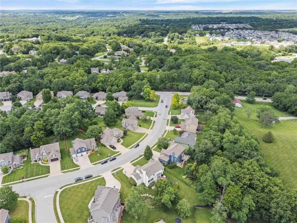
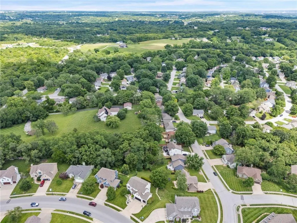
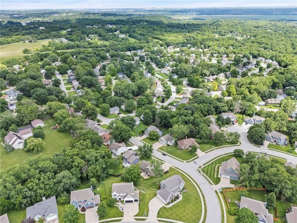
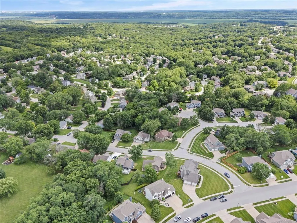
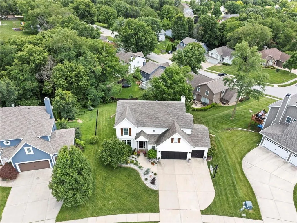
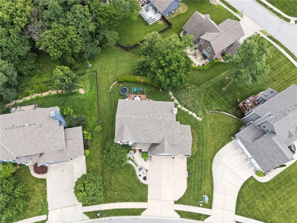
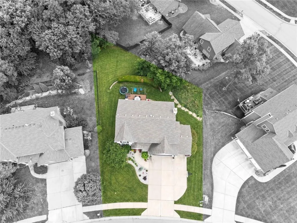
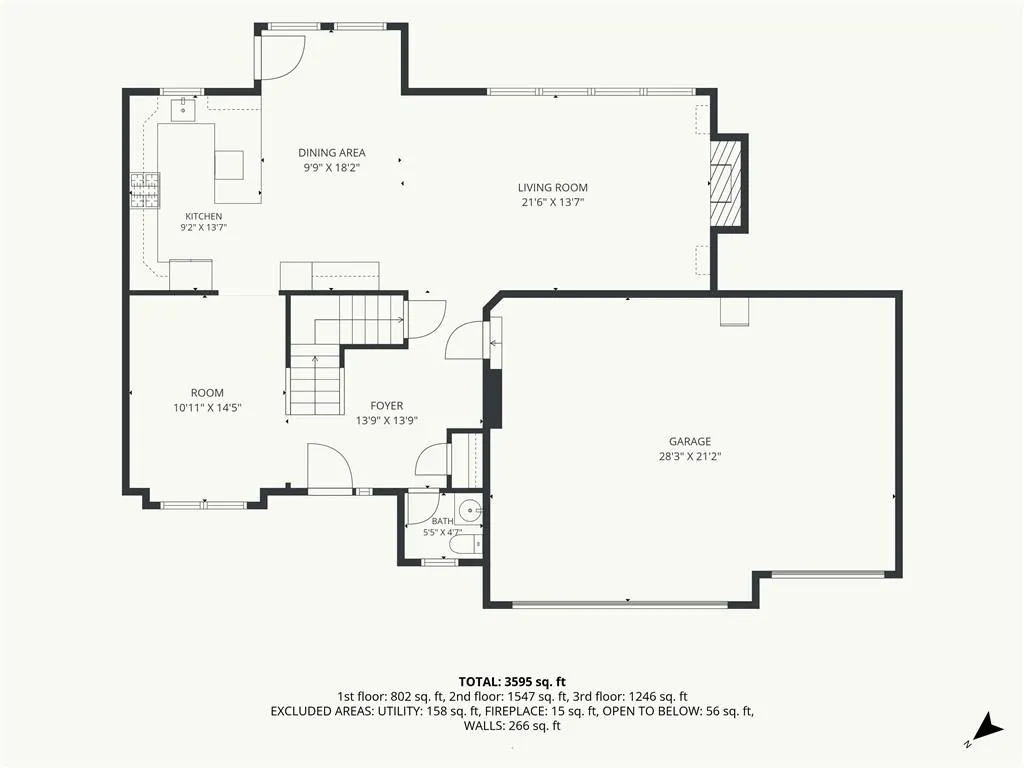
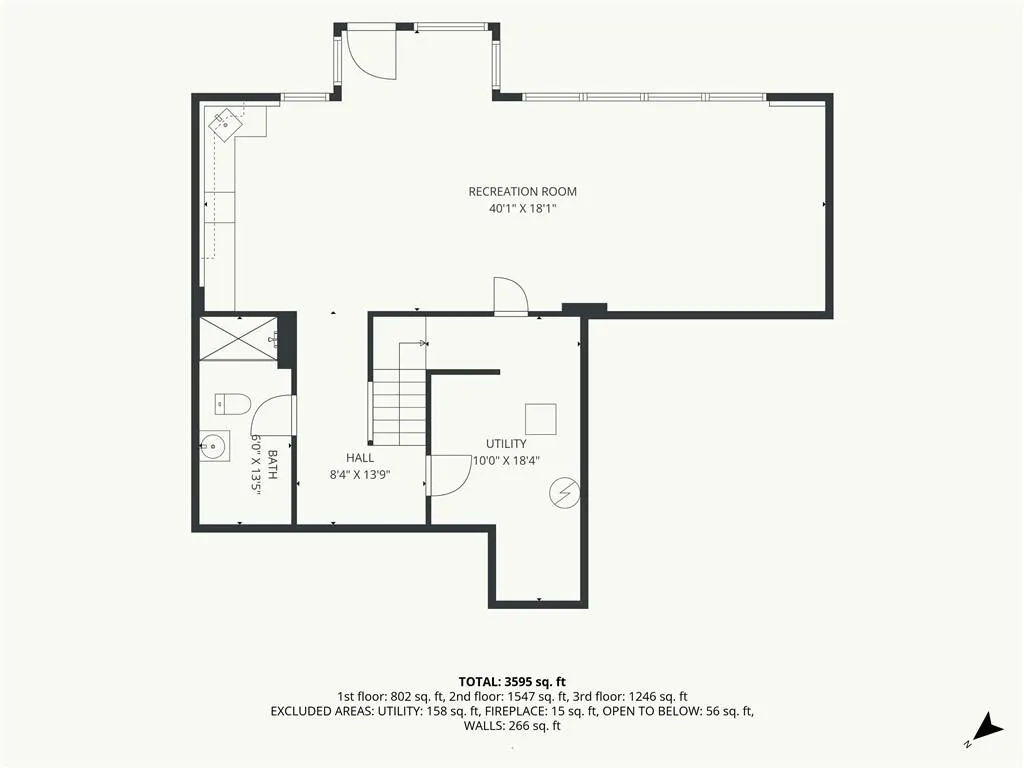
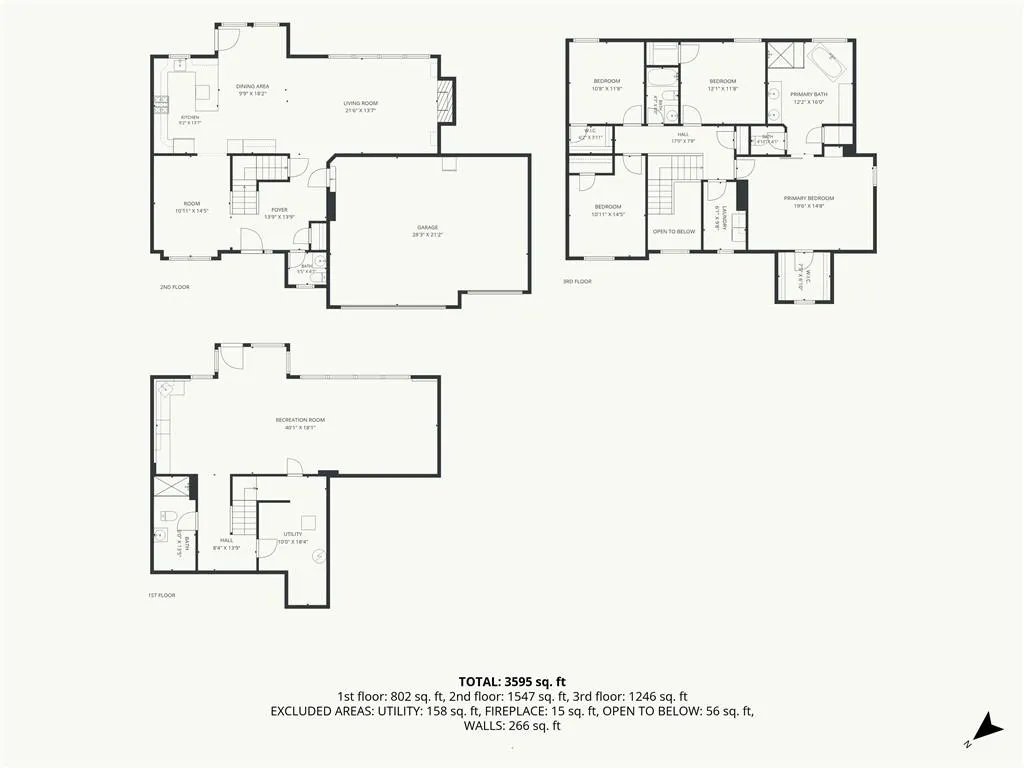
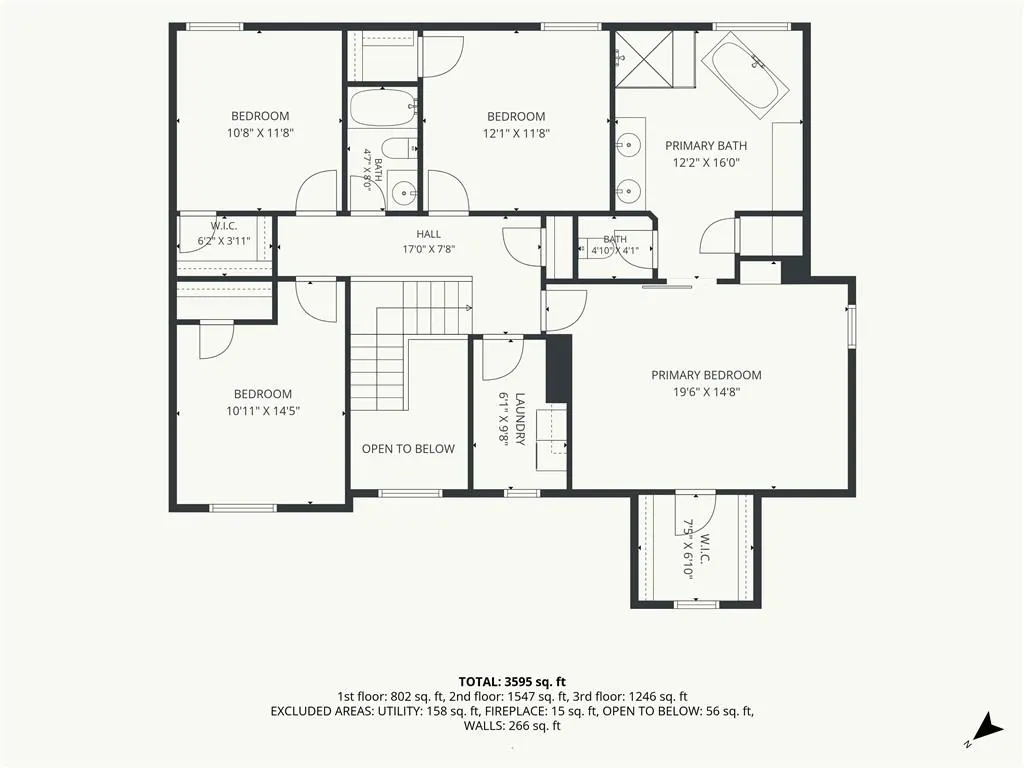
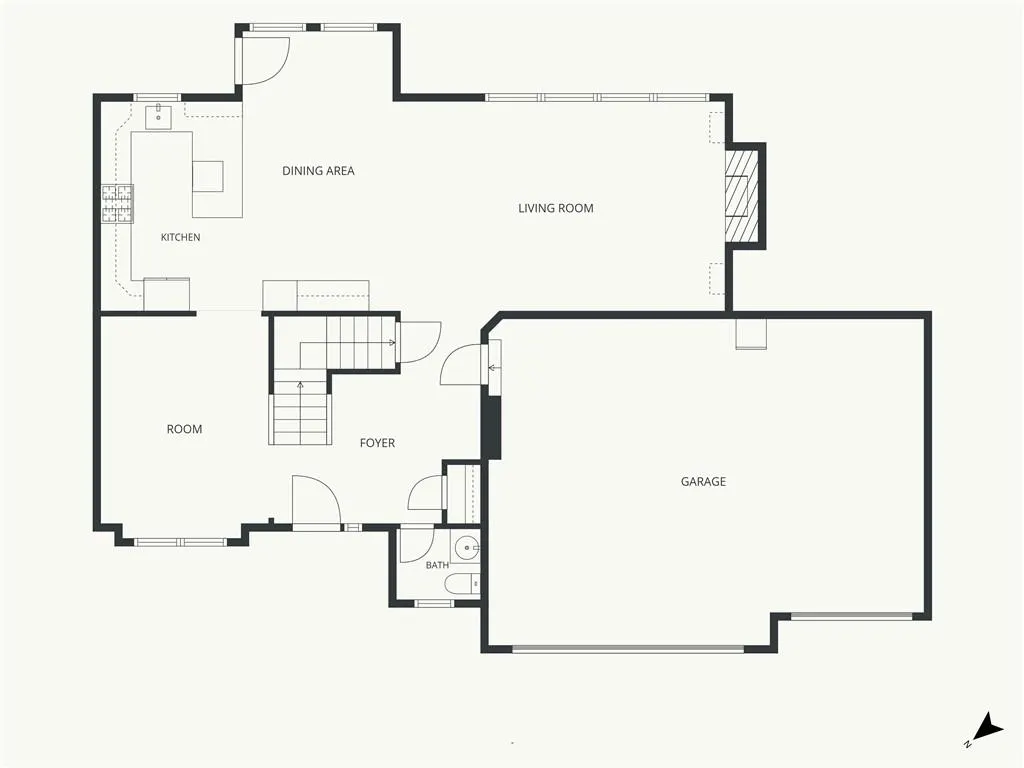
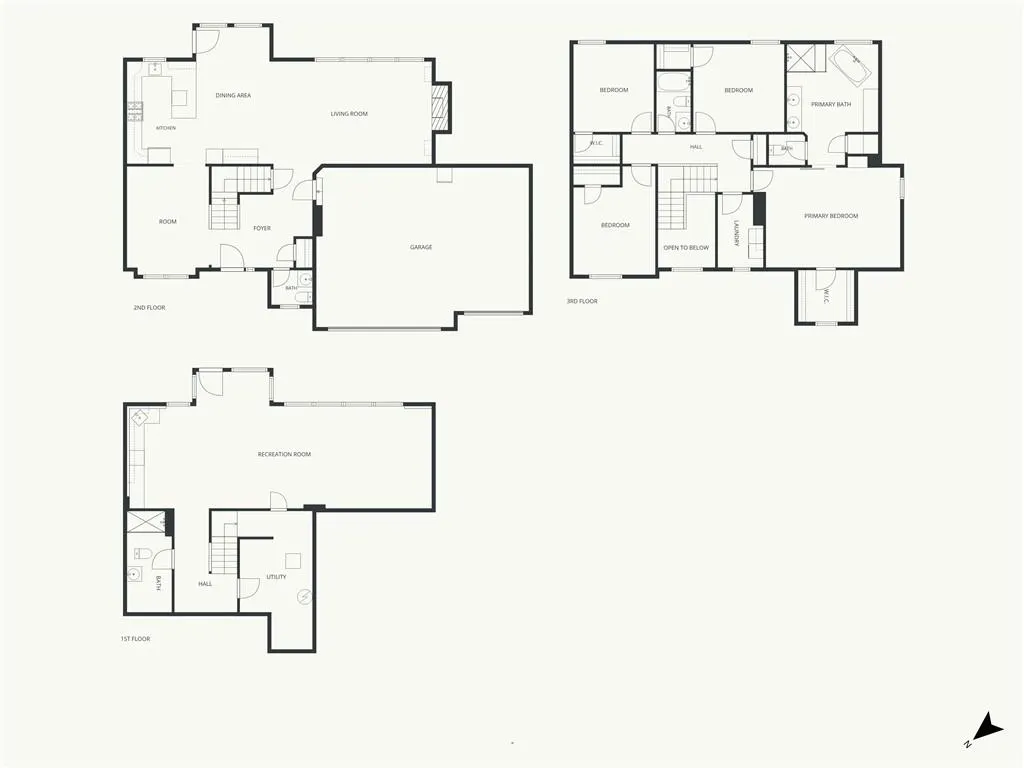
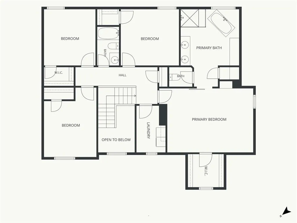
This stunning 4-bedroom home perfectly balances sophisticated indoor living with low-maintenance outdoor spaces and charm. Arrive to find a gorgeous, freshly painted exterior framed by inviting landscaping. Step inside to a welcoming foyer that effortlessly wraps into an open-concept main floor. The bright, spacious kitchen with freshly painted cabinetry and a bright & airy living room flow together to create the ultimate environment for daily life and hosting guests. Cozy up to the fireplace and enjoy the views from the large windows that flood the space with natural light. From the kitchen, step directly out onto your deck to enjoy seamless indoor and outdoor spaces- with a breathtaking view. All four bedrooms are privately tucked away on the upper level alongside a large laundry room for maximum convenience. The sprawling primary suite serves as a true sanctuary, featuring a spa-like primary bathroom with soaker tub and a gorgeous walk-in shower. The three secondary bedrooms are spacious and equipped with generous closet space. The lower levels offers a fully-finished walkout basement designed for entertainment. Complete with a wet bar and plenty of space to lounge, it includes a walkout to relaxation & play. Additional storage space is set up for organized living. Don't miss this opportunity to own a stunning Thousand Oaks property conveniently located with a flat drive along Nevada Avenue! Enjoy unmatched amenities including swimming pools, a clubhouse, tennis courts, a playground, miles of paved walking trails, waterfalls, fountains, ponds, community.
| Elementary School | Middle School | High School |
|---|---|---|
| Union Chapel Elementary School | Walden Middle School | Park Hill South High School |
| Price History | |
|---|---|
| 6/24/2026 | Listed $599,000 |
| 8/6/2026 | 3$585,000 |
| 9/1/2026 | 2$575,000 |
General Features
| Living Area | 3966 |
|---|---|
| Sewer | Public Sewer |
| Heating | Forced Air,Heat Pump |
| Cooling | Electric |
| Possession | Negotiable |
| Roof | Composition |
| Appliances | Dishwasher,Disposal,Microwave,Refrigerator,Built-In Oven |
| HOA Fee | 995 |
| Garage Spaces | 3 |
| Patio/Porch Features | Deck,Covered Patio |
| Architectural Style | Craftsman,Traditional |
| Security Features | Smoke Detector(s) |
| Construction Materials | Frame |
| Year Built | 1999 |
| Property Subtype | Single Family Residence |
| Ownership | Private |
| Assoc Fee Paid Per | Annually |
| County | Platte |
| Property Type | Residential |
| Association Amenities | Play Area,Pool,Trail(s) |
| HOA | Yes |
| Subdivision Name | Thousand Oaks |
| Garage Y/N | Yes |
| Full Baths | 3 |
| Status | Active |
| Directions | From South: Exit onto MO-45 S. Turn right onto N Nevada Avenue. House is on your left. From North from MO-152: Take exit toward NW Hampton Road. Turn left onto NW Hampton Rd. Turn left onto NW 64th |
| High School | Park Hill South |
| City | Parkville |
| Association Name | Thousand Oaks HOA |
| High School District | Park Hill |
| MLS Area | 115 - N=I-435/Hwy 152;S=Mo Rvr;E=Platte Co Ln;W=M |
| Lot Size Units | Square Feet |
| Lot Size Square Feet | 11212 |
| Listing Terms | Cash,Conventional,FHA,VA Loan |
| Elementary School | Union Chapel |
| Middle/Junior High School | Walden |
| Public Remarks | This stunning 4-bedroom home perfectly balances sophisticated indoor living with low-maintenance outdoor spaces and charm. Arrive to find a gorgeous,freshly painted exterior framed by inviting landsc |
| Virtual Tour | https://listings.kchomephotography.com/sites/eygbbmdp/unbranded |
| Standard Status | Active |
| In Flood Plain | No |
| Virtual Tour | https://mls.ricoh360.com/7066de61-9b37-412b-afc5-5f5e9a3b028c |
| HMS_MaintenanceProvidedYN | No |
Interior Features
| Interior Amenities | Ceiling Fan(s),Walk-In Closet(s),Wet Bar |
|---|---|
| Basement | Finished,Walk-Out Access |
| Flooring | Carpet,Wood |
| Total Fireplaces | 1 |
| Fireplace Features | Gas Starter,Living Room |
| Basement (Y/N) | Yes |
| Air Conditioning Y/N | Yes |
| Fireplace Y/N | Yes |
| Above Grade Finished Area | 2966 |
| Half Baths | 1 |
| Laundry Features | Bedroom Level |
| Total Bedrooms | 4 |
| Below Grade Finished Area | 1000 |
| Dining Area Features | Eat-In Kitchen,Formal |
| Floor Plan Features | 2 Stories |
Exterior Features
| Parking Features | Attached,Garage Door Opener |
|---|---|
| Lot Features | Sprinkler-In Ground |
| Water Source | Public |
| Lot Size Area | 11212 |
| Road Surface Type | Paved |
| Road Responsibility | Public Maintenance |
| Other Room Features | Family Room,Formal Living Room |
Amenities
- Foreclosure
- Views
- Short Sale
- New Construction
- Adult 55+
- Lease To Own
- No HOA Fees
- Furnished
- Primary On Main
- Air Conditioning
- Seller Finance
- Green
- Fixer Upper
- Horse
- Golf
- Fireplace
- Deck
- Garage
- Basement
- Pool
Property vs Single Family Average in 64152
Price
Taxes
Year Built
Visits
 The information displayed on this page is confidential, proprietary, and copyrighted information of Heartland Multiple Listing Service, Inc. (