
Address
4705 Sw 3rd Street, Blue Springs, MO
Price
$ 519,900
Property Attributes
- MLS#2627021
- TypeSingle Family
- Listing Status Active
- CountyJACKSON
- CityBlue Springs
- Area207 - Blue Springs - Buckner - Oak Grove - Grain V
- NeighborhoodEagles Ridge Estates
- Zip64014
- StyleContemporary
- Year Built2023
- Taxes$ 7991
- Price$ 519,900
- Bedrooms5
- Full Bathrooms3
- Half Bathrooms1
- Sqr Footage3190
- Lot Size0.29332 Acres
Data Source:
Heartland MLS (HMLS)
Property Description
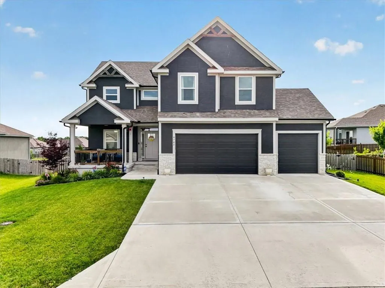
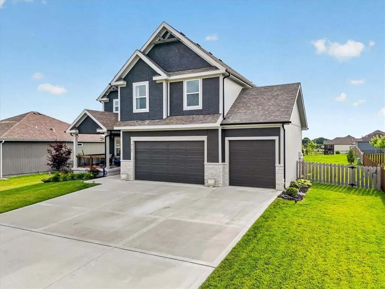
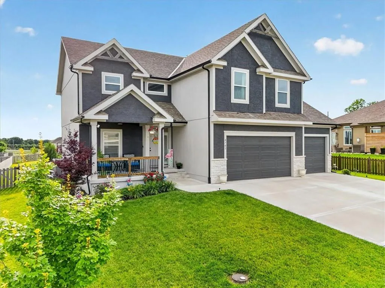
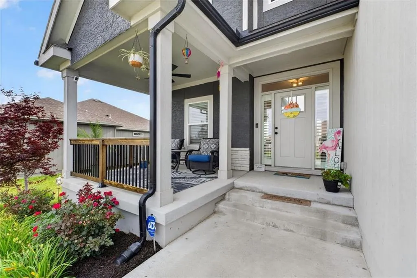
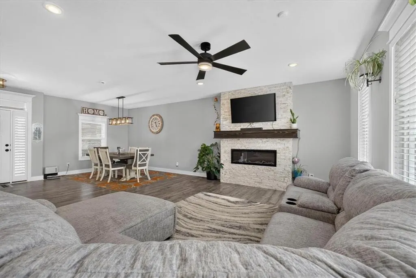
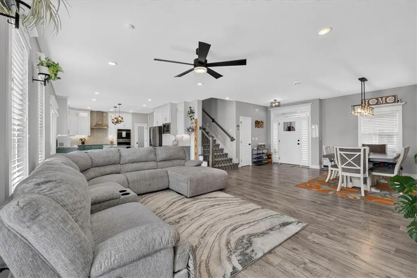
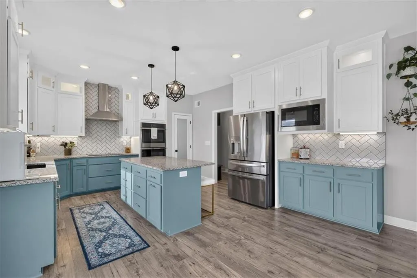
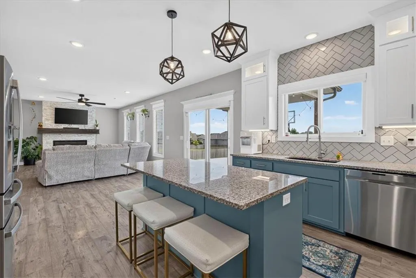
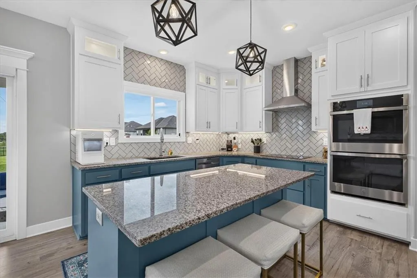
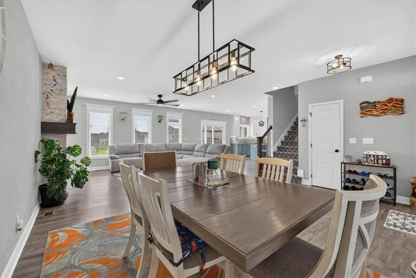
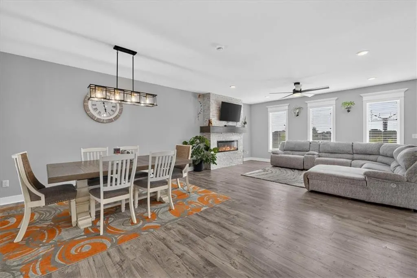
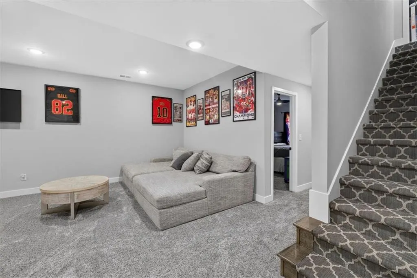
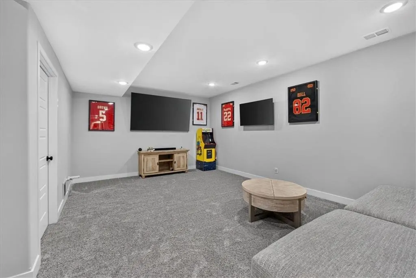
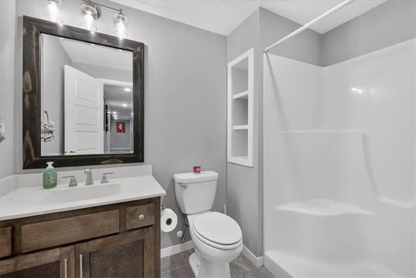
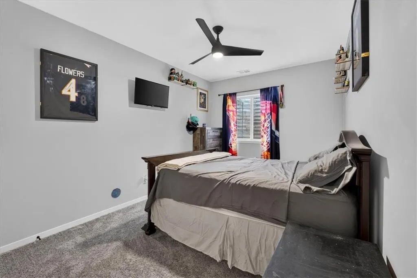
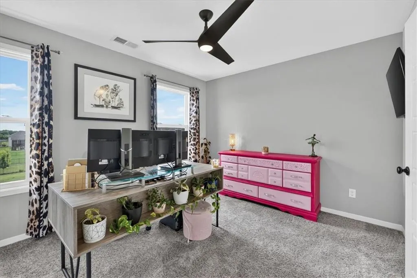
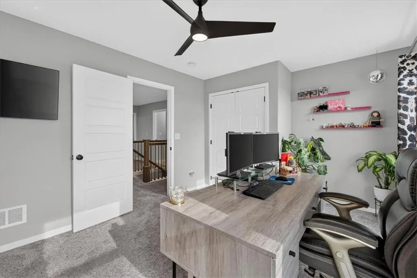
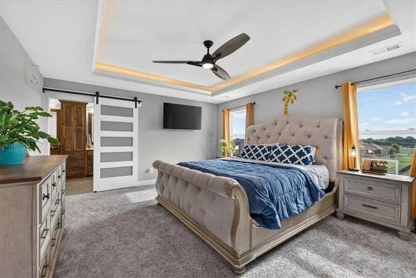
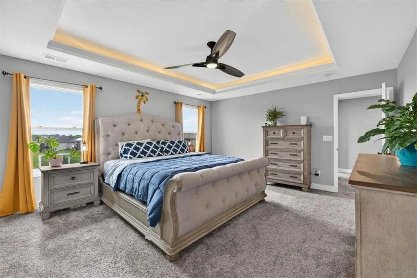
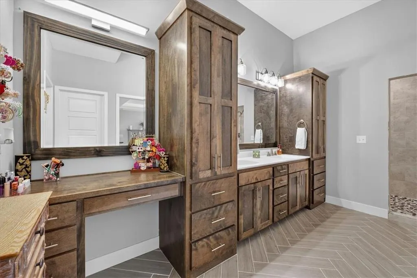
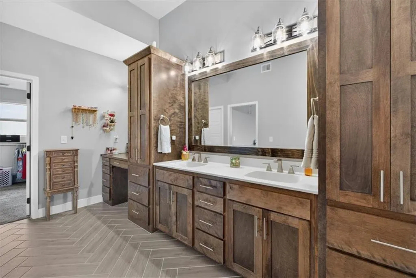
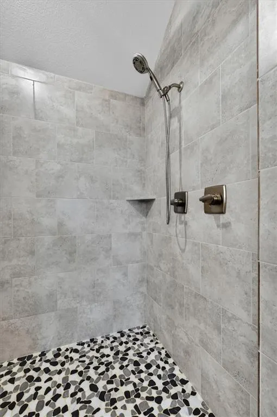
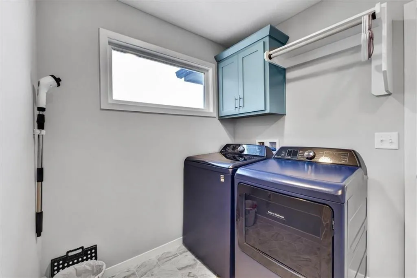
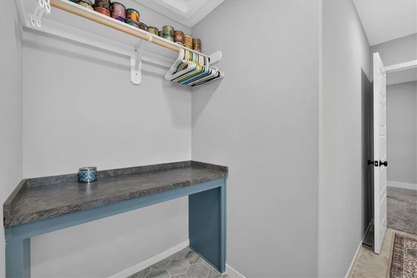
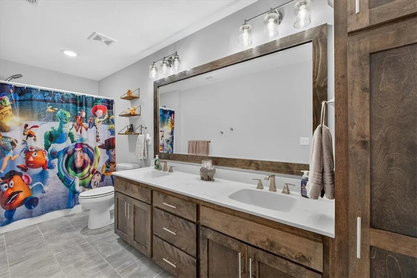
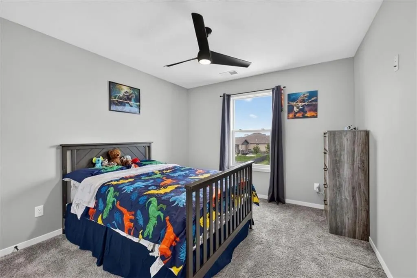
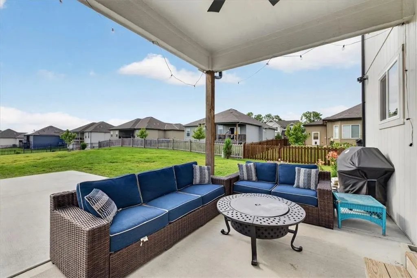
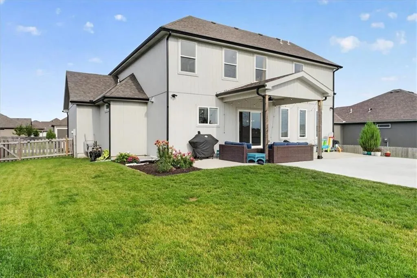
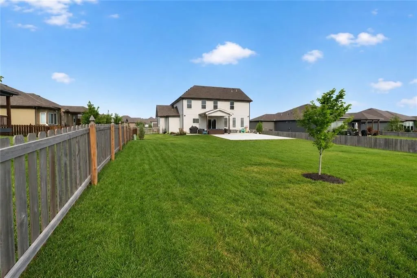
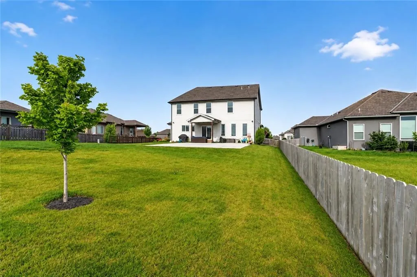
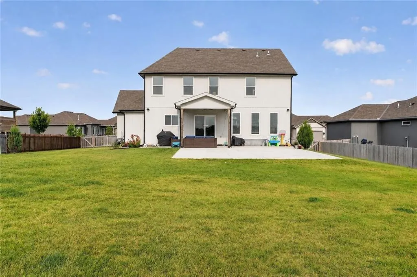
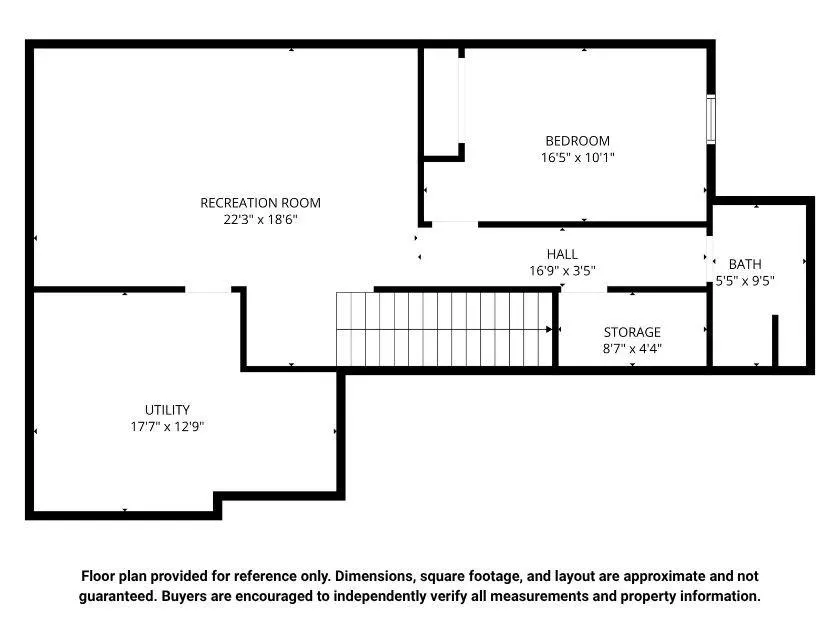
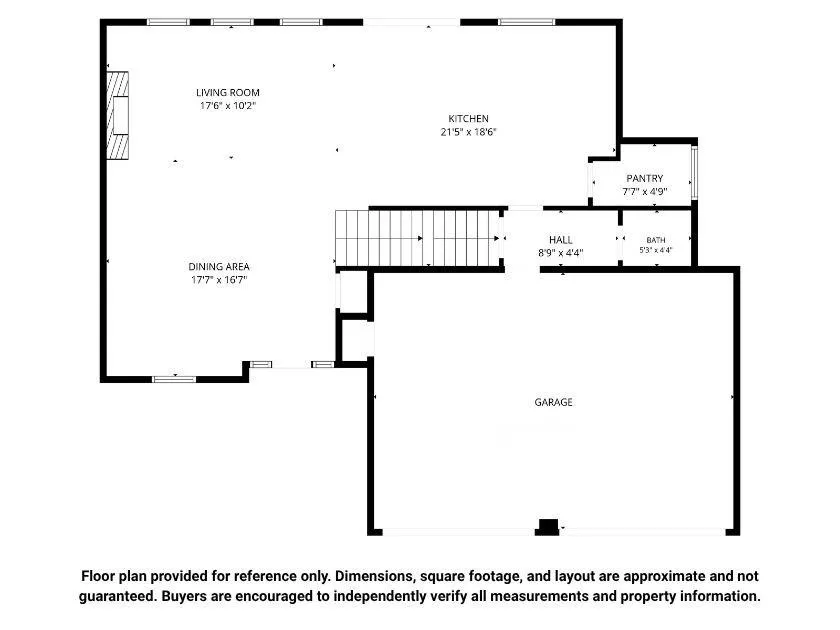
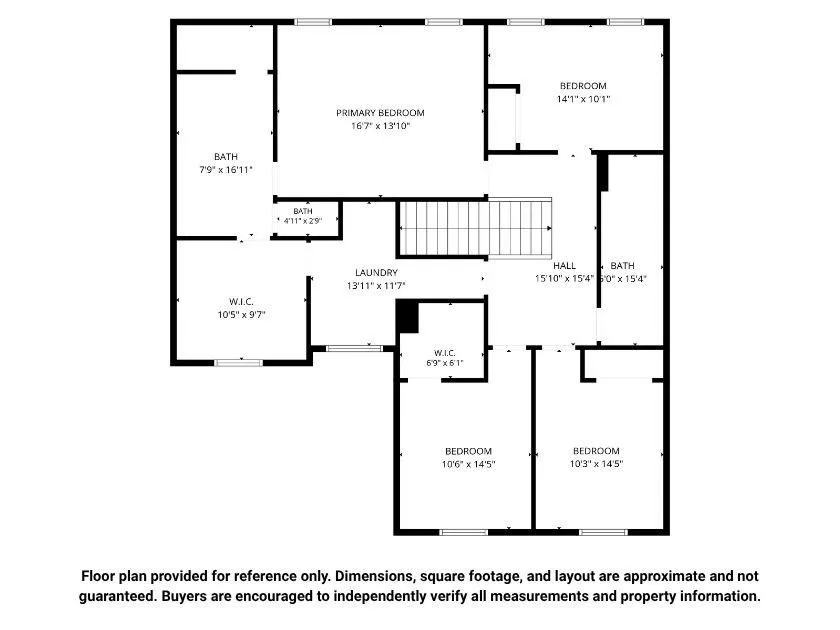
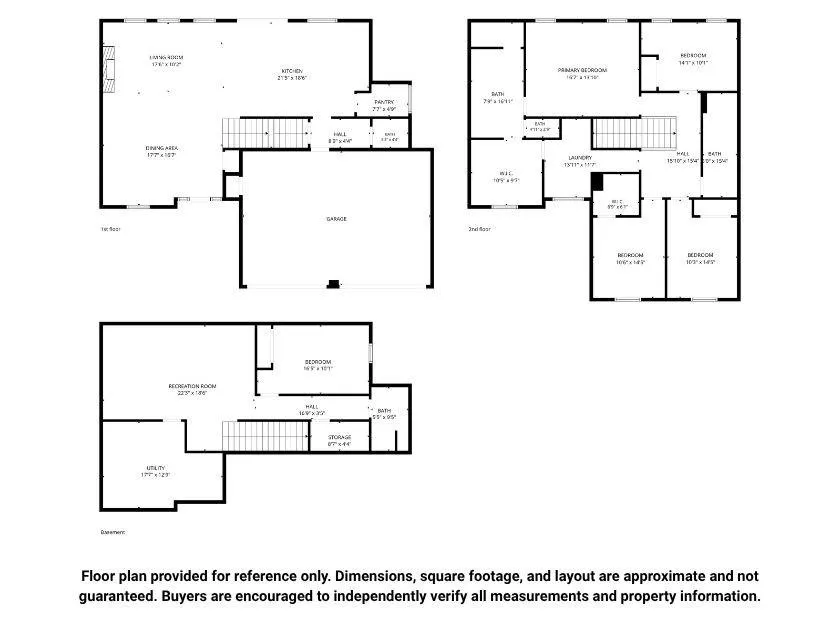
Better than new construction and now offered at an exceptional value in Eagles Ridge! With over 3,000 square feet of finished living space, 5 bedrooms, 3.5 bathrooms, a 3-car garage, and a finished basement, this extensively upgraded home has the space and features buyers are looking for. The open-concept main level was thoughtfully modified during construction and centers around a spacious kitchen with an expanded island, double ovens, upgraded cabinetry, custom lighting, and a floor-to-ceiling fireplace. An added front porch and numerous builder upgrades further set this home apart. Upstairs offers four bedrooms, bedroom-level laundry, and an impressive primary suite with an expanded spa-inspired bath and oversized walk-in shower. Need even more space? The finished basement features 9-foot ceilings, a fifth bedroom, full bathroom, additional living and entertaining space, and plumbing stubbed for a future wet bar. Outside, the work has already been done with an extended patio, fenced backyard, and established landscaping ready to enjoy. From the upgraded floor plan to the finished basement and outdoor improvements, this home offers a combination of space, upgrades, and value that is difficult to duplicate. Conveniently located in South Blue Springs near shopping, dining, highways, and Blue Springs schools. Come see everything this Eagles Ridge home has to offer!
| Price History | |
|---|---|
| 7/3/2026 | Listed $549,900 |
| 7/22/2026 | 2$539,900 |
| 8/12/2026 | 4$519,900 |
General Features
| Living Area | 3190 |
|---|---|
| Sewer | Public Sewer |
| Heating | Natural Gas |
| Cooling | Electric |
| Possession | Funding |
| Roof | Composition |
| Appliances | Cooktop,Dishwasher,Disposal,Double Oven |
| HOA Fee | 289 |
| Garage Spaces | 3 |
| Architectural Style | Contemporary,Other |
| Construction Materials | Frame,Stone Veneer,Wood Siding |
| Year Built | 2023 |
| Property Subtype | Single Family Residence |
| Ownership | Private |
| Assoc Fee Paid Per | Annually |
| County | Jackson |
| Property Type | Residential |
| Association Amenities | Pool |
| HOA | Yes |
| Subdivision Name | Eagles Ridge Estates |
| Garage Y/N | Yes |
| Full Baths | 3 |
| Status | Active |
| Directions | Located in South Blue Springs. From MO-7 Hwy,head east on Eagles Ridge Dr,then north on SW 3rd St. Home is the last house on the west side before SW Nelson Dr. |
| City | Blue Springs |
| High School District | Blue Springs |
| MLS Area | 207 - Blue Springs,Buckner,Oak Grove,Grain Val |
| Lot Size Units | Square Feet |
| Lot Size Square Feet | 12777 |
| Listing Terms | Cash,Conventional,FHA,VA Loan |
| Public Remarks | Better than new construction and now offered at an exceptional value in Eagles Ridge! With over 3,000 square feet of finished living space,5 bedrooms,3.5 bathrooms,a 3-car garage,and a finished basem |
| Standard Status | Active |
| In Flood Plain | No |
| HMS_MaintenanceProvidedYN | No |
Interior Features
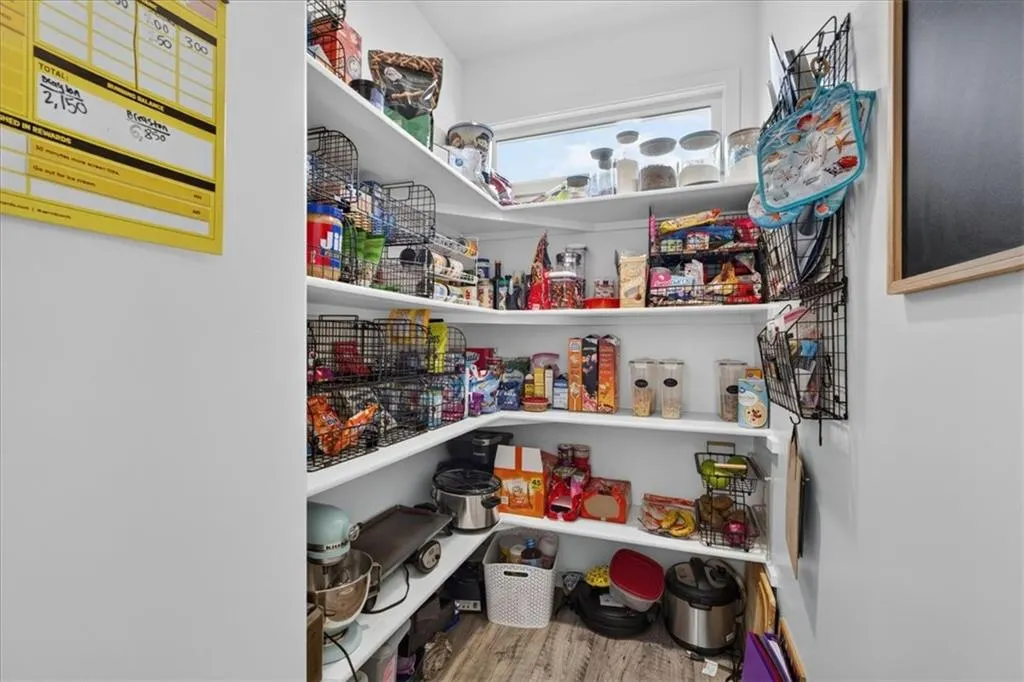
| Interior Amenities | Kitchen Island,Pantry |
|---|---|
| Basement | Basement BR,Egress Window(s),Finished,Full |
| Flooring | Carpet,Luxury Vinyl |
| Total Fireplaces | 1 |
| Fireplace Features | Electric,Family Room,Living Room |
| Basement (Y/N) | Yes |
| Air Conditioning Y/N | Yes |
| Fireplace Y/N | Yes |
| Above Grade Finished Area | 2396 |
| Half Baths | 1 |
| Laundry Features | Bedroom Level,Upper Level |
| Total Bedrooms | 5 |
| Below Grade Finished Area | 794 |
| Dining Area Features | Eat-In Kitchen,Kit/Family Combo,Liv/Dining Combo |
| Floor Plan Features | 2 Stories |
Exterior Features
| Fencing | Other,Wood |
|---|---|
| Parking Features | Basement,Garage Door Opener,Garage Faces Front |
| Lot Features | City Limits,City Lot |
| Water Source | Public |
| Lot Size Area | 12777 |
| Lot Dimensions | 77' x 166' |
| Other Room Features | Entry,Fam Rm Gar Level,Family Room,Formal Living Room,Mud Room |
Amenities
- Foreclosure
- Views
- Short Sale
- New Construction
- Adult 55+
- Lease To Own
- No HOA Fees
- Furnished
- Primary On Main
- Air Conditioning
- Seller Finance
- Green
- Fixer Upper
- Horse
- Golf
- Fireplace
- Deck
- Garage
- Basement
- Pool
Property vs Single Family Average in 64014
Price
Taxes
Year Built
Visits
 The information displayed on this page is confidential, proprietary, and copyrighted information of Heartland Multiple Listing Service, Inc. (