
Open House Sun, Sep 13th 01:00 PM - 04:00 PM
Address
9300 Sw Tsunami Court, Lees Summit, MO
Price
$ 679,000
Property Attributes
- MLS#2625506
- TypeSingle Family
- Listing Status Active
- CountyJACKSON
- CityLees Summit
- Area204 - Lees Summit Area
- NeighborhoodThe Estates at Chapman Farms
- Zip64064
- StyleTraditional
- Year Built2017
- Taxes$ 8876
- Price$ 679,000
- Bedrooms5
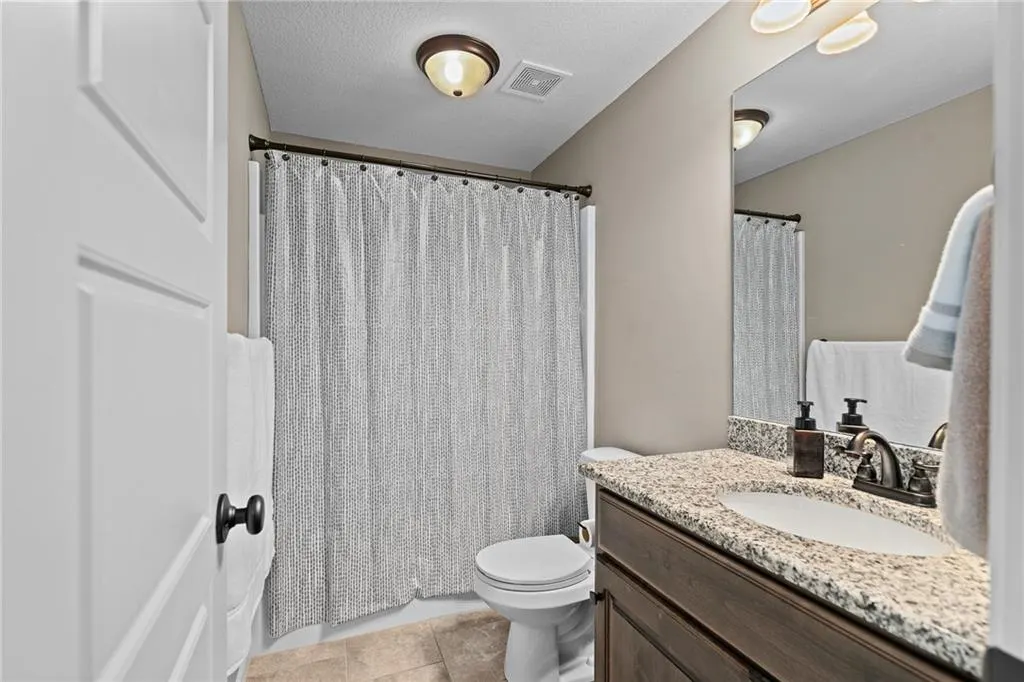
- Full Bathrooms3
- Half Bathrooms0
- Sqr Footage3859
- Lot Size0.389394 Acres
Data Source:
Heartland MLS (HMLS)
Property Description
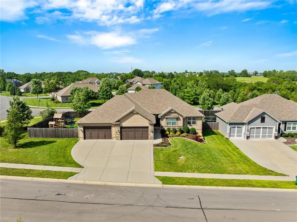
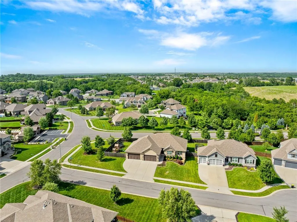
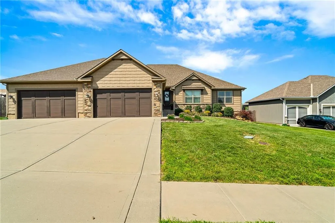
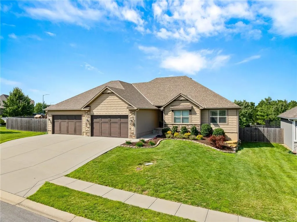
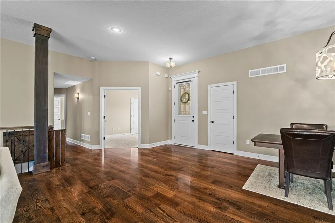
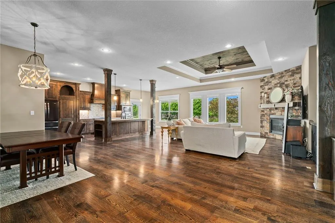
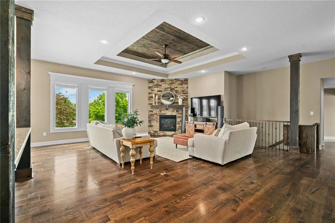
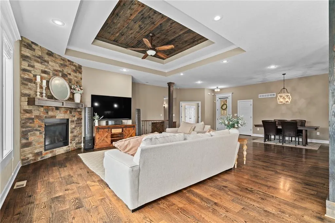
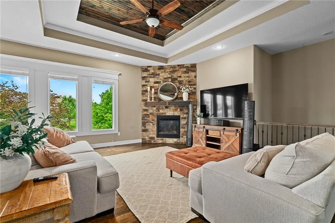
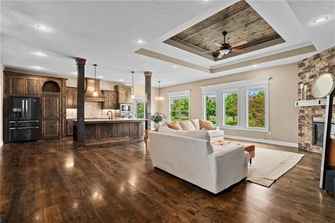
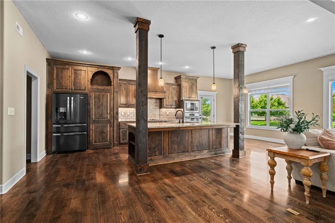
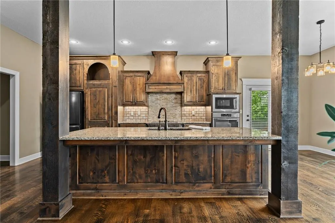
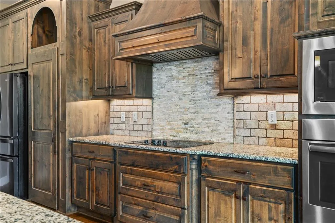
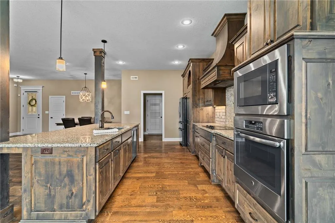
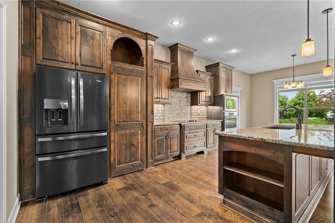
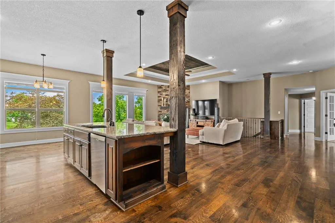
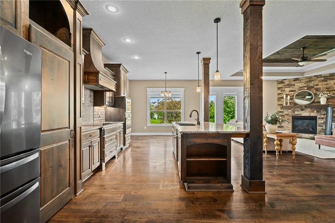
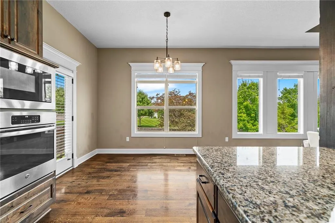
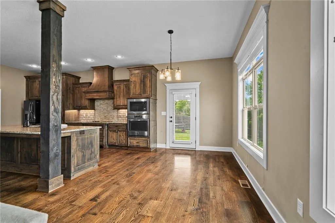
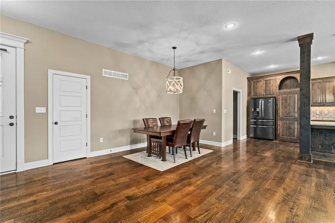
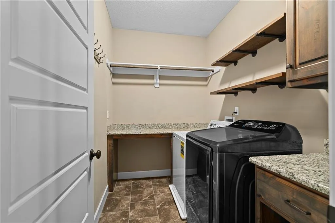
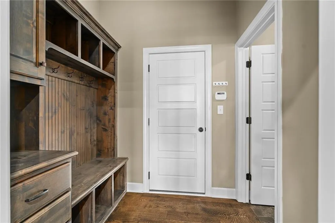
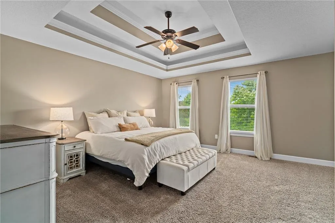
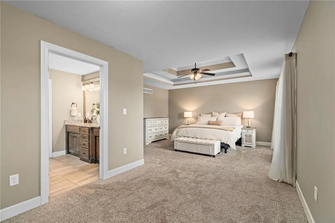
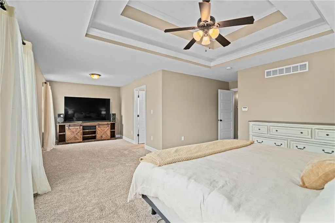
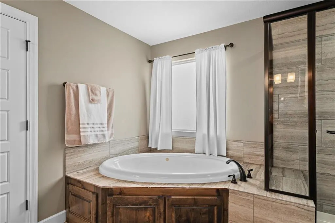
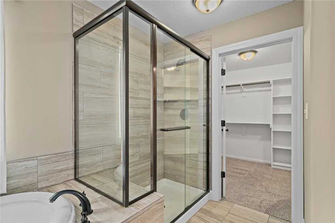
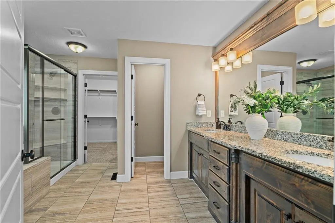
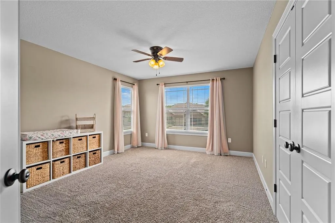
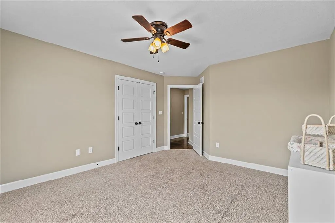
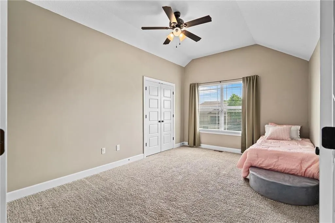
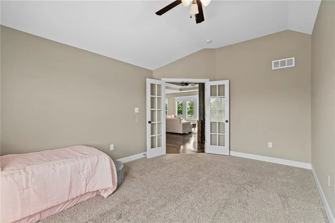
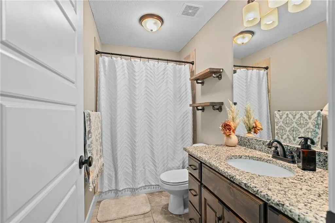
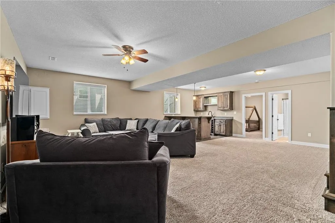
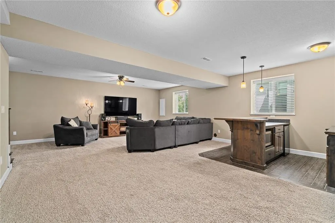
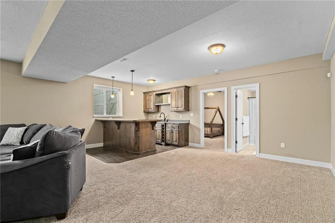
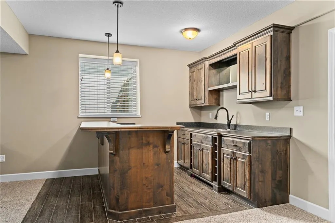
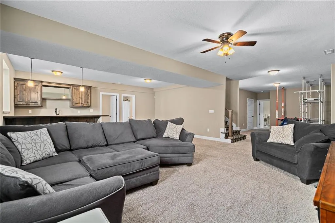
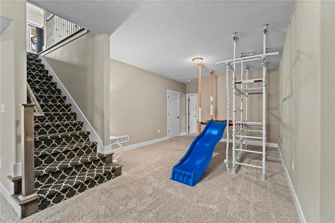
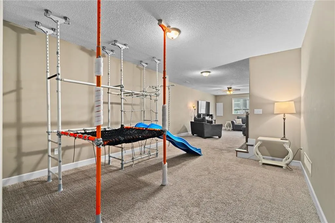
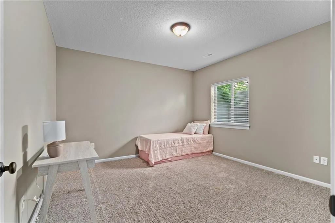
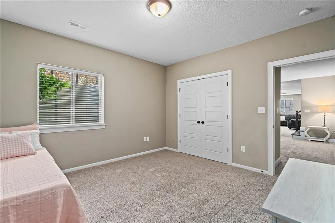
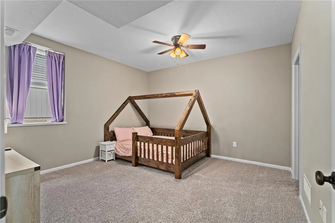
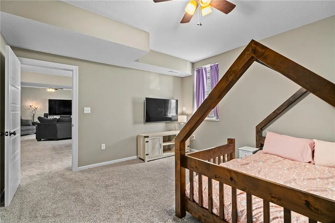
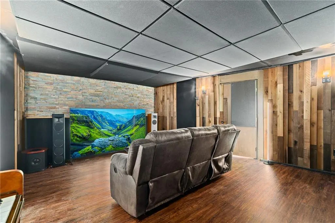
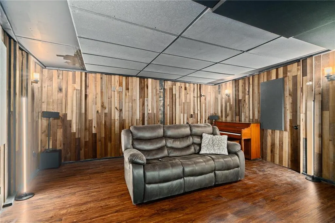
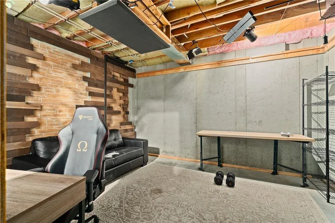
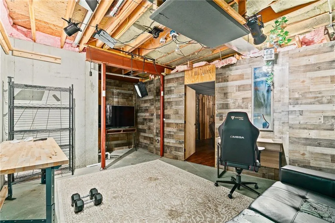
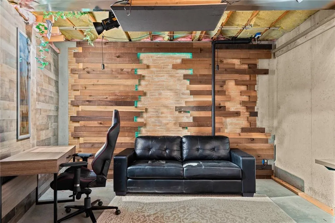
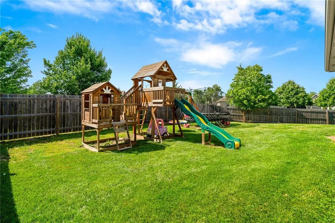
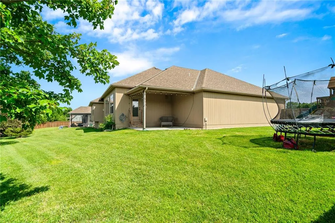
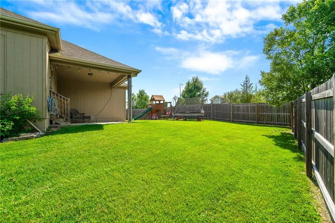
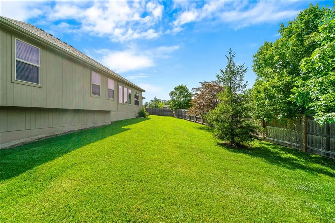
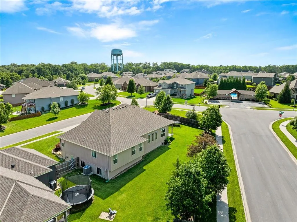
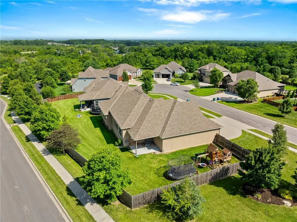
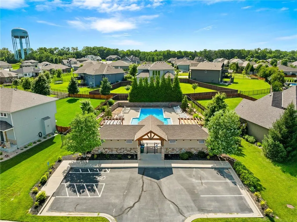
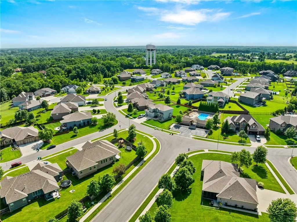
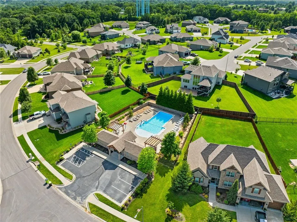
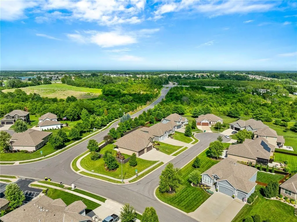
Come check out this big and beautiful 5 bedroom straight ranch. Former model home with many upgrades including real hardwood floors, crown molding, Pella windows & more. If you are looking for an open concept ranch, this is it! The moment you walk through the front door, you will notice the soaring high ceiling and the cozy corner stone fireplace with lots of windows and natural light. The kitchen is stunning with loads of custom cabinets, large pantry and a 10 ft island! Surrounding the kitchen will be a formal dining area if needed and a breakfast area. Off the kitchen is separate laundry room (nice size) and one of the best drop zones! Bedrooms are all very spacious. The basement has a large additional family room with nice size wet bar, with 2 very large bedrooms. Media room is a professional recording studio with the walls and ceilings being soundproof. 100 inch TV will stay with media room along with the larger tvs throughout. This kind of space would be great for any podcasters or a great music room. Unfinished areas also available for loads of storage. The garage is a true 4 car with the 5th a tandem. Hard to find garage space like this that will fit a larger SUV/truck and still have plenty of room to move around. The tandem garage would also make a great work shop or even store a boat. You have more than enough space for your toys here! Nice private back yard with covered patio and no direct backyard neighbors. Who needs a pool when you can walk across the street? So easy to enjoy without the maintenance. Paved walking trails throughout. Quiet neighborhood, but close to several nice restaurants and convenient for highway access. Legacy Park, Blue Springs Lake , Missouri Town & the Buffalo are all close by also. This is the kind of home that can make everyone happy and have plenty of space to call their own!
| Elementary School | Middle School | High School |
|---|---|---|
| Mason Lee's Summit Elementary School | Bernard Campbell Middle School | Lee's Summit North High School |
| Price History | |
|---|---|
| 7/3/2026 | Listed $735,000 |
| 7/18/2026 | 5$699,000 |
| 8/20/2026 | 3$679,000 |
General Features
| Living Area | 3859 |
|---|---|
| Sewer | Public Sewer |
| Heating | Forced Air |
| Cooling | Electric |
| Possession | Immediate |
| Roof | Composition |
| Appliances | Cooktop,Dishwasher,Disposal,Exhaust Fan,Microwave,Gas Range,Stainless Steel Appliance(s) |
| HOA Fee | 728 |
| Garage Spaces | 5 |
| Association Fee Includes | Curbside Recycle,Trash |
| Patio/Porch Features | Covered Patio |
| Architectural Style | Traditional |
| Security Features | Smoke Detector(s) |
| Construction Materials | Stone & Frame |
| Year Built | 2017 |
| Property Subtype | Single Family Residence |
| Ownership | Private |
| Assoc Fee Paid Per | Annually |
| County | Jackson |
| Property Type | Residential |
| Association Amenities | Pool,Trail(s) |
| HOA | Yes |
| Subdivision Name | The Estates at Chapman Farms |
| Garage Y/N | Yes |
| Full Baths | 3 |
| Status | Active |
| Directions | From Colbern Road and 7 Hwy,go north on 7 to Brookside (first light ). West on Brookside to stop sign at Conch Way,south on Conch way to house on corner of Conch and Tsunami Ct. |
| High School | Lee's Summit North |
| City | Lee's Summit |
| Association Name | CHAPMAN FARMS HOA |
| High School District | Lee's Summit |
| MLS Area | 204 - Lee's Summit Area |
| Lot Size Units | Square Feet |
| Lot Size Square Feet | 16962 |
| Listing Terms | Cash,Conventional,VA Loan |
| Elementary School | Mason Lee's Summit |
| Middle/Junior High School | Bernard Campbell |
| Public Remarks | Come check out this big and beautiful 5 bedroom straight ranch. Former model home with many upgrades including real hardwood floors,crown molding,Pella windows & more. If you are looking for an ope |
| Virtual Tour | https://www.zillow.com/view-imx/8fb4b4e0-6150-45d3-bcf2-6717d58d9795?setAttribution=mls&wl=true&initialViewType=pano&utm_source=dashboard |
| Standard Status | Active |
| In Flood Plain | No |
| Virtual Tour | https://drive.google.com/file/d/1I2linNpQLrTj7KsUJN1yarY0EKKOnrja/view?usp=sharing |
Interior Features
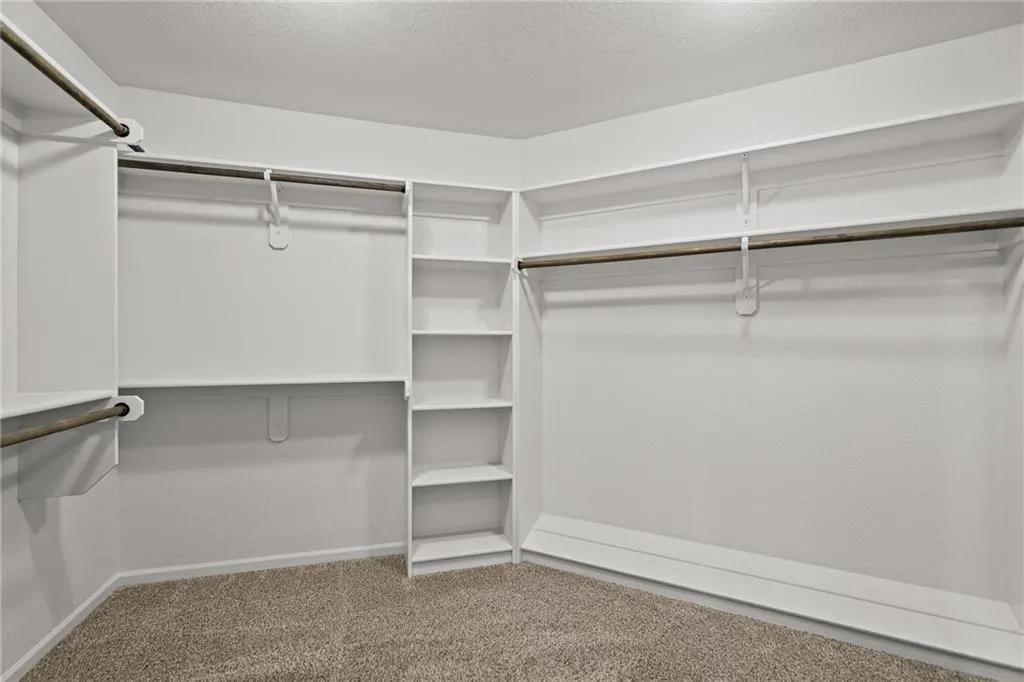
| Interior Amenities | Ceiling Fan(s),Kitchen Island,Pantry,Stained Cabinets,Vaulted Ceiling(s),Walk-In Closet(s),Wet Bar |
|---|---|
| Basement | Egress Window(s),Finished,Full,Inside Entrance,Sump Pump |
| Flooring | Carpet,Tile,Wood |
| Total Fireplaces | 1 |
| Fireplace Features | Family Room |
| Basement (Y/N) | Yes |
| Air Conditioning Y/N | Yes |
| Window Features | Window Coverings |
| Fireplace Y/N | Yes |
| Above Grade Finished Area | 2260 |
| Laundry Features | Laundry Room,Off The Kitchen |
| Total Bedrooms | 5 |
| Below Grade Finished Area | 1599 |
| Dining Area Features | Breakfast Area |
| Floor Plan Features | Ranch |
Exterior Features
| Parking Features | Attached,Garage Door Opener,Garage Faces Front,Tandem |
|---|---|
| Lot Features | Corner Lot,Cul-De-Sac,Sprinkler-In Ground |
| Water Source | Public |
| Lot Size Area | 16962 |
| Other Room Features | Great Room,Media Room,Recreation Room |
Amenities
- Foreclosure
- Views
- Short Sale
- New Construction
- Adult 55+
- Lease To Own
- No HOA Fees
- Furnished
- Primary On Main
- Air Conditioning
- Seller Finance
- Green
- Fixer Upper
- Horse
- Golf
- Fireplace
- Deck
- Garage
- Basement
- Pool
Property vs Single Family Average in 64064
Price
Taxes
Year Built
Visits
 The information displayed on this page is confidential, proprietary, and copyrighted information of Heartland Multiple Listing Service, Inc. (