
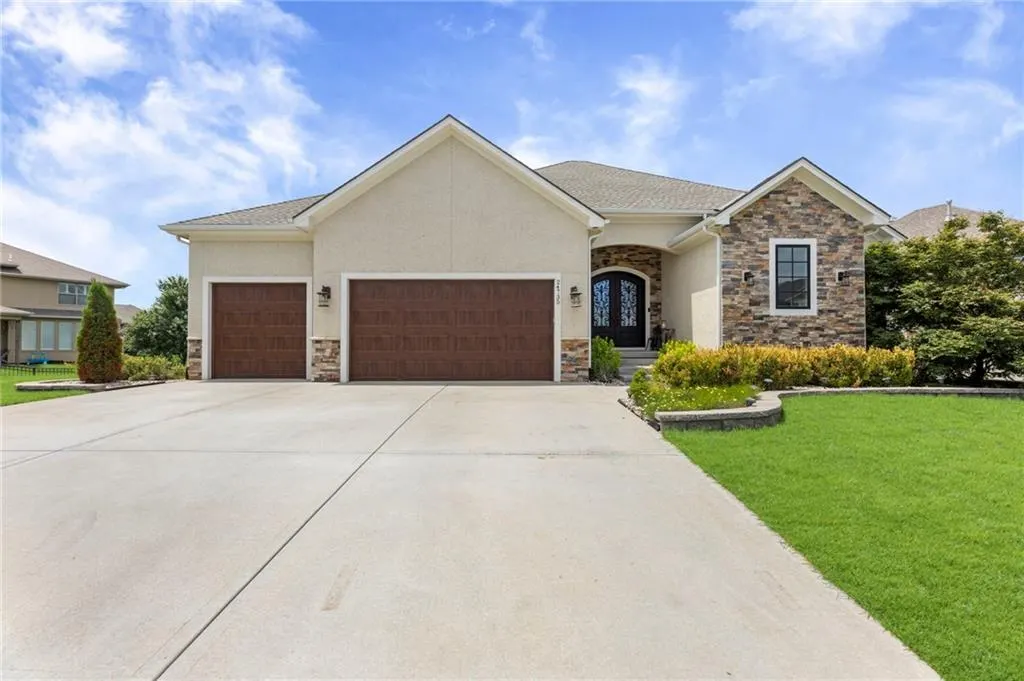
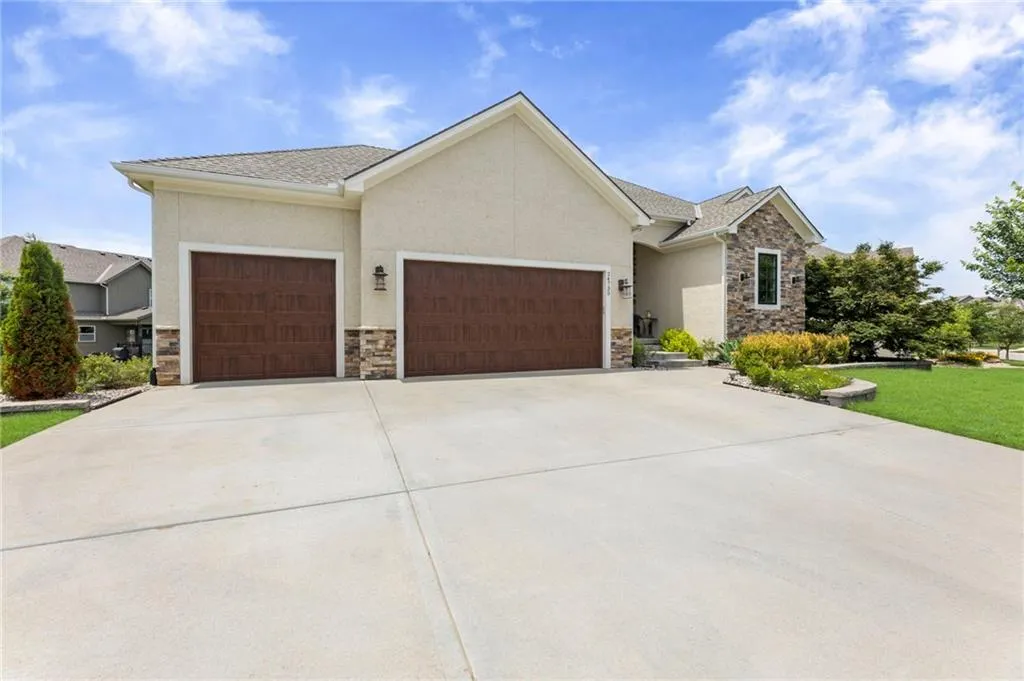
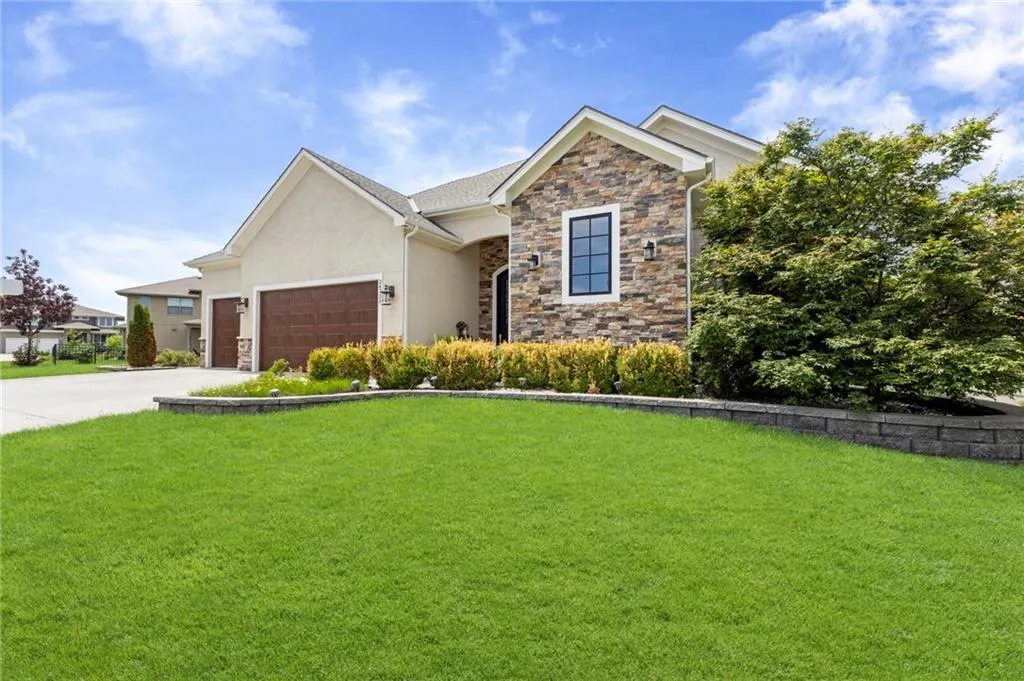
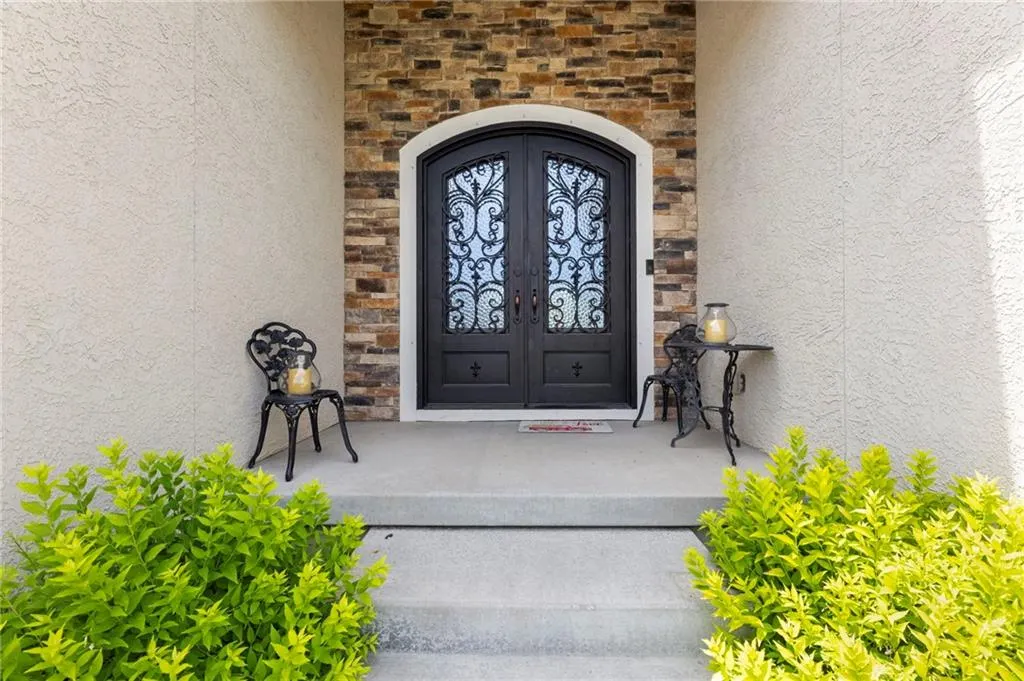
Address
24735 W 91st Place, Lenexa, KS
Price
$ 849,900
Property Attributes
- MLS#2622407
- TypeSingle Family
- Listing Status Active
- CountyJOHNSON - KS
- CityLenexa
- Area325 - N=75th - S=1-435 - E=1-35 - W=Moonlight Rd
- NeighborhoodArbor Lake
- Zip66227
- Style
- Year Built2018
- Taxes$ 7920
- Price$ 849,900
- Bedrooms4
- Full Bathrooms4
- Half Bathrooms0
- Sqr Footage3705
- Lot Size0.269995 Acres
Data Source:
Heartland MLS (HMLS)
Property Description
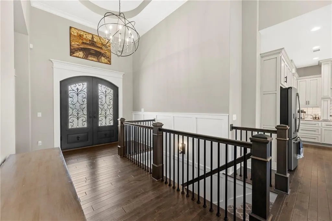
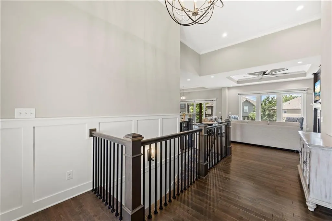
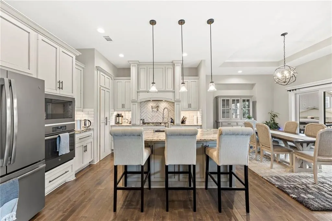
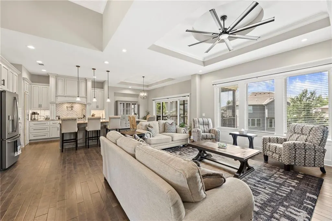
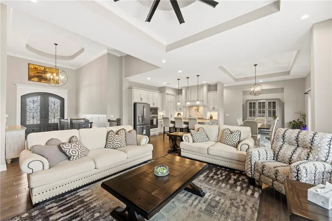
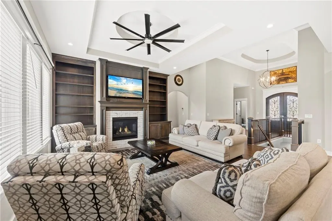
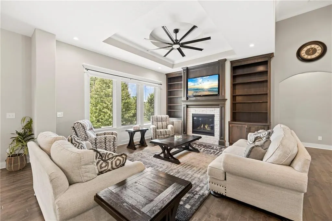
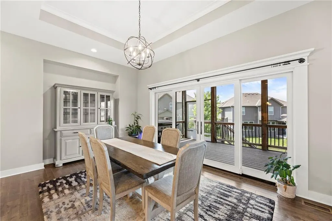
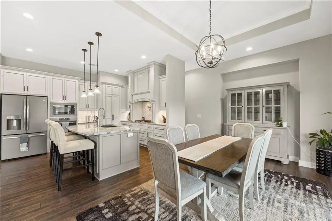
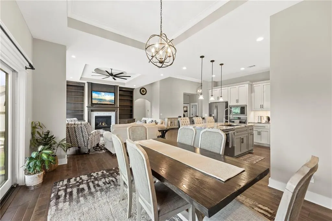
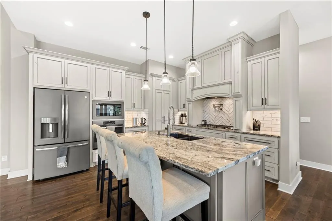
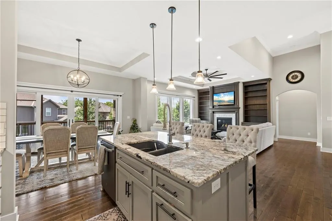
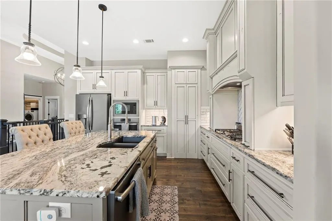
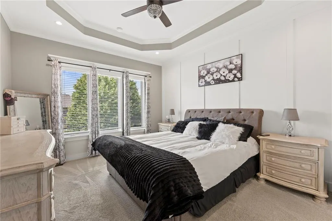
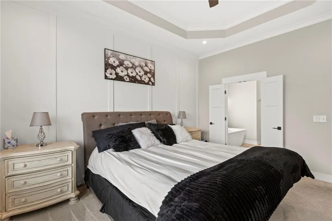
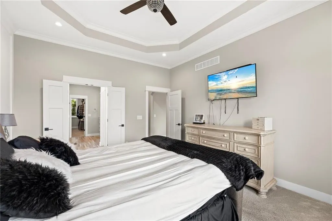
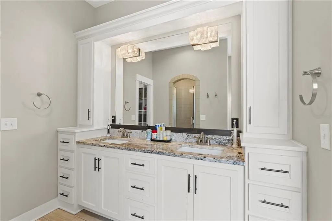
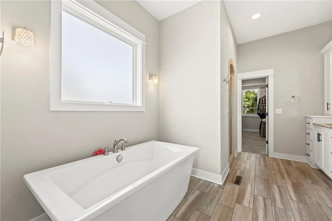
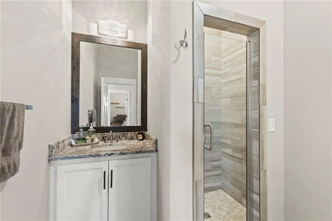
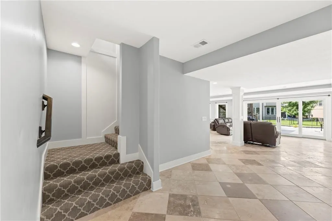
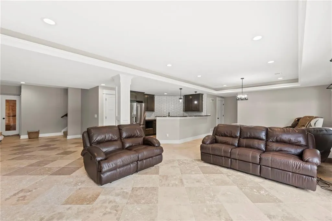
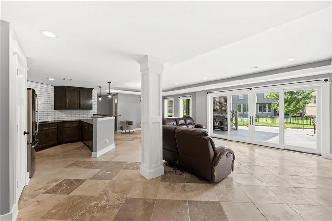
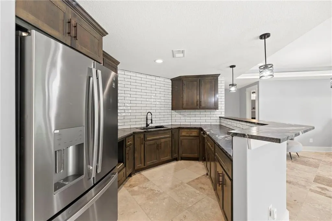
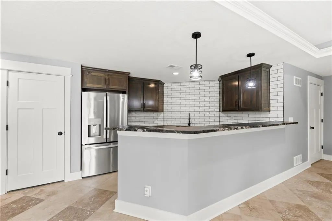
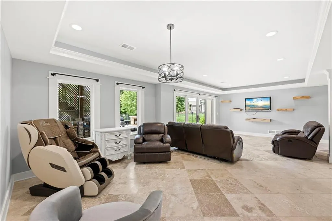
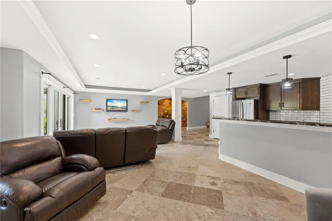
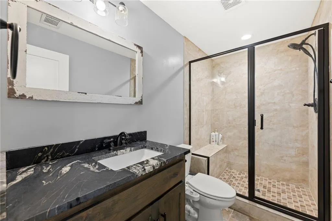
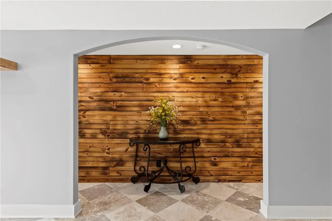
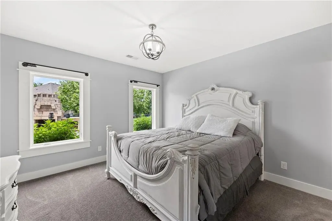
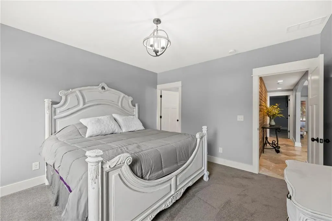
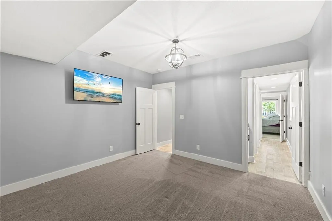
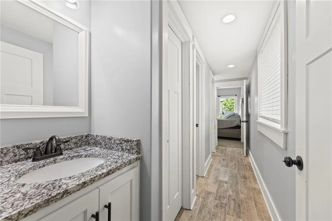
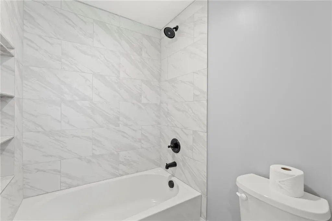
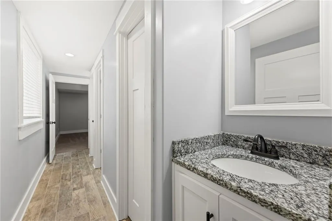
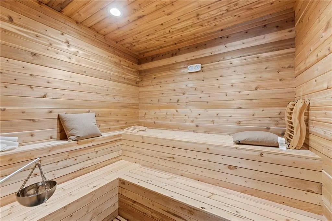
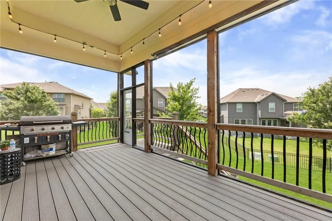
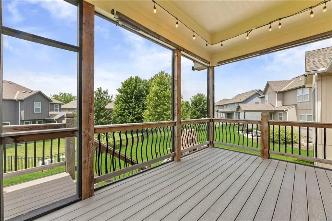
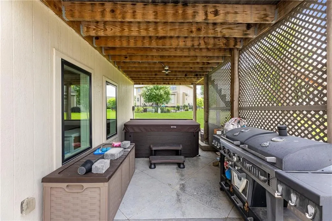
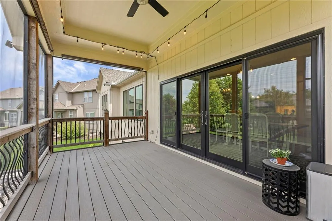
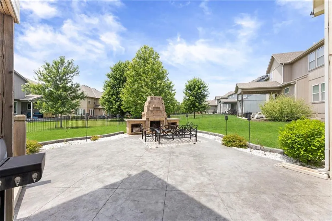
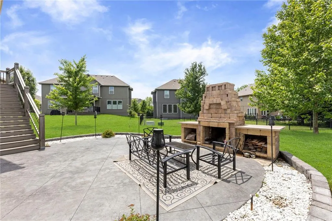
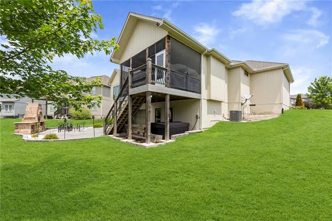
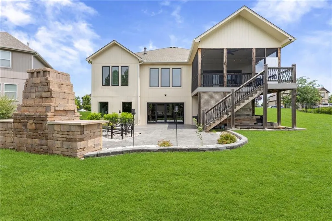
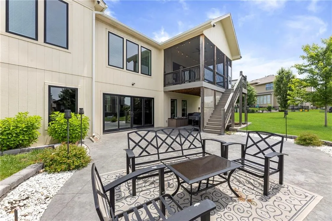
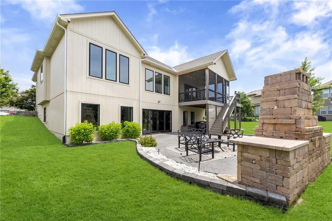
Custom-built home with features buyers rarely find even in new construction: handcrafted finishes, a grocery door into the pantry, custom windows, a spa-quality primary suite, an 8-person cedar sauna, a screened porch, an outdoor fireplace, and a built-in storm shelter. Those aren't just amenities, they're reasons why you will fall in love here. This home showcases luxury, quality craftsmanship, and thoughtful design at every turn. From the custom-made windows and custom shelving to the specially ordered materials and stunning granite countertops, every detail was carefully selected to create a one-of-a-kind living experience. The open-concept design centers around a warm and inviting great room featuring a gas fireplace and abundant natural light. The chef’s kitchen is loaded with upgrades including a gas stove, walk-in pantry, and a convenient grocery door providing direct access into the pantry. A dedicated office, mud room, and main-floor utility room add everyday convenience. The spacious primary suite offers a true retreat with a spa-inspired bath featuring dual sinks, a freestanding soaking tub, and an oversized walk-in shower with three rainfall shower heads. The walk-in closet conveniently connects to the laundry room. The finished walkout lower level is built for entertaining and relaxation with a wet bar, large bedrooms, a spacious shared bath with dual sinks, and an impressive cedar sauna that accommodates up to eight people. Additional features include a built-in tornado shelter, water softener system, humidifier, and 200-amp electrical service. Outdoor living is equally impressive with a screened-in porch, stamped concrete patio, and outdoor fireplace creating the perfect space to entertain or unwind. The attached three-car garage provides plenty of storage and functionality. This is a rare opportunity to own a truly custom home in one of Lenexa’s most desirable communities.
| Elementary School | Middle School | High School |
|---|---|---|
| Cedar Creek Elementary School | Prairie Trail Middle School | Olathe Northwest High School |
| Price History | |
|---|---|
| 6/3/2026 | Listed $849,900 |
General Features
| Living Area | 3705 |
|---|---|
| Sewer | Public Sewer |
| Heating | Natural Gas |
| Cooling | Electric |
| Possession | Funding |
| Roof | Composition |
| HOA Fee | 1200 |
| Garage Spaces | 3 |
| Association Fee Includes | Curbside Recycle,Snow Removal,Trash |
| Construction Materials | Stone & Frame |
| Year Built | 2018 |
| Property Subtype | Single Family Residence |
| Ownership | Private |
| Assoc Fee Paid Per | Annually |
| County | Johnson,KS |
| Property Type | Residential |
| HOA | Yes |
| Subdivision Name | Arbor Lake |
| Garage Y/N | Yes |
| Full Baths | 4 |
| Status | Active |
| Directions | K-10 to Canyon Creek Blvd. North to Prairie Star Pkwy. East to Shady Bend Rd. North to 92nd St. East to 91st Pl. West to address. |
| High School | Olathe Northwest |
| City | Lenexa |
| Association Name | Arbor Lake Homeowners Association |
| High School District | Olathe |
| MLS Area | 325 - N=75th;S=1-435;E=1-35;W=Moonlight Rd |
| Lot Size Units | Acres |
| Lot Size Square Feet | 11761.2 |
| Listing Terms | Cash,Conventional,FHA,VA Loan |
| Elementary School | Cedar Creek |
| Middle/Junior High School | Prairie Trail |
| Public Remarks | Custom-built home with features buyers rarely find even in new construction: handcrafted finishes,a grocery door into the pantry,custom windows,a spa-quality primary suite,an 8-person cedar sauna,a s |
| Virtual Tour | https://www.zillow.com/view-imx/245709e4-a8ce-427b-a0ce-930e21a2a658?wl=true&setAttribution=mls&initialViewType=pano |
| Standard Status | Active |
| In Flood Plain | No |
Interior Features
| Basement | Basement BR,Finished,Full,Inside Entrance,Walk-Out Access |
|---|---|
| Total Fireplaces | 1 |
| Fireplace Features | Gas,Great Room |
| Basement (Y/N) | Yes |
| Air Conditioning Y/N | Yes |
| Fireplace Y/N | Yes |
| Above Grade Finished Area | 1851 |
| Total Bedrooms | 4 |
| Below Grade Finished Area | 1854 |
| Floor Plan Features | Ranch,Reverse 1.5 Story |
Exterior Features
| Parking Features | Attached |
|---|---|
| Water Source | Public |
| Lot Size Area | 0.27 |
| Other Room Features | Den/Study,Enclosed Porch,Great Room,Main Floor BR,Sauna |
Amenities
- Foreclosure
- Views
- Short Sale
- New Construction
- Adult 55+
- Lease To Own
- No HOA Fees
- Furnished
- Primary On Main
- Air Conditioning
- Seller Finance
- Green
- Fixer Upper
- Horse
- Golf
- Fireplace
- Deck
- Garage
- Basement
- Pool
Property vs Single Family Average in 66227
Price
Taxes
Year Built
Visits
 The information displayed on this page is confidential, proprietary, and copyrighted information of Heartland Multiple Listing Service, Inc. (