
Address
300 Se 1st Street, Lees Summit, MO
Price
$ 365,000
Property Attributes
- MLS#2615849
- TypeSingle Family
- Listing Status Active
- CountyJACKSON
- CityLees Summit
- Area204 - Lees Summit Area
- NeighborhoodHowards W B Add
- Zip64063
- StyleVictorian
- Year Built1890
- Taxes$ 2521
- Price$ 365,000
- Bedrooms3
- Full Bathrooms2
- Half Bathrooms0
- Sqr Footage1629
- Lot Size0.305349 Acres
Data Source:
Heartland MLS (HMLS)
Property Description
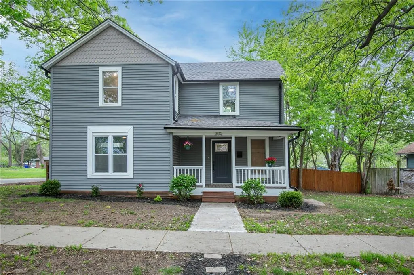
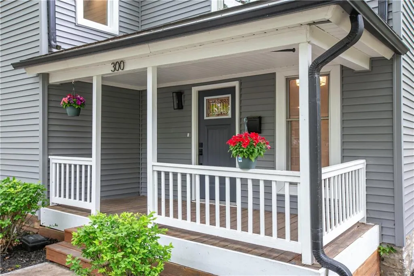
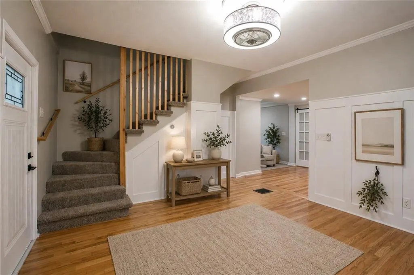
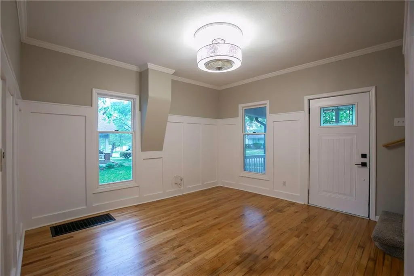
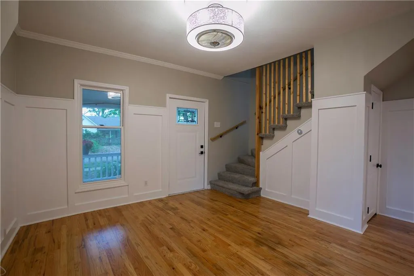
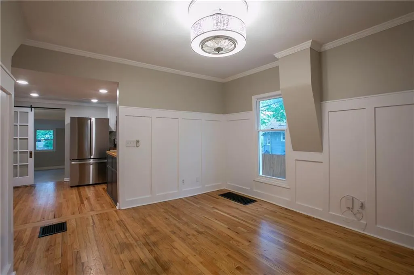
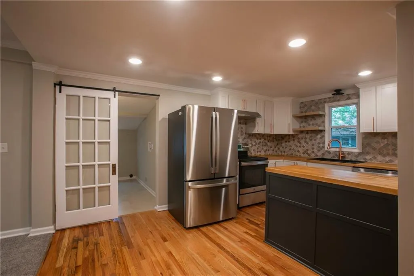
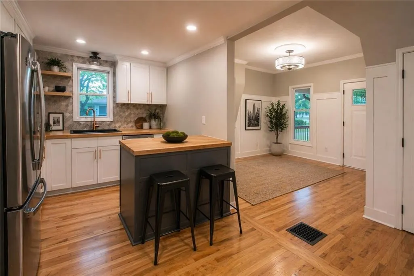

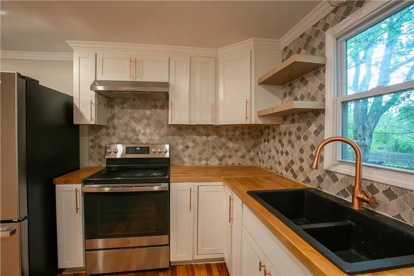
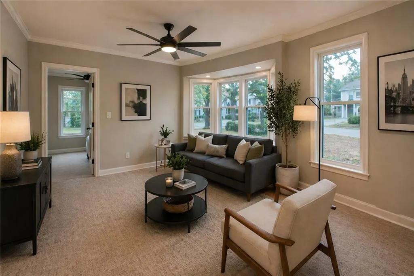

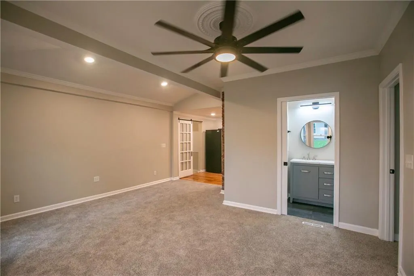
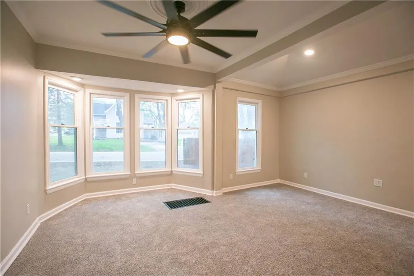
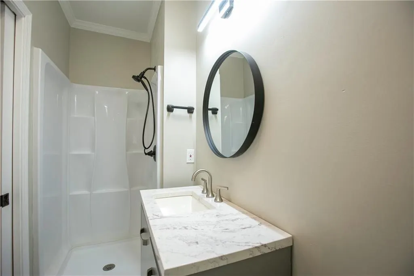
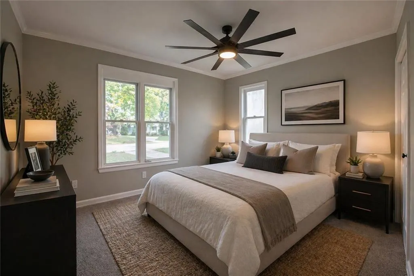
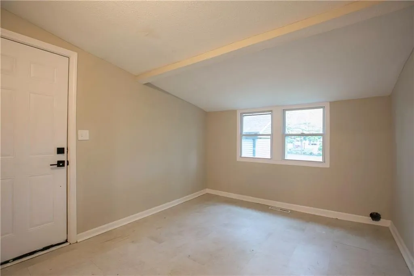
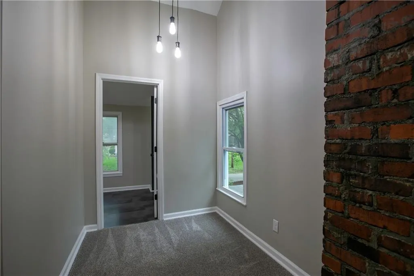
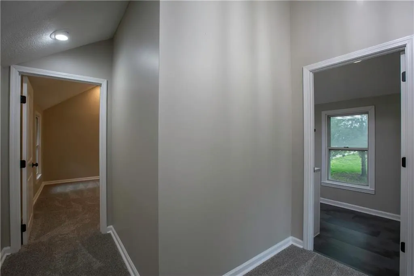
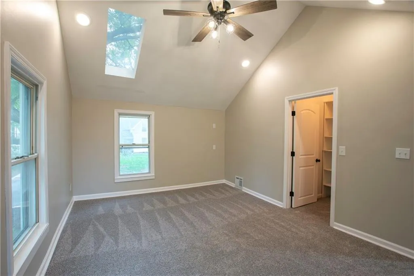
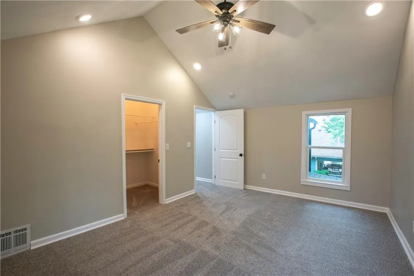
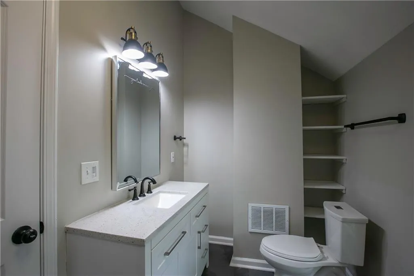
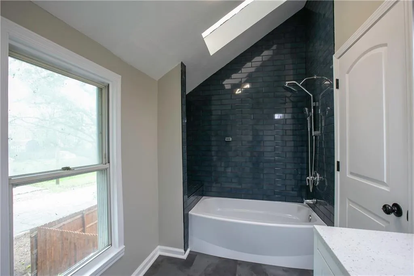

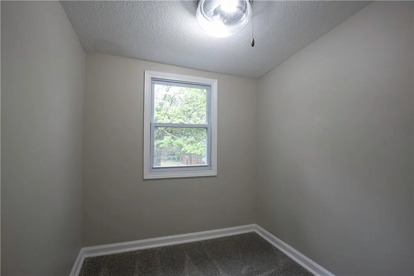
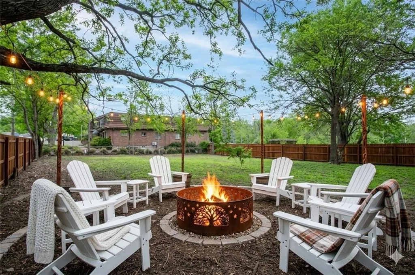
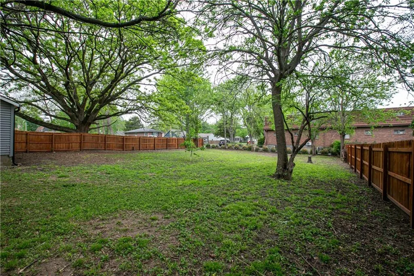
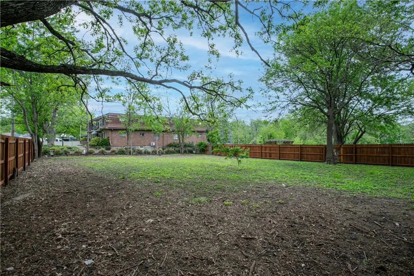
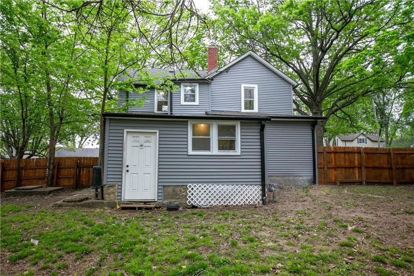
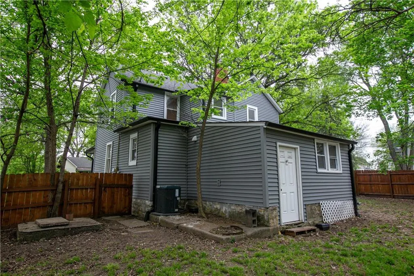
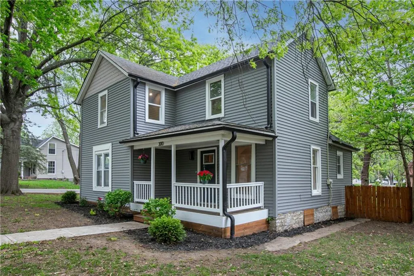
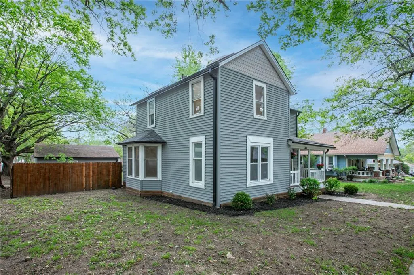
Stunning 1890 Modern Victorian on a large corner lot just two blocks from Downtown Lee’s Summit—walk to restaurants, schools, the farmer’s market, and more! Lawn has been seeded by a professional landscaping company. This home was previously taken down to the studs and fully renovated, blending timeless character with modern updates throughout. Since then, the home has been freshly updated again with new interior paint, new flooring, and repairs completed, making it truly move-in ready. From the inviting covered front porch to the fully fenced backyard, the property offers charm, space, and flexibility to create your ideal outdoor living area. Fresh landscaping and strong curb appeal set the tone from the moment you arrive. Inside, you’ll find a beautiful mix of historic detail and modern design, including refinished hardwoods, wainscoting, and updated lighting. The eat-in kitchen features stylish cabinetry, updated countertops, tile backsplash, and modern fixtures. The main level includes a spacious living room with an exposed brick accent wall and bay windows, along with a primary bedroom and full bath. Just off the kitchen, the mudroom/laundry area is separated by a restored French door with original character hardware. Upstairs offers a second primary suite with vaulted ceilings, skylights, large closets, and additional cozy nooks—perfect for relaxing or working from home. Major systems, including electrical, plumbing, and mechanicals, were updated during the renovation, providing peace of mind alongside the home’s historic charm. A rare opportunity to own a fully updated historic home in a prime location with modern convenience and timeless style. All staging in photos are virtual staging. Home is located at the corner of Johnson & 1st St (mapping may be inaccurate).
| Elementary School | Middle School | High School |
|---|---|---|
| Lee's Summit Elementary School | Pleasant Lea Middle School | Lee's Summit High School |
| Price History | |
|---|---|
| 4/24/2026 | Listed $400,000 |
| 5/12/2026 | 2$395,000 |
| 5/28/2026 | 2$390,000 |
| 6/9/2026 | 2$385,000 |
| 6/26/2026 | 2$380,000 |
| 7/21/2026 | 2$375,000 |
| 8/13/2026 | 2$370,000 |
| 9/10/2026 | 2$365,000 |
General Features
| Living Area | 1629 |
|---|---|
| Sewer | Public Sewer |
| Heating | Electric |
| Cooling | Electric |
| Possession | Funding |
| Roof | Composition |
| Appliances | Cooktop,Dishwasher,Disposal,Exhaust Fan,Electric Range,Stainless Steel Appliance(s) |
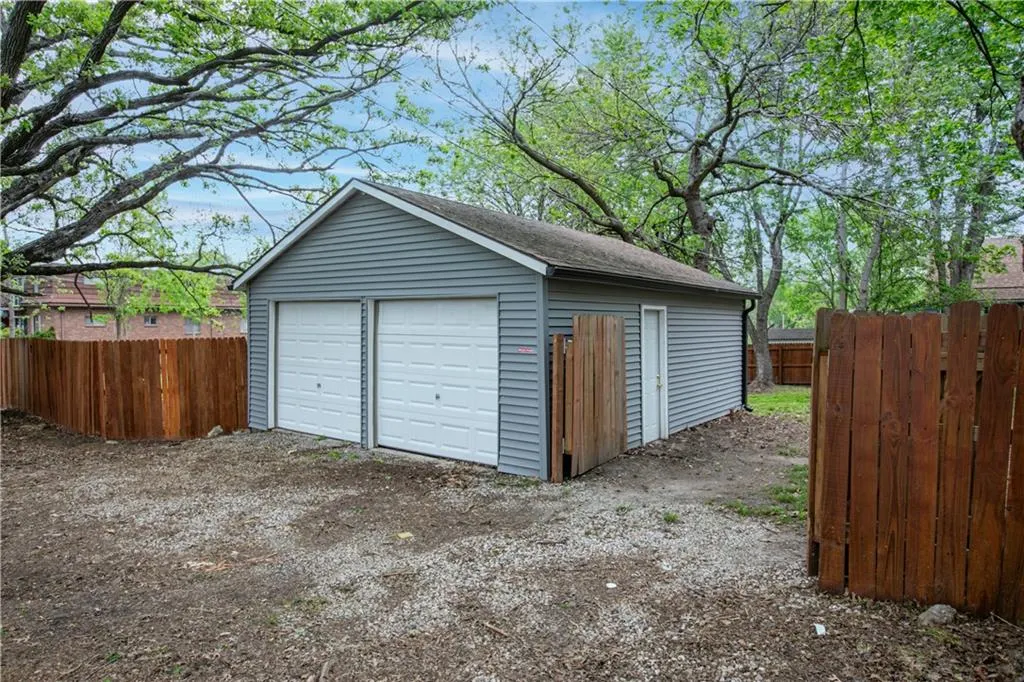
| Garage Spaces | 2 |
| Architectural Style | Victorian |
| Security Features | Smoke Detector(s) |
| Construction Materials | Frame,Vinyl Siding |
| Year Built | 1890 |
| Property Subtype | Single Family Residence |
| Ownership | Investor |
| County | Jackson |
| Property Type | Residential |
| HOA | No |
| Subdivision Name | Howard's W B Add |
| Facing Direction | Southeast |
| Garage Y/N | Yes |
| Other Structures | Garage(s) |
| Full Baths | 2 |
| Status | Active |
| Directions | Exit 50 highway onto 291 high-way,Head north,Turn right on 2nd st,turn left on SE Johnson St,home is on your right on the corner of E First st,and SE Johnson St. |
| High School | Lee's Summit |
| City | Lee's Summit |
| High School District | Lee's Summit |
| MLS Area | 204 - Lee's Summit Area |
| Lot Size Units | Square Feet |
| Lot Size Square Feet | 13301 |
| Listing Terms | Cash,Conventional,FHA,VA Loan |
| Elementary School | Lee's Summit |
| Middle/Junior High School | Pleasant Lea |
| Public Remarks | Stunning 1890 Modern Victorian on a large corner lot just two blocks from Downtown Lee’s Summit—walk to restaurants,schools,the farmer’s market,and more! Lawn has been seeded by a professional lands |
| Standard Status | Active |
| In Flood Plain | No |
Interior Features
| Interior Amenities | Ceiling Fan(s),Kitchen Island,Painted Cabinets,Smart Thermostat,Vaulted Ceiling(s),Walk-In Closet(s) |
|---|---|
| Basement | Concrete,Unfinished,Stone/Rock,Walk-Out Access |
| Flooring | Carpet,Luxury Vinyl,Wood |
| Basement (Y/N) | Yes |
| Air Conditioning Y/N | Yes |
| Window Features | Skylight(s),Storm Window(s) - Partial,Thermal Windows |
| Fireplace Y/N | No |
| Above Grade Finished Area | 1629 |
| Laundry Features | Laundry Room,Main Level |
| Total Bedrooms | 3 |
| Dining Area Features | Kit/Dining Combo |
| Floor Plan Features | 1.5 Stories,2 Stories |
Exterior Features
| Exterior Amenities | Sat Dish Allowed |
|---|---|
| Fencing | Metal,Wood |
| Parking Features | Detached,Garage Faces Side,Off Street |
| Lot Features | City Limits,Corner Lot |
| Water Source | Public |
| Lot Size Area | 13301 |
| Road Surface Type | Paved |
| Road Responsibility | Public Maintenance |
| Other Room Features | Formal Living Room,Mud Room |
Amenities
- Foreclosure
- Views
- Short Sale
- New Construction
- Adult 55+
- Lease To Own
- No HOA Fees
- Furnished
- Primary On Main
- Air Conditioning
- Seller Finance
- Green
- Fixer Upper
- Horse
- Golf
- Fireplace
- Deck
- Garage
- Basement
- Pool
Property vs Single Family Average in 64063
Price
Taxes
Year Built
Visits
 The information displayed on this page is confidential, proprietary, and copyrighted information of Heartland Multiple Listing Service, Inc. (