
Address
215 S 5th Street, Independence, KS
Price
$ 369,900
Property Attributes
- MLS#2606923
- TypeSingle Family
- Listing Status Active
- CountyMONTGOMERY - KS
- CityIndependence
- Area496 - Montgomery County - KS
- Zip67301
- StyleVictorian
- Year Built1906
- Taxes$ 6000
- Price$ 369,900
- Bedrooms5
- Full Bathrooms2
- Half Bathrooms2
- Sqr Footage4552
- Lot Size0.3 Acres
Data Source:
Heartland MLS (HMLS)
Property Description
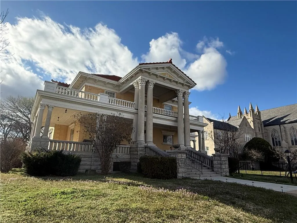
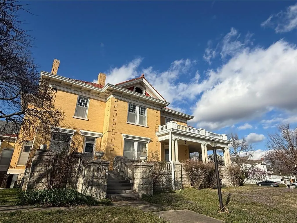
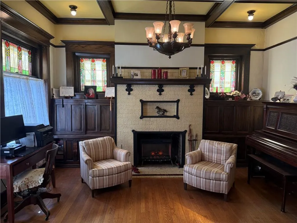
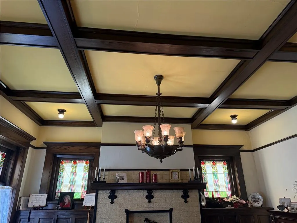
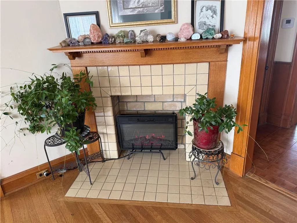
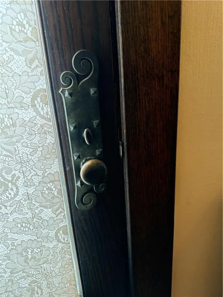
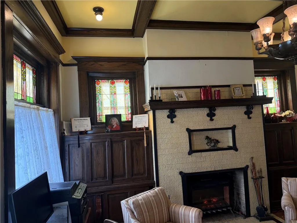
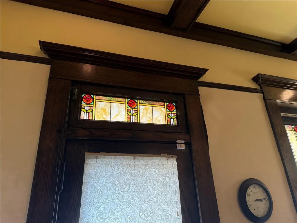
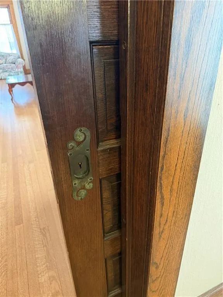
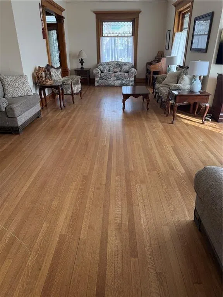
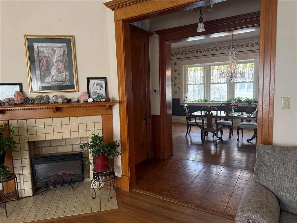
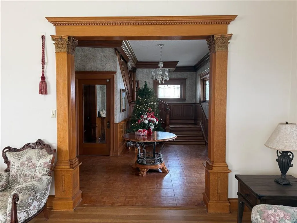
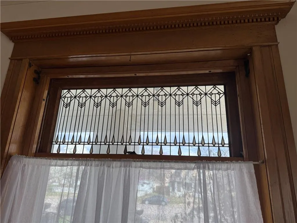
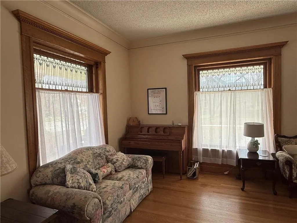
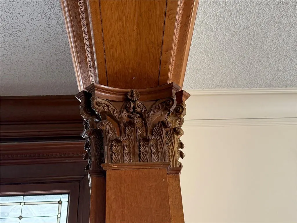
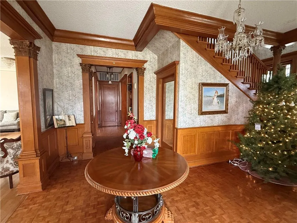
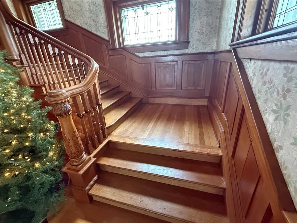
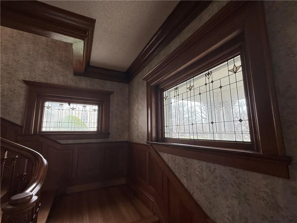
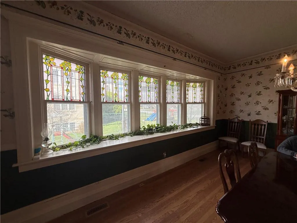
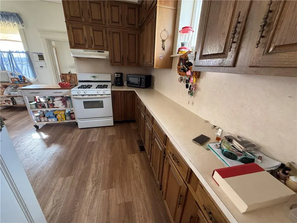
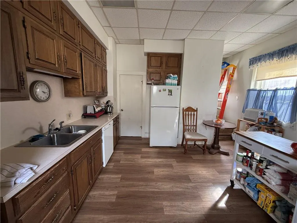
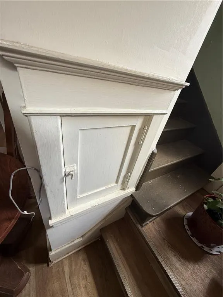
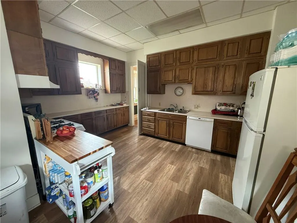
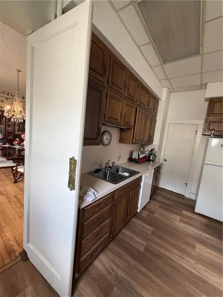
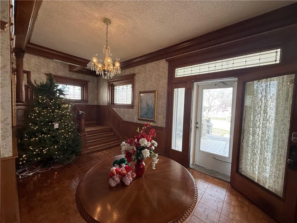
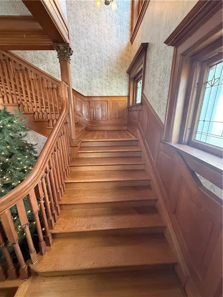
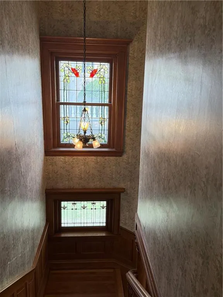
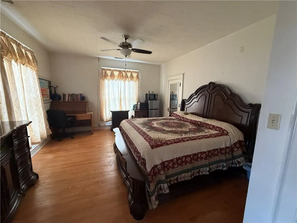
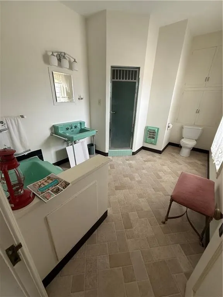
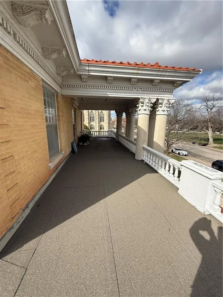
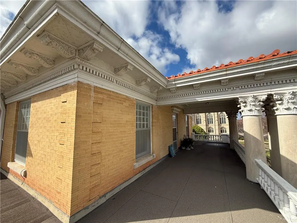
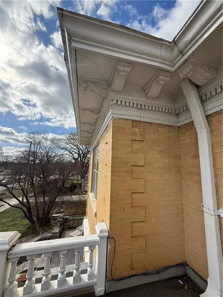
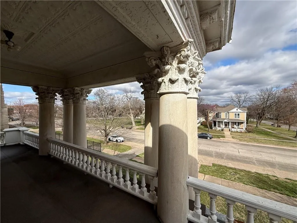
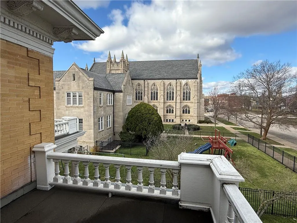
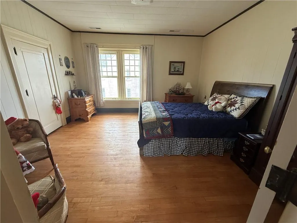
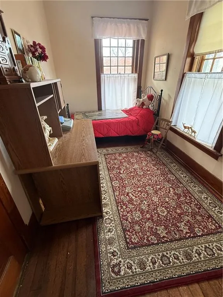
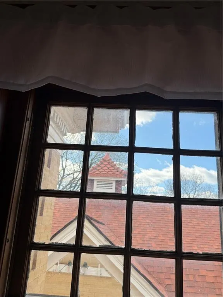
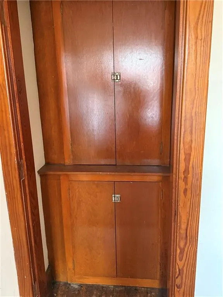
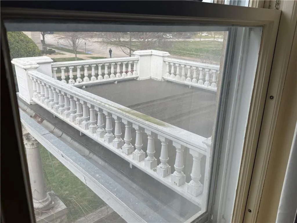
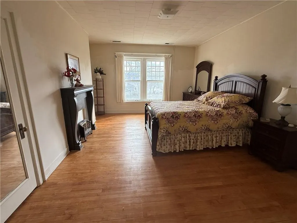
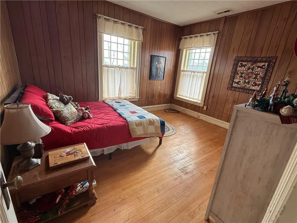
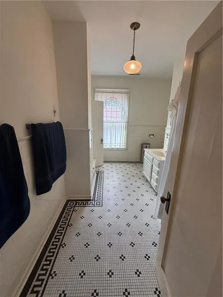
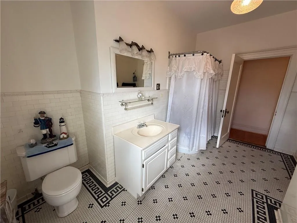
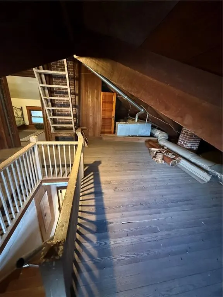
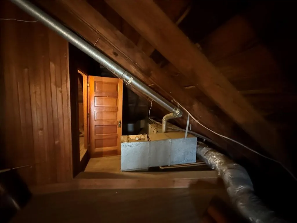
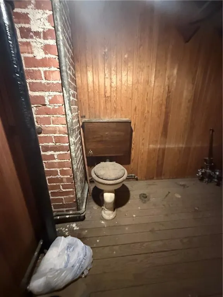
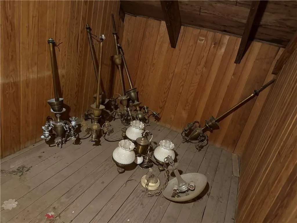
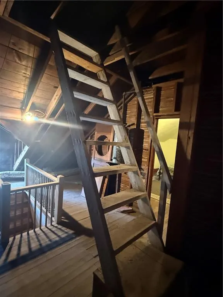
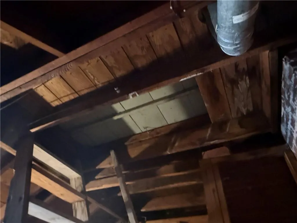
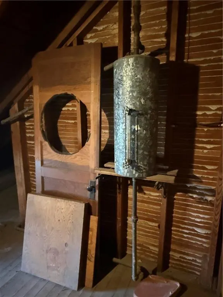
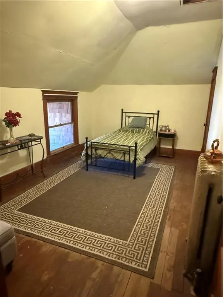
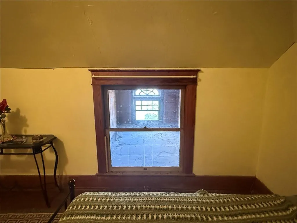
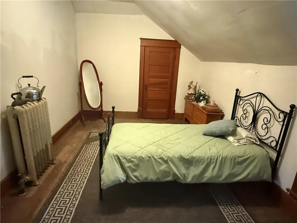
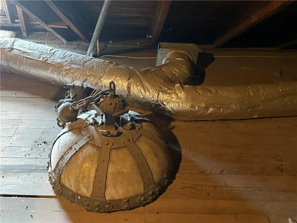
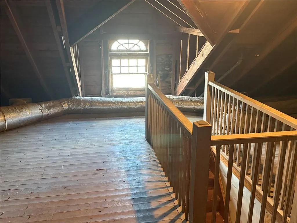
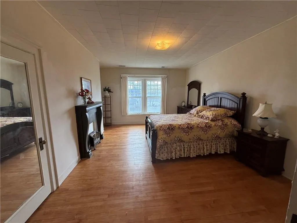
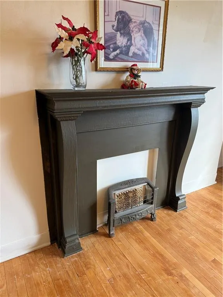
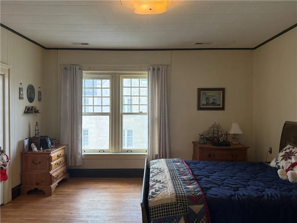
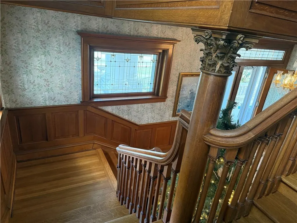
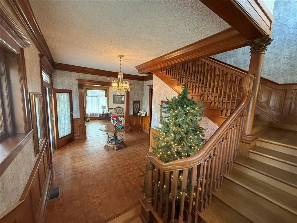
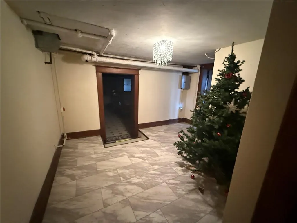
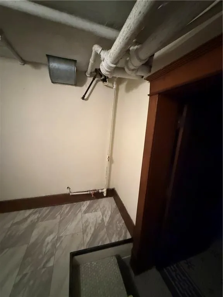
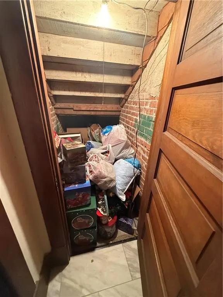
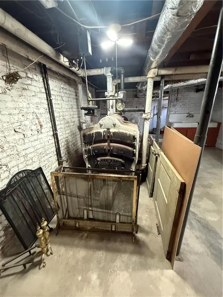
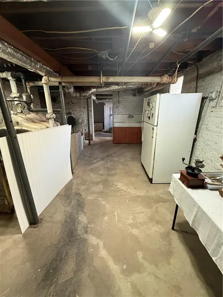
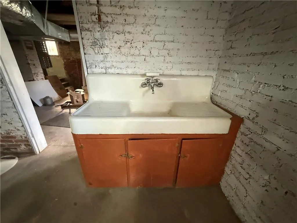
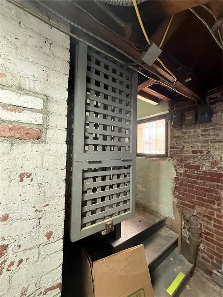
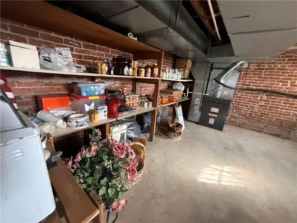
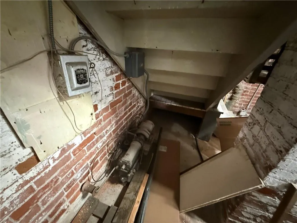
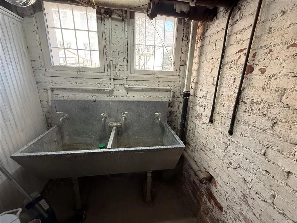
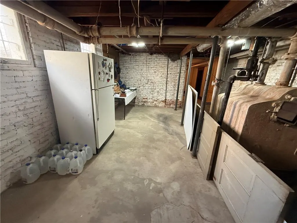
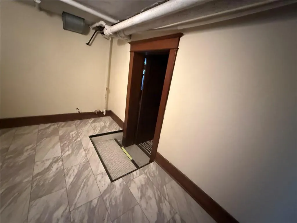
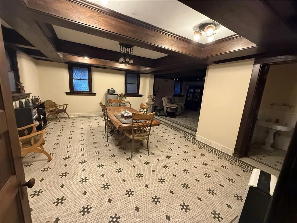
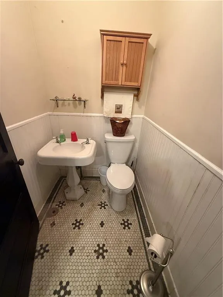
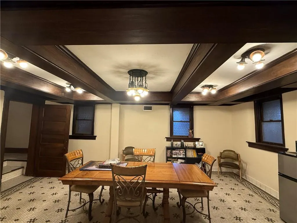
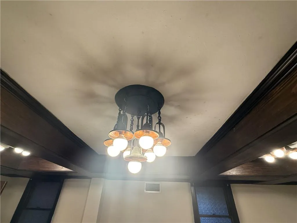
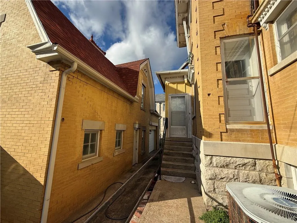
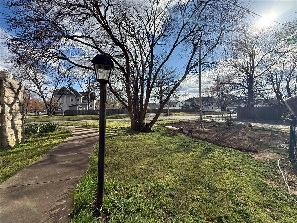
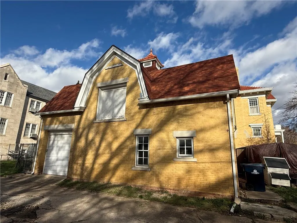
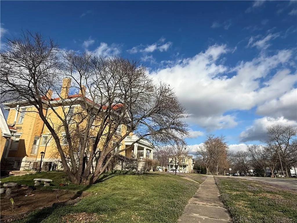
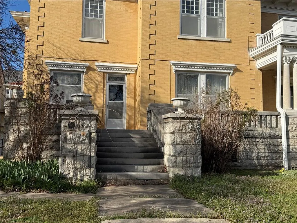
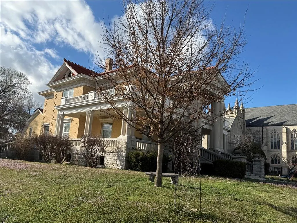
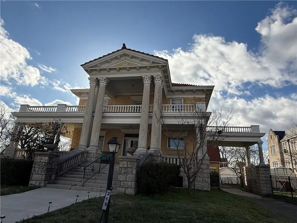
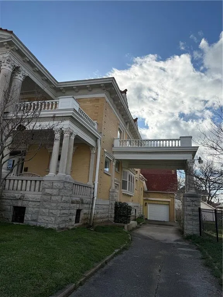
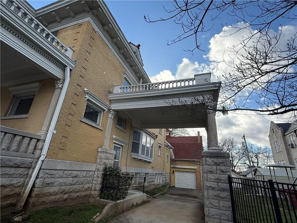
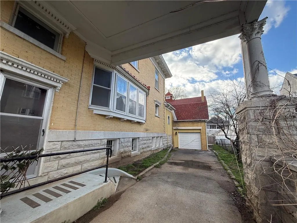
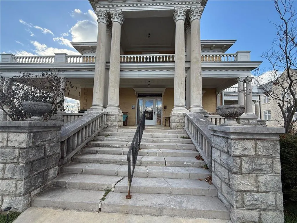
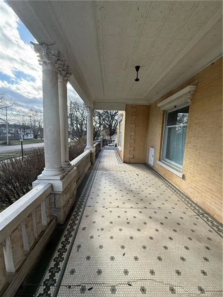
A Greek revival mansion built exclusively for Harry Ford Sinclair, founder of the Sinclair Oil Company. This residence with 12 rooms was built in 1906, at a cost of $25,000. It is defined by its huge front porch pillars plus its distinctive red tile roof and gold masonry. It has seven bedrooms of which two reside in the attic as guest bedrooms. The fifth bedroom on the second floor can serve as a nursery. The home features an impressive entryway with a grand staircase leading to the second floor. The staircase also has shorter than usual risers to accommodate Mr. Sinclair’s limp from a hunting accident. Pay special attention to the first floor and its beautiful Birdseye Maple Woodwork with hand-carved features on the pillars and staircase. Other rooms on the first floor include a large living room, a dining room, a library/study and a kitchen with an attached laundry room. Two gorgeous fireplaces are located on the first floor (one in the living room and one in the Library/Study that also features pocket doors and a beamed ceiling). The Library/Study also has a half-bath and walks out to the large porch on the West side of the house. The second floor consists of four to five bedrooms with the Master bedroom at the front of the house that includes a full private bathroom. This bedroom also opens to a large balcony that extends the full length of the front porch and side porch on the South side. Another full bathroom is located on the second floor to serve the other bedrooms. The walkup attic is unfinished in the main part and has a nonfunctional bath that could be brought back to life. There is also a rainwater catcher that could be functional again. The basement houses a very cool poker/recreation room with beamed ceilings, tiled floor, fireplace and half bath as well. Beautiful landscaping with trees and flowers and its location on a quiet street near churches, the public library and downtown businesses make it the ideal place to call home!
| Price History | |
|---|---|
| 3/13/2026 | Listed $369,900 |
General Features
| Living Area | 4552 |
|---|---|
| Sewer | Public Sewer |
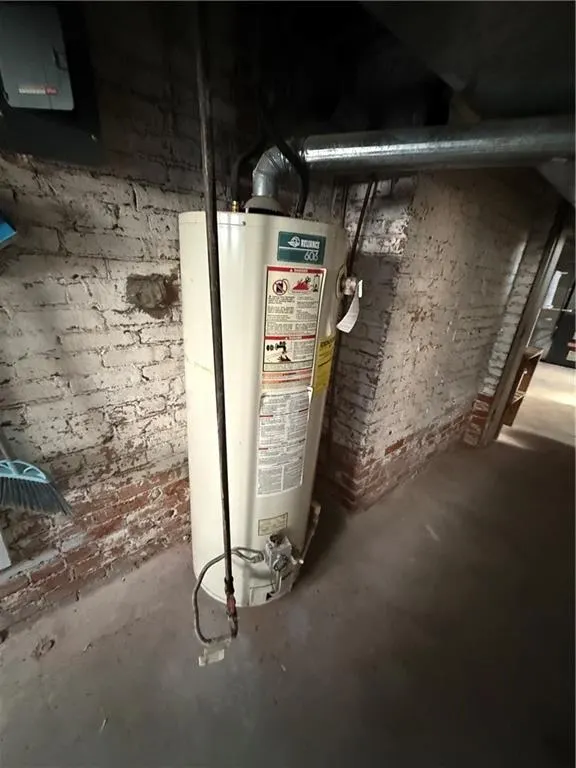
| Heating | Natural Gas |
| Cooling | Electric |
| Possession | Close Of Escrow |
| Roof | Tile |
| Appliances | Dishwasher,Dryer,Refrigerator,Free-Standing Electric Oven,Washer |
| Garage Spaces | 1 |
| Patio/Porch Features | Porch |
| Architectural Style | Victorian |
| Construction Materials | Brick/Mortar |
| Year Built | 1906 |
| Property Subtype | Single Family Residence |
| Ownership | Private |
| Assoc Fee Paid Per | None |
| County | Montgomery,KS |
| Property Type | Residential |
| HOA | No |
| Subdivision Name | Other |
| Garage Y/N | Yes |
| Other Structures | Garage(s) |
| Full Baths | 2 |
| Status | Active |
| Directions | From Main and Penn in downtown Independence,go east on Main (hwy 160) to 5th Street,go south to 215. On west side of the street. |
| City | Independence |
| High School District | Independence |
| MLS Area | 496 - Montgomery County,KS |
| Lot Size Units | Square Feet |
| Lot Size Square Feet | 13068 |
| Listing Terms | Cash,Conventional,FHA,USDA Loan,VA Loan |
| Public Remarks | A Greek revival mansion built exclusively for Harry Ford Sinclair,founder of the Sinclair Oil Company. This residence with 12 rooms was built in 1906,at a cost of $25,000. It is defined by its huge |
| Standard Status | Active |
| In Flood Plain | No |
| HMS_MaintenanceProvidedYN | No |
Interior Features
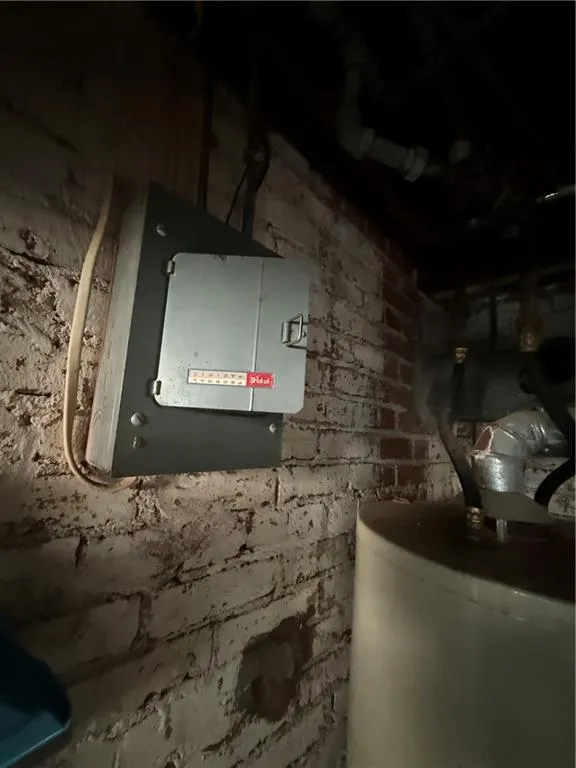
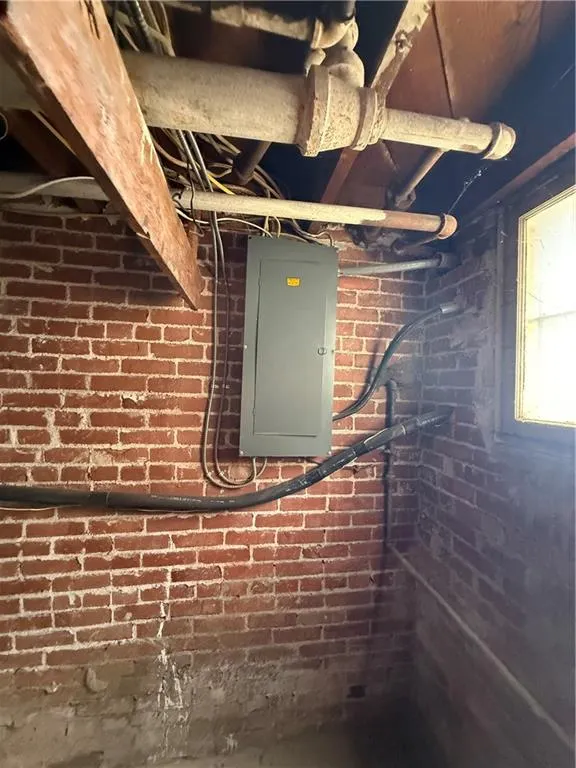
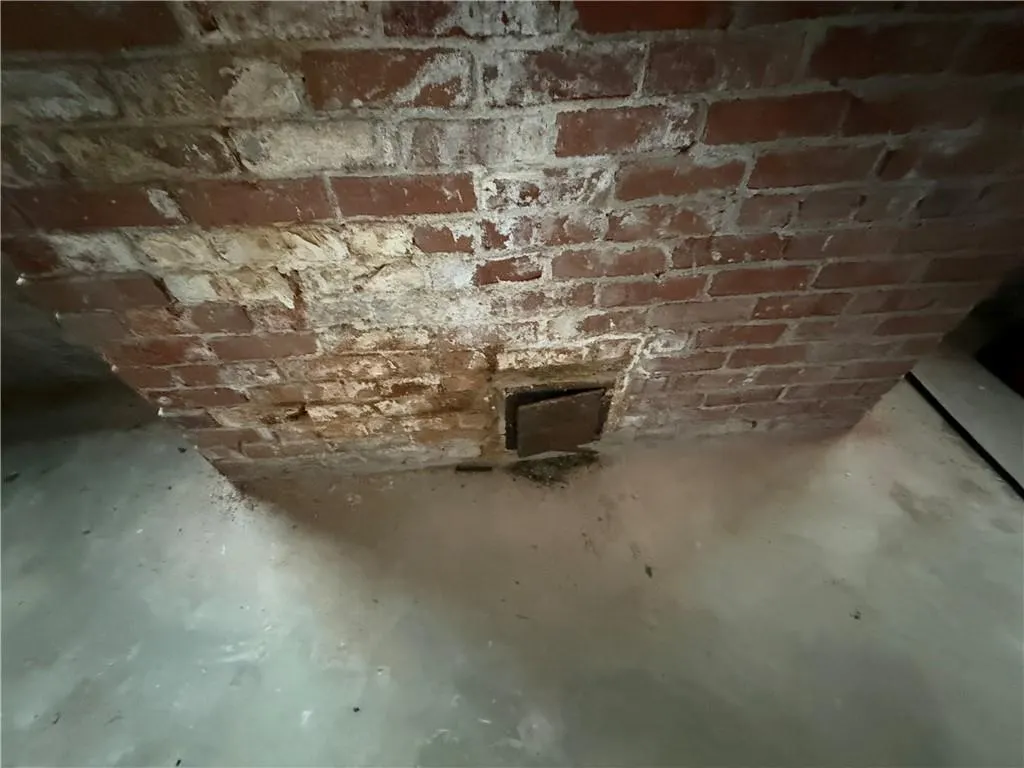
| Basement | Full |
|---|---|
| Flooring | Wood |
| Total Fireplaces | 4 |
| Fireplace Features | Basement,Living Room,Other,Library |
| Basement (Y/N) | Yes |
| Air Conditioning Y/N | Yes |
| Window Features | Storm Window(s) |
| Fireplace Y/N | Yes |
| Above Grade Finished Area | 3752 |
| Half Baths | 2 |
| Laundry Features | Off The Kitchen |
| Total Bedrooms | 5 |
| Below Grade Finished Area | 800 |
| Dining Area Features | Formal |
| Floor Plan Features | 2 Stories |
Exterior Features
| Exterior Amenities | Balcony |
|---|---|
| Parking Features | Detached |
| Lot Features | Corner Lot |
| Water Source | Public |
| Lot Size Area | 13068 |
| Lot Dimensions | 140 x 85 |
| Other Room Features | Den/Study,Entry,Fam Rm Main Level,Family Room,Formal Living Room,Library,Mud Room |
Amenities
- Foreclosure
- Views
- Short Sale
- New Construction
- Adult 55+
- Lease To Own
- No HOA Fees
- Furnished
- Primary On Main
- Air Conditioning
- Seller Finance
- Green
- Fixer Upper
- Horse
- Golf
- Fireplace
- Deck
- Garage
- Basement
- Pool
Property vs Single Family Average in 67301
Price
Taxes
Year Built
Visits
 The information displayed on this page is confidential, proprietary, and copyrighted information of Heartland Multiple Listing Service, Inc. (